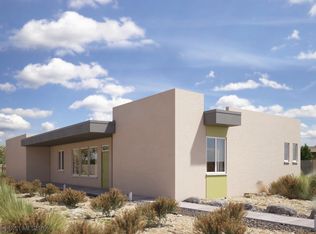
Premium lot in newer Pepper Viner, CORBETT VILLAGE. Contemporary floorplan. Energy ++features throughout: 2x6 construction,14 Seer HVAC,R19 insulation.CONTEMPO model upgrades, 2car garage w/car charger. Ground floor great room design adjoining kitchen has upscale finishes: granite counters, subway tile backsplash, upgraded SS appliances, 30'' upper cabinets. Upstairs spacious landing to master suite incl bath upgrade to glossy subway 4x16 tile surround. Add'l bath has 5 ft clear glass/nichol surround,17''ProFlo bowels. Outside perimeter lot,interior loop garage entry. Add'l gasline BBQ Stub eastside patio, extra hose bib offers an open pallet to premium lot's future outdoor enjoyment. Located in a superior eastside location convenient to DFAFB and all shops/services. LA related to seller.
Under contract
$310,000
1865 S Math Quiz Dr, Tucson, AZ 85711
2beds
1,363sqft
Single Family Residence
Built in 2024
2,613 Square Feet Lot
$306,000 Zestimate®
$227/sqft
$63/mo HOA
What's special
Outside perimeter lotUpscale finishesSubway tile backsplashExtra hose bibGranite countersInterior loop garage entry
- 72 days
- 44
- 0
Likely to sell faster than
Zillow last checked:
Listing updated:
Listed by:
Janet DuMont Haber 520-906-5557,
Long Realty
Source: MLS of Southern Arizona,MLS#: 22618743
Facts & features
Interior
Bedrooms & bathrooms
- Bedrooms: 2
- Bathrooms: 3
- Full bathrooms: 2
- 1/2 bathrooms: 1
Heating
- Forced Air, Natural Gas
Cooling
- Central Air, Ceiling Fan(s)
Appliances
- Included: Exhaust Fan, Dishwasher, Disposal, Refrigerator, Gas Range, Gas Oven, Microwave
- Laundry: Laundry Closet, Washer, Dryer, Electric Dryer Hookup
Features
- High Ceilings
- Flooring: Carpet, Vinyl
- Windows: Skylight(s), Low Emissivity Windows, Double Pane Windows
- Has fireplace: No
- Fireplace features: None
Interior area
- Total structure area: 1,363
- Total interior livable area: 1,363 sqft
Property
Parking
- Total spaces: 2
- Parking features: Garage Door Opener, Electric Vehicle Charging Station(s)
- Attached garage spaces: 2
Accessibility
- Accessibility features: Door Levers
Features
- Levels: Two
- Stories: 2
- Entry location: 1
- Patio & porch: Slab, Enclosed, Patio
- Pool features: None
- Spa features: None
- Fencing: Shared Fence
- Has view: Yes
- View description: Sunset, Residential, Sunrise
Lot
- Size: 2,613 Square Feet
- Dimensions: 80' x 35' x 80' x 35'
- Features: Decorative Gravel, Subdivided, Borders Common Area, East/West Exposure
Details
- Parcel number: 131061080
- Zoning: Tucson - R2
- Special conditions: None
Construction
Type & style
- Home type: SingleFamily
- Architectural style: Contemporary
- Property subtype: Single Family Residence
Materials
- Frame - Stucco
- Roof: Built-Up - Reflect
Condition
- Year built: 2024
Utilities & green energy
- Sewer: Sewer Connected
- Water: Public
- Utilities for property: Pre-Wired Tele Lines
Community & HOA
Community
- Features: Lighted, Paved Street, Sidewalks, Park, Street Lights
- Security: Smoke Detector(s), Carbon Monoxide Detector(s)
HOA
- Has HOA: Yes
- Services included: Blanket Ins Policy, Common Area Maint, Street Maint
- HOA fee: $63 monthly
- HOA name: Corbett Village
- HOA phone: 520-297-0797
Location
- Region: Tucson
Financial & listing details
- Price per square foot: $227/sqft
- Tax assessed value: $246,943
- Annual tax amount: $1,843
- Date on market: 8/1/2026
- Cumulative days on market: 73 days
- Listing terms: FHA,VA Loan,Conventional,Cash
- Road surface type: Paved
Estimated market value
$306,000
$291,000 - $321,000
$1,940/mo
Price history
| Date | Event | Price |
|---|---|---|
| 9/3/2026 | Contingent | $310,000$227/sqft |
Source:  MLS of Southern Arizona #22618743 Report a problem MLS of Southern Arizona #22618743 Report a problem | ||
| 8/1/2026 | Listed for sale | $310,000$227/sqft |
Source: MLS of Southern Arizona #22618743 Report a problem | ||
Public tax history
| Year | Property taxes | Tax assessment |
|---|---|---|
| 2026 | $1,843 +675.2% | $24,694 +381.9% |
| 2025 | $238 +6% | $5,124 +147.5% |
| 2024 | $224 | $2,070 |
Find assessor info on the county website
Monthly payment
Est. payment
Payment breakdown
Explore the cost of this home by adjusting the details. Changes won't be saved.Climate risks
Neighborhood: Corbett
Nearby schools
Schools provided by the listing agent
- Elementary: Wheeler
- Middle: Roberts (at Naylor)
- High: Palo Verde
Source: MLS of Southern Arizona. This data may not be complete. We recommend contacting the local school district to confirm school assignments for this home.
Similar homes
- $324,0003 bd2 ba1.5k sqft1857 S Poetry Ln, Tucson, AZ 85711For Sale

 MLS ID #22621359, Justin Bentley, Tierra Antigua Realty. MLS of Southern Arizona
 - $309,9003 bd2 ba1.3k sqft7351 E 19th St, Tucson, AZ 85710For Sale
 MLS ID #22619336, Kaukaha S Watanabe, Real Broker. MLS of Southern Arizona
 - $309,0003 bd2 ba1.3k sqft8425 E Mary Dr, Tucson, AZ 85730For Sale
 MLS ID #22624226, Michael D Rhodes, Realty Executives Arizona Territory. MLS of Southern Arizona
 - $349,9003 bd2 ba1.3k sqft4321 E Eastland St, Tucson, AZ 85711For Sale
 MLS ID #22614396, Kaukaha S Watanabe, Real Broker. MLS of Southern Arizona
 - $329,9004 bd2 ba1.3k sqft6899 E Broadway Blvd, Tucson, AZ 85710For SaleMLS ID #22619295, Armando Sotelo, Tierra Antigua Realty. MLS of Southern Arizona
- $310,0002 bd3 ba1.3k sqft934 E Millenium Ct, Tucson, AZ 85719For SaleMLS ID #22619318, Lauren Phillips, Tierra Antigua Realty. MLS of Southern Arizona
- $320,0003 bd2 ba1.5k sqft3241 E 30th St, Tucson, AZ 85713For SaleMLS ID #22621706, Valeria A Flores, Real Broker. MLS of Southern Arizona
- $309,9004 bd2 ba1.2k sqft4801 E Fairmount St, Tucson, AZ 85712For SaleMLS ID #22612594, Kaukaha S Watanabe, Real Broker. MLS of Southern Arizona
- $324,9003 bd2 ba1.1k sqft4474 E 4th St, Tucson, AZ 85711For SaleMLS ID #22619371, Kaukaha S Watanabe, Real Broker. MLS of Southern Arizona
- $300,0004 bd2 ba1.4k sqft9870 E Celeste Dr, Tucson, AZ 85730For SaleMLS ID #22624003, Lauren M Norris, Long Realty. MLS of Southern Arizona
- $259,9003 bd2 ba1.3k sqft285 S Kolb Rd Unit 10, Tucson, AZ 85710For SaleMLS ID #22624840, Miguel A Padilla, OMNI Homes International. MLS of Southern Arizona
- $299,9002 bd2 ba1.6k sqft2607 W Arthur Pl, Tucson, AZ 85713For SaleMLS ID #22622722, Mariano Pamplona, Realty Executives Arizona Territory. MLS of Southern Arizona
- $327,5003 bd3 ba1.5k sqft3830 E 3rd St Unit 3101, Tucson, AZ 85716For SaleMLS ID #22623998, Matthieu C Smith, Long Realty. MLS of Southern Arizona
- $349,9003 bd3 ba1.7k sqft8644 E Innovative Dr, Tucson, AZ 85710For SaleMLS ID #22621912, Brian E Nichols, Tierra Antigua Realty. MLS of Southern Arizona
- $325,0003 bd2 ba1.4k sqft8985 E Linderbrook Dr, Tucson, AZ 85730For SaleMLS ID #22618545, Stephanie M Urban, Long Realty. MLS of Southern Arizona
- $285,0003 bd2 ba1.1k sqft325 W Santa Paula St, Tucson, AZ 85706For SaleMLS ID #22624329, Jeanette G Espinoza, Tierra Antigua Realty. MLS of Southern Arizona
- $299,9994 bd3 ba1.6k sqft6863 S Cottontail Run Ave, Tucson, AZ 85756For SaleMLS ID #22615518, Mariano Pamplona, Realty Executives Arizona Territory. MLS of Southern Arizona
- $260,0003 bd2 ba1k sqft2327 S Kelvin Stra, Tucson, AZ 85713For SaleMLS ID #22616811, Tara L Moen, Coldwell Banker Realty. MLS of Southern Arizona
- $329,0002 bd2 ba1.4k sqft3016 E 6th St #F22, Tucson, AZ 85716For SaleMLS ID #22620705, Jean M Mabry, Tierra Antigua Realty. MLS of Southern Arizona
