Welcome to this beautiful and spacious 4-bedroom home, offering 3 full bathrooms and plenty of room for comfortable living and entertaining.
The inviting living room features a natural fireplace and recessed lighting, creating a warm and welcoming atmosphere for relaxing or gathering with family and friends. The spacious kitchen is the heart of the home, offering plenty of room for meal preparation, cooking, and entertaining. Whether you're preparing a quick family breakfast or hosting a dinner with friends, this kitchen provides the space and comfort to make cooking enjoyable.
The finished basement offers additional space for recreation, entertainment, a home office, or whatever best fits your lifestyle. Step outside to the large backyard, perfect for summer cookouts, outdoor gatherings, and making lasting memories with family and friends.
This home offers the space, comfort, and versatility you’ve been looking for. Come see it for yourself and imagine making it your new home!
For sale
$214,000
18652 Lindsay St, Detroit, MI 48235
4beds
2,290sqft
Single Family Residence
Built in 1940
7,840 Square Feet Lot
$212,600 Zestimate®
$93/sqft
$-- HOA
What's special
- 22 days
- 86
- 11
Zillow last checked:
Listing updated:
Listed by:
Leonard D Goudy 313-999-4203,
LV Real Estate Collective LLC 248-819-3494
Source: Realcomp II,MLS#: 20261076375
Facts & features
Interior
Bedrooms & bathrooms
- Bedrooms: 4
- Bathrooms: 3
- Full bathrooms: 3
Primary bedroom
- Level: Entry
- Area: 120
- Dimensions: 10 X 12
Bedroom
- Level: Second
- Area: 120
- Dimensions: 10 X 12
Bedroom
- Level: Second
- Area: 110
- Dimensions: 10 X 11
Bedroom
- Level: Entry
- Area: 110
- Dimensions: 10 X 11
Other
- Level: Entry
- Area: 35
- Dimensions: 7 X 5
Other
- Level: Basement
- Area: 80
- Dimensions: 10 X 8
Other
- Level: Second
- Area: 70
- Dimensions: 10 X 7
Kitchen
- Level: Entry
- Area: 90
- Dimensions: 10 X 9
Living room
- Level: Entry
- Area: 132
- Dimensions: 11 X 12
Heating
- Forced Air, Natural Gas
Features
- Basement: Finished
- Has fireplace: No
Interior area
- Total interior livable area: 2,290 sqft
- Finished area above ground: 1,606
- Finished area below ground: 684
Property
Parking
- Parking features: Driveway, No Garage
Features
- Levels: One And One Half
- Stories: 1.5
- Entry location: GroundLevelwSteps
- Pool features: None
Lot
- Size: 7,840 Square Feet
- Dimensions: 57 x 135
Details
- Parcel number: W22I066900C1
- Special conditions: Short Sale No,Standard
Construction
Type & style
- Home type: SingleFamily
- Architectural style: Bungalow
- Property subtype: Single Family Residence
Materials
- Brick
- Foundation: Basement, Brick Mortar
Condition
- New construction: No
- Year built: 1940
Utilities & green energy
- Sewer: Sewer At Street
- Water: Waterat Street
Community & HOA
Community
- Subdivision: REDFORD SOUTHFIELD COURT 1
HOA
- Has HOA: No
Location
- Region: Detroit
Financial & listing details
- Price per square foot: $93/sqft
- Tax assessed value: $69,733
- Annual tax amount: $6,676
- Date on market: 9/28/2026
- Cumulative days on market: 22 days
- Listing agreement: Exclusive Right To Sell
- Listing terms: Cash,Conventional,FHA 203K,Va Loan
Estimated market value
$212,600
$202,000 - $223,000
$1,753/mo
Price history
| Date | Event | Price |
|---|---|---|
| 9/28/2026 | Listed for sale | $214,000+15.7%$93/sqft |
Source:  Realcomp II #20261076375 Report a problem Realcomp II #20261076375 Report a problem | ||
| 2/22/2024 | Sold | $185,000$81/sqft |
Source: Realcomp II #20240004393 Report a problem | ||
| 2/4/2024 | Pending sale | $185,000$81/sqft |
Source: Realcomp II #20240004393 Report a problem | ||
| 1/24/2024 | Listed for sale | $185,000+236.4%$81/sqft |
Source: Realcomp II #20240004393 Report a problem | ||
| 10/26/2023 | Sold | $55,000+57.1%$24/sqft |
Source: Realcomp II #20230087657 Report a problem | ||
| 10/13/2023 | Listed for sale | $35,000-55.1%$15/sqft |
Source: Realcomp II #20230087657 Report a problem | ||
| 6/2/2022 | Sold | $78,000-2.5%$34/sqft |
Source: Public Record Report a problem | ||
| 5/5/2022 | Pending sale | $80,000$35/sqft |
Source: Realcomp II #2220017214 Report a problem | ||
| 4/18/2022 | Listed for sale | $80,000$35/sqft |
Source: Realcomp II #2220017214 Report a problem | ||
| 4/9/2022 | Pending sale | $80,000$35/sqft |
Source: Realcomp II #2220017214 Report a problem | ||
| 3/28/2022 | Listed for sale | $80,000+25%$35/sqft |
Source: Realcomp II #2220017214 Report a problem | ||
| 1/6/2021 | Sold | $64,000$28/sqft |
Source: Public Record Report a problem | ||
Public tax history
| Year | Property taxes | Tax assessment |
|---|---|---|
| 2025 | -- | $59,500 +25% |
| 2024 | -- | $47,600 +26.6% |
| 2023 | -- | $37,600 +25.8% |
| 2022 | -- | $29,900 +15.4% |
| 2021 | -- | $25,900 |
| 2020 | $965 -42.2% | $25,900 +27.6% |
| 2019 | $1,670 | $20,300 +16.7% |
| 2018 | $1,670 | $17,400 +7.4% |
| 2017 | -- | $16,200 -15.2% |
| 2016 | $2,255 | $19,100 |
| 2015 | $2,255 -15.8% | $19,100 -28.7% |
| 2013 | $2,678 +18.8% | $26,779 -30.2% |
| 2010 | $2,255 | $38,370 -12% |
| 2009 | -- | $43,602 -14.5% |
| 2008 | -- | $50,997 |
| 2007 | -- | $50,997 +5.5% |
| 2005 | $558 | $48,338 +3% |
| 2004 | -- | $46,930 +108.6% |
| 2001 | $1,464 | $22,496 |
Find assessor info on the county website
Monthly payment
Est. payment
Payment breakdown
Explore the cost of this home by adjusting the details. Changes won't be saved.Climate risks
Neighborhood: College Park

Similar homes
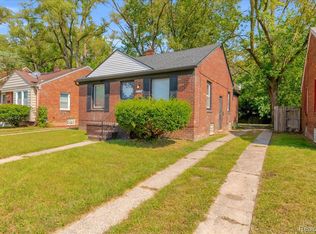
- $199,0003 bd3 ba2.1k sqft18979 Lindsay St, Detroit, MI 48235For Sale

 MLS ID #20261068803, Hassan Scheib, Own It Realty. Realcomp II
 - $209,9004 bd2 ba1.5k sqft16039 Curtis St, Detroit, MI 48235For Sale
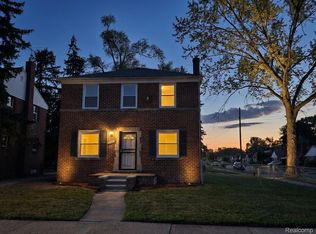 MLS ID #20261072911, Clarence R Wilson, RCH Brokerage Legacy Inc. Realcomp II
 - $215,0003 bd2 ba2k sqft18600 Marlowe St, Detroit, MI 48235For Sale
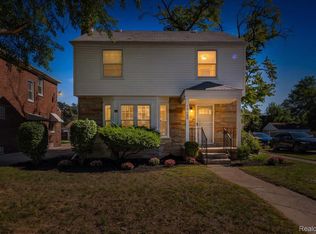 MLS ID #20261078347, Mia Watts, EXP Realty Main. Realcomp II
 - $214,9993 bd3 ba2.1k sqft16533 Harlow St, Detroit, MI 48235For Sale
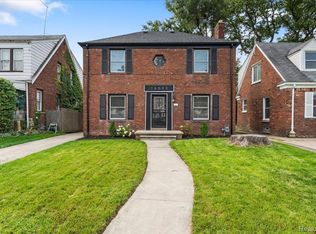 MLS ID #20261078544, Andrew Fox Jr, REMAX City Centre. Realcomp II
 - $199,9995 bd2 ba1.6k sqft16861 Mark Twain St, Detroit, MI 48235For Sale
 MLS ID #26054101, Mervet Aldabbagh, Network Realty LLC. MichRIC
 - $215,0003 bd2 ba1.8k sqft18476 Ardmore St, Detroit, MI 48235For Sale
 MLS ID #50219602, Drew Pursley, Gateway Brokerage. MiRealSource
 - $195,0003 bd2 ba2.1k sqft18941 Sussex St, Detroit, MI 48235For SaleMLS ID #20261074973, Dior James, EXP Realty Main. Realcomp II
- $219,9003 bd3 ba2.5k sqft15703 Asbury Park, Detroit, MI 48227For SaleMLS ID #20261081945, Corey Edwards, KW Metro. Realcomp II
- $199,9003 bd3 ba3.3k sqft20498 Lauder St, Detroit, MI 48235For SaleMLS ID #20261075501, Jerome Dixon, Signature Sotheby's International Realty Bham. Realcomp II
- $164,9003 bd1 ba2.1k sqft19469 Whitcomb St, Detroit, MI 48235For SaleMLS ID #20261081876, John Graham, John Graham Realty, LLC. Realcomp II
- $195,0003 bd2 ba1.5k sqft16750 Avon Ave, Detroit, MI 48219For SaleMLS ID #26054364, Cheryl Davis, Robinson Realty & Mngmnt Grp. MichRIC
- $189,9993 bd2 ba2.2k sqft18288 Glastonbury Rd, Detroit, MI 48219For SaleMLS ID #20261081242, Jessica Aziz, Pro Realty. Realcomp II
- $135,0003 bd1 ba1.7k sqft18104 Oakfield St, Detroit, MI 48235For SaleMLS ID #20261082407, Joyceson Richardson, New Era Real Estate LLC. Realcomp II
- $175,0003 bd2 ba2.6k sqft20060 Saint Marys St, Detroit, MI 48235For SaleMLS ID #20261078732, Reggie Perryman, KW Metro. Realcomp II
- $180,0003 bd2 ba2k sqft16864 Gilchrist St, Detroit, MI 48235For SaleMLS ID #20261063206, Anthony A Adegboyega, Royal Real Estate LLC. Realcomp II
- $249,0003 bd2 ba1.9k sqft19209 Lauder St, Detroit, MI 48235For SaleMLS ID #20261066557, James L Hall, Michigan Realty Associates. Realcomp II
- $189,9003 bd3 ba2.2k sqft16661 Ardmore St, Detroit, MI 48235For SaleMLS ID #20261069967, Charles McKinney, RE/MAX Leading Edge. Realcomp II
