OPEN HOUSE: Sunday 9/27/26 1~3pm
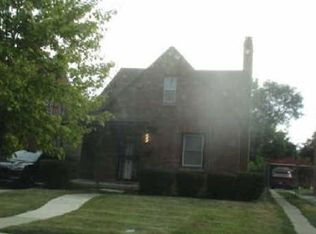
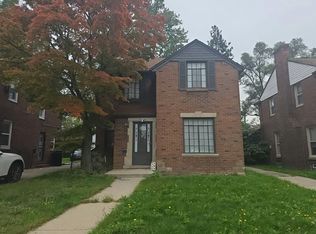
Welcome home to a gorgeous house offering comfortable living spaces inside and out. Enjoy the warmth of two fireplaces, a formal dining room for gatherings, and a cozy library ideal for reading, working from home, or quiet relaxation. The finished lower level adds flexible space with a recreation area for movie nights, hobbies, entertaining, or everyday enjoyment. Outside, the backyard offers a wonderful opportunity to create the flower garden or outdoor retreat you’ve always envisioned. A 2-car garage provides added convenience, and the home is set within a beautiful neighborhood. This beloved home can be yours!
For sale
Price cut: $16K (10/8)
$249,000
19209 Lauder St, Detroit, MI 48235
3beds
1,921sqft
Single Family Residence
Built in 1939
7,840 Square Feet Lot
$248,100 Zestimate®
$130/sqft
$-- HOA
What's special
- 54 days
- 276
- 16
Zillow last checked:
Listing updated:
Listed by:
James L Hall 313-506-6538,
Michigan Realty Associates 248-568-5599
Source: Realcomp II,MLS#: 20261066557
Facts & features
Interior
Bedrooms & bathrooms
- Bedrooms: 3
- Bathrooms: 2
- Full bathrooms: 1
- 1/2 bathrooms: 1
Primary bedroom
- Level: Second
- Area: 224
- Dimensions: 16 X 14
Bedroom
- Level: Second
- Area: 160
- Dimensions: 16 X 10
Bedroom
- Level: Second
- Area: 120
- Dimensions: 12 X 10
Other
- Level: Entry
- Area: 195
- Dimensions: 15 X 13
Other
- Level: Second
Family room
- Level: Entry
- Area: 143
- Dimensions: 13 X 11
Kitchen
- Level: Entry
- Area: 143
- Dimensions: 13 X 11
Living room
- Level: Entry
- Area: 325
- Dimensions: 25 X 13
Heating
- Forced Air, Natural Gas
Cooling
- Central Air
Features
- Basement: Unfinished
- Has fireplace: Yes
- Fireplace features: Basement, Living Room
Interior area
- Total interior livable area: 1,921 sqft
- Finished area above ground: 1,921
Video & virtual tour
Property
Parking
- Total spaces: 2
- Parking features: Two Car Garage, Detached
- Garage spaces: 2
Features
- Levels: Two
- Stories: 2
- Entry location: GroundLevel
- Pool features: None
Lot
- Size: 7,840 Square Feet
- Dimensions: 62.87 x 127.5
Details
- Parcel number: W22I042226S
- Special conditions: Short Sale No,Standard
Construction
Type & style
- Home type: SingleFamily
- Architectural style: Colonial
- Property subtype: Single Family Residence
Materials
- Brick
- Foundation: Basement, Block
Condition
- New construction: No
- Year built: 1939
Utilities & green energy
- Sewer: Public Sewer
- Water: Public
Community & HOA
Community
- Subdivision: SAN BERNARDO PARK SUB 2
HOA
- Has HOA: No
Location
- Region: Detroit
Financial & listing details
- Price per square foot: $130/sqft
- Tax assessed value: $23,312
- Annual tax amount: $1,732
- Date on market: 8/22/2026
- Cumulative days on market: 54 days
- Listing agreement: Exclusive Right To Sell
- Listing terms: Cash,Conventional,FHA,Va Loan
Estimated market value
$248,100
$236,000 - $261,000
$1,767/mo
Price history
| Date | Event | Price |
|---|---|---|
| 10/8/2026 | Price change | $249,000-6%$130/sqft |
Source:  Realcomp II #20261066557 Report a problem Realcomp II #20261066557 Report a problem | ||
| 8/22/2026 | Listed for sale | $265,000$138/sqft |
Source: Realcomp II #20261066557 Report a problem | ||
Public tax history
| Year | Property taxes | Tax assessment |
|---|---|---|
| 2025 | -- | $63,300 +25.3% |
| 2024 | -- | $50,500 +33.6% |
| 2023 | -- | $37,800 +12.5% |
| 2022 | -- | $33,600 +17.1% |
| 2021 | -- | $28,700 |
| 2020 | $881 -40.8% | $28,700 +25.9% |
| 2019 | $1,488 | $22,800 +15.2% |
| 2018 | $1,488 | $19,800 +10.6% |
| 2017 | -- | $17,900 -24.2% |
| 2016 | $1,991 | $23,600 |
| 2015 | $1,991 -35.5% | $23,600 -31.9% |
| 2013 | $3,085 +55% | $34,655 -31.8% |
| 2010 | $1,991 | $50,808 -18% |
| 2009 | -- | $61,961 -14% |
| 2008 | -- | $72,048 |
| 2007 | -- | $72,048 +5.5% |
| 2005 | $309 | $68,292 +3% |
| 2004 | -- | $66,303 |
Find assessor info on the county website
Monthly payment
Est. payment
Payment breakdown
Explore the cost of this home by adjusting the details. Changes won't be saved.Climate risks
Neighborhood: Seven Mile Lodge
Similar homes
- $249,9003 bd2 ba1.5k sqft18927 Stansbury St, Detroit, MI 48235For Sale

 MLS ID #20261068892, Eric Lang, KW Platinum. Realcomp II
 - $--3 bd2 ba1.2k sqft18026 Ardmore St, Detroit, MI 48235Auction
 Xome
Xome - $--3 bd2 ba1.3k sqft18936 Littlefield St, Detroit, MI 48235Auction
 Auction.com 2
 - $--3 bd2 ba1.3k sqft17344 Littlefield St, Detroit, MI 48235Auction
 Auction.com 1
 - $215,0003 bd2 ba2k sqft18600 Marlowe St, Detroit, MI 48235For SaleMLS ID #20261078347, Mia Watts, EXP Realty Main. Realcomp II
- $255,9003 bd4 ba2.6k sqft19909 Hartwell St, Detroit, MI 48235For SaleMLS ID #20261060629, Iman Elsibai, Keller Williams Legacy. Realcomp II
- $264,9994 bd3 ba2.8k sqft17311 Appoline St, Detroit, MI 48235For SaleMLS ID #20261080628, Briyana Jordan, Keller Williams Paint Creek. Realcomp II
- $275,0003 bd3 ba2.8k sqft5139 W Outer Dr, Detroit, MI 48235For SaleMLS ID #20261076402, Justin Cain, @properties Christie's Int'l R.E. Detroit. Realcomp II
- $215,0003 bd2 ba1.8k sqft18476 Ardmore St, Detroit, MI 48235For Sale
 MLS ID #50219602, Drew Pursley, Gateway Brokerage. MiRealSource
 - $195,0003 bd2 ba2.1k sqft18941 Sussex St, Detroit, MI 48235For SaleMLS ID #20261074973, Dior James, EXP Realty Main. Realcomp II
- $214,0004 bd3 ba2.2k sqft18652 Lindsay St, Detroit, MI 48235For SaleMLS ID #20261076375, Leonard D Goudy, LV Real Estate Collective LLC. Realcomp II
- $199,9995 bd2 ba1.6k sqft16861 Mark Twain St, Detroit, MI 48235For Sale
 MLS ID #26054101, Mervet Aldabbagh, Network Realty LLC. MichRIC
 - $164,9003 bd1 ba2.1k sqft19469 Whitcomb St, Detroit, MI 48235For SaleMLS ID #20261081876, John Graham, John Graham Realty, LLC. Realcomp II
- $235,0003 bd2 ba1.5k sqft21671 Whitmore St, Oak Park, MI 48237For SaleMLS ID #20261081544, Joseph Chidiac, EXP Realty - Mark White & Associates. Realcomp II
- $189,9003 bd2 ba2k sqft16930 Sorrento St, Detroit, MI 48235For SaleMLS ID #26053513, Gwendolyn Lewis, Gwendolyn Lewis. MichRIC
- $249,9993 bd2 ba2.3k sqft19187 Manor St, Detroit, MI 48221For SaleMLS ID #20261075654, Phyllis Smith Archard, EXP Realty Main. Realcomp II
- $219,0004 bd3 ba2.3k sqft17351 Appoline St, Detroit, MI 48235For SaleMLS ID #20261044228, Hassan Scheib, Own It Realty. Realcomp II
- $219,9993 bd3 ba2.1k sqft17561 Appoline St, Detroit, MI 48235For SaleMLS ID #26040196, Timothy McGary, Prestige Realty & Investments. MichRIC
