Move-in ready, 3 bedroom, 1 1/2 bath, brick ranch in a quiet, family-friendly neighborhood close to parks and schools! Beautiful front landscaping welcomes you into a light-filled living room featuring large windows, an accent wall, and hardwood floors that continue into the dining area. The kitchen offers white subway tile backsplash, stainless steel appliances, and abundant cabinet and counter space. Three generously sized bedrooms and 1 1/2 updated baths featuring ceramic tile floors and granite-top vanities complete the main level. The full basement has been opened up to create a spacious family room with fresh paint and new flooring, offering plenty of room for family events, an exercise room, theater room, the skies the limit. Enjoy the fenced backyard with a deck, gazebo, shed, and mature trees, perfect for relaxing or entertaining. Updates include new underground plumbing, newer vinyl windows, and newer mechanicals. Conveniently located near M-10, I-696, and M-39 for an easy commute. Wonderful shopping, dining and entertainment nearby. A wonderful opportunity to enjoy comfortable living with great indoor and outdoor spaces! Schedule your private showing today. Some photos have been AI edited to remove personal property.
For sale
$235,000
21671 Whitmore St, Oak Park, MI 48237
3beds
1,587sqft
Single Family Residence
Built in 1954
6,098 Square Feet Lot
$-- Zestimate®
$148/sqft
$-- HOA
What's special
- 5 days
- 210
- 28
Zillow last checked:
Listing updated:
Listed by:
Joseph Chidiac 269-600-4397,
EXP Realty - Mark White & Associates 269-600-4397
Source: Realcomp II,MLS#: 20261081544
Facts & features
Interior
Bedrooms & bathrooms
- Bedrooms: 3
- Bathrooms: 2
- Full bathrooms: 1
- 1/2 bathrooms: 1
Bedroom
- Level: Entry
- Area: 112
- Dimensions: 8 X 14
Bedroom
- Level: Entry
- Area: 140
- Dimensions: 10 X 14
Bedroom
- Level: Entry
- Area: 100
- Dimensions: 10 X 10
Other
- Level: Entry
- Area: 70
- Dimensions: 7 X 10
Other
- Level: Entry
- Area: 21
- Dimensions: 3 X 7
Dining room
- Level: Entry
- Area: 54
- Dimensions: 6 X 9
Family room
- Level: Basement
- Area: 945
- Dimensions: 35 X 27
Kitchen
- Level: Entry
- Area: 117
- Dimensions: 9 X 13
Laundry
- Level: Basement
- Area: 117
- Dimensions: 9 X 13
Living room
- Level: Entry
- Area: 165
- Dimensions: 11 X 15
Heating
- Forced Air, Natural Gas
Cooling
- Central Air
Appliances
- Included: Dishwasher, Free Standing Gas Range, Free Standing Refrigerator, Microwave
- Laundry: Laundry Room
Features
- Basement: Partially Finished
- Has fireplace: No
Interior area
- Total interior livable area: 1,587 sqft
- Finished area above ground: 1,087
- Finished area below ground: 500
Property
Parking
- Parking features: No Garage
Features
- Levels: One
- Stories: 1
- Entry location: GroundLevelwSteps
- Patio & porch: Deck, Porch
- Pool features: None
- Fencing: Back Yard,Fenced
Lot
- Size: 6,098 Square Feet
- Dimensions: 50 x 120
Details
- Additional structures: Gazebo, Sheds
- Parcel number: 2531176016
- Special conditions: Short Sale No,Standard
Construction
Type & style
- Home type: SingleFamily
- Architectural style: Ranch
- Property subtype: Single Family Residence
Materials
- Brick
- Foundation: Basement, Block
Condition
- New construction: No
- Year built: 1954
- Major remodel year: 2000
Utilities & green energy
- Sewer: Public Sewer
- Water: Public
Community & HOA
Community
- Subdivision: GREENLAWN PARK
HOA
- Has HOA: No
Location
- Region: Oak Park
Financial & listing details
- Price per square foot: $148/sqft
- Tax assessed value: $40,314
- Annual tax amount: $2,446
- Date on market: 10/10/2026
- Cumulative days on market: 5 days
- Listing agreement: Exclusive Right To Sell
- Listing terms: Cash,Conventional,FHA,Va Loan
- Exclusions: Exclusion(s) Do Not Exist
Estimated market value
Not available
Estimated sales range
Not available
Not available
Price history
| Date | Event | Price |
|---|---|---|
| 10/10/2026 | Listed for sale | $235,000$148/sqft |
Source:  Realcomp II #20261081544 Report a problem Realcomp II #20261081544 Report a problem | ||
Public tax history
Tax history is unavailable.
Monthly payment
Est. payment
Payment breakdown
Explore the cost of this home by adjusting the details. Changes won't be saved.Climate risks
Neighborhood: 48237
Similar homes
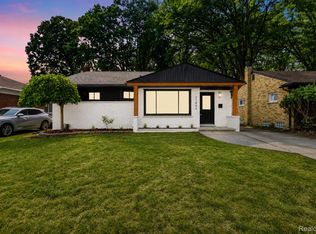
- $--3 bd2 ba1.8k sqft23630 Parklawn St, Oak Park, MI 48237Auction
 Auction.com 2
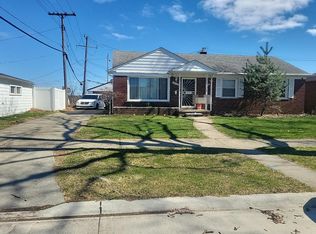
 - $234,9003 bd2 ba2k sqft21951 Parklawn St, Oak Park, MI 48237For Sale

 MLS ID #50223714, Charles L Ramey, Keller Williams Realty Lakeside. MiRealSource
 - $239,9993 bd2 ba1.5k sqft23830 Morton St, Oak Park, MI 48237For Sale
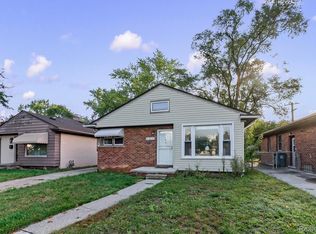
 MLS ID #20261081326, Parker McInnis, Oak and Stone Real Estate. Realcomp II
 - $244,9003 bd2 ba2.1k sqft22111 Gardner St, Oak Park, MI 48237For Sale
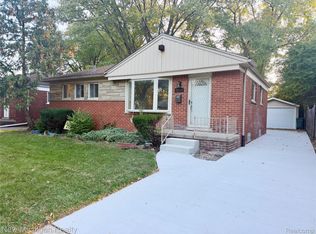 MLS ID #20261080048, Sam Amona, New Michigan Realty, LLC. Realcomp II
 - $224,9003 bd2 ba1.3k sqft14620 Pearson St, Oak Park, MI 48237For SaleMLS ID #20261050641, Jon Ruud, Keller Williams Home. Realcomp II
- $249,9003 bd2 ba1k sqft21911 Whitmore St, Oak Park, MI 48237For SaleMLS ID #20261066790, Lance G Starler, Logik Realty LLC. Realcomp II
- $220,0003 bd2 ba2.1k sqft15310 Oak Park Blvd, Oak Park, MI 48237For SaleMLS ID #20261078571, Michael Perna, EXP Realty The Perna Team. Realcomp II
- $250,0003 bd2 ba2k sqft22030 Church St, Oak Park, MI 48237For SaleMLS ID #20261067936, Parker McInnis, Oak and Stone Real Estate. Realcomp II
- $234,9003 bd2 ba2k sqft24241 Coolidge Hwy, Oak Park, MI 48237For SaleMLS ID #20261065819, Zaid Kassab, EXP Realty Main. Realcomp II
- $310,0004 bd2 ba2.1k sqft15421 Pearson St, Oak Park, MI 48237For Sale
 MLS ID #26054153, S. Toni Jennings, Abode Detroit. MichRIC
 - $254,9003 bd2 ba1.4k sqft21901 Harding St, Oak Park, MI 48237For SaleMLS ID #20261034904, Joey Barash, New Michigan Realty, LLC. Realcomp II
- $252,5003 bd1 ba1.2k sqft13031 Oak Park Blvd, Oak Park, MI 48237For SaleMLS ID #20261080808, Antonio Gjonai, Mark V Homes LLC. Realcomp II
- $289,9003 bd3 ba1.2k sqft22121 Whitmore Ave, Oak Park, MI 48237For SaleMLS ID #20261081529, John Graham, John Graham Realty, LLC. Realcomp II
- $224,9003 bd1 ba1.3k sqft15321 Joan St, Oak Park, MI 48237For SaleMLS ID #20261074573, Stephanie Montour, @properties Christie's Int'l R.E. Birmingham. Realcomp II
- $185,0003 bd2 ba1.5k sqft21350 Kipling St, Oak Park, MI 48237For SaleMLS ID #20261079330, Lisa Davis, REO Resources, Inc. Realcomp II
- $179,0003 bd2 ba2.2k sqft23630 Morton St, Oak Park, MI 48237For SaleMLS ID #20261080509, Yevgen Gorditsa, My Realty LLC. Realcomp II
