Welcome to this beautifully renovated 3-bedroom, 2.5-bath colonial offering over 2,000 sq ft of spacious, thoughtfully designed living space on Detroit’s Northwest side. The inviting main level features updated flooring, contemporary lighting, a spacious living room with fireplace, formal dining room, and an updated kitchen that flows effortlessly into a bright bonus family room with skylight. A convenient full bath completes the main level. Upstairs, discover three spacious bedrooms, including a generous primary bedroom with direct access to the updated full semi-en-suite bath. An updated HVAC system provides modern comfort and peace of mind. The finished basement, complete with a half bath, offers additional space for entertaining, recreation, or relaxing. Outside, enjoy a spacious backyard perfect for gatherings and a detached 2-car garage. Ideally located moments from Livernois and the Avenue of Fashion, with restaurants, shopping, and places of worship nearby. Just approximately 15 minutes from Downtown Detroit, Ferndale, and Royal Oak. Beautifully updated, generously proportioned, and move-in ready, this home seamlessly blends classic colonial charm with modern comfort and style.
**Some photos have been digitally staged**
Accepting backups
$275,000
5139 W Outer Dr, Detroit, MI 48235
3beds
2,854sqft
Single Family Residence
Built in 1936
6,534 Square Feet Lot
$278,000 Zestimate®
$96/sqft
$-- HOA
What's special
- 33 days
- 1,031
- 160
Zillow last checked:
Listing updated:
Listed by:
Justin Cain 248-839-1778,
@properties Christie's Int'l R.E. Detroit 313-230-0510
Source: Realcomp II,MLS#: 20261076402
Facts & features
Interior
Bedrooms & bathrooms
- Bedrooms: 3
- Bathrooms: 3
- Full bathrooms: 2
- 1/2 bathrooms: 1
Primary bedroom
- Level: Second
- Area: 208
- Dimensions: 16 X 13
Bedroom
- Level: Second
- Area: 143
- Dimensions: 11 X 13
Bedroom
- Level: Second
- Area: 192
- Dimensions: 12 X 16
Other
- Level: Entry
- Area: 54
- Dimensions: 9 X 6
Other
- Level: Second
- Area: 63
- Dimensions: 7 X 9
Other
- Level: Basement
- Area: 16
- Dimensions: 4 X 4
Dining room
- Level: Entry
- Area: 132
- Dimensions: 11 X 12
Family room
- Level: Entry
- Area: 224
- Dimensions: 14 X 16
Flex room
- Level: Basement
- Area: 286
- Dimensions: 22 X 13
Kitchen
- Level: Entry
- Area: 176
- Dimensions: 11 X 16
Living room
- Level: Entry
- Area: 264
- Dimensions: 22 X 12
Heating
- Forced Air, Natural Gas
Cooling
- Ceiling Fans, Central Air
Appliances
- Included: Dishwasher, Free Standing Gas Range, Range Hood, Wine Refrigerator
Features
- Basement: Finished
- Has fireplace: Yes
- Fireplace features: Living Room
Interior area
- Total interior livable area: 2,854 sqft
- Finished area above ground: 2,054
- Finished area below ground: 800
Property
Parking
- Total spaces: 2
- Parking features: Two Car Garage, Detached
- Garage spaces: 2
Features
- Levels: Two
- Stories: 2
- Entry location: GroundLevelwSteps
- Pool features: None
- Fencing: Back Yard
Lot
- Size: 6,534 Square Feet
- Dimensions: 50 x 134
Details
- Parcel number: W22I125285S
- Special conditions: Short Sale No,Standard
Construction
Type & style
- Home type: SingleFamily
- Architectural style: Colonial
- Property subtype: Single Family Residence
Materials
- Brick, Vinyl Siding
- Foundation: Basement, Poured
Condition
- New construction: No
- Year built: 1936
- Major remodel year: 2026
Utilities & green energy
- Sewer: Public Sewer
- Water: Public
Community & HOA
Community
- Subdivision: BLACKSTONE PARK
HOA
- Has HOA: No
Location
- Region: Detroit
Financial & listing details
- Price per square foot: $96/sqft
- Tax assessed value: $75,895
- Annual tax amount: $9,800
- Date on market: 9/24/2026
- Cumulative days on market: 33 days
- Listing agreement: Exclusive Right To Sell
- Listing terms: Cash,Conventional,FHA
- Exclusions: Exclusion(s) Do Not Exist
Estimated market value
$278,000
$264,000 - $292,000
$2,631/mo
Price history
| Date | Event | Price |
|---|---|---|
| 9/24/2026 | Listed for sale | $275,000+137.5%$96/sqft |
Source:  Realcomp II #20261076402 Report a problem | ||
| 1/12/2007 | Sold | $115,791$41/sqft |
Source: Public Record Report a problem | ||
Public tax history
| Year | Property taxes | Tax assessment |
|---|---|---|
| 2025 | -- | $73,900 +56.9% |
| 2024 | -- | $47,100 +27% |
| 2023 | -- | $37,100 +28.4% |
| 2022 | -- | $28,900 +7.4% |
| 2021 | -- | $26,900 |
| 2020 | $2,045 +53.2% | $26,900 +31.9% |
| 2019 | $1,335 | $20,400 +17.2% |
| 2018 | $1,335 | $17,400 +10.8% |
| 2017 | -- | $15,700 -44.3% |
| 2016 | $3,750 | $28,200 |
| 2015 | $3,750 -9.5% | $28,200 -32% |
| 2013 | $4,145 +10.5% | $41,450 -31.8% |
| 2010 | $3,750 | $60,772 -18% |
| 2009 | -- | $74,112 -14% |
| 2008 | -- | $86,177 |
| 2007 | -- | $86,177 +5.5% |
| 2005 | $476 | $81,684 +3% |
| 2004 | -- | $79,305 |
Find assessor info on the county website
Monthly payment
Est. payment
Payment breakdown
Explore the cost of this home by adjusting the details. Changes won't be saved.Climate risks
Neighborhood: Schulze
Similar homes
- $--3 bd2 ba1.5k sqft19496 Hartwell St, Detroit, MI 48235Auction
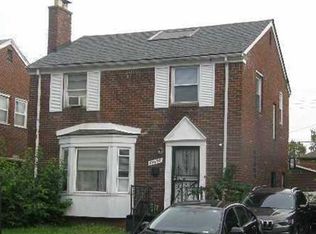 Xome
- $240,0003 bd2 ba2.4k sqft18668 Littlefield St, Detroit, MI 48235For Sale
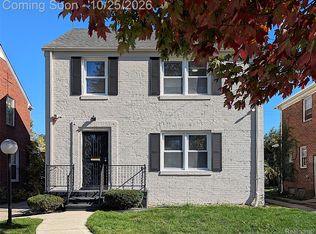
 MLS ID #20261084667, Christopher Wallington, KW Domain. Realcomp II
- $250,0003 bd3 ba2.5k sqft17146 Appoline St, Detroit, MI 48235For Sale
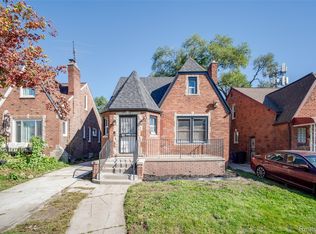 MLS ID #20261085947, Jeff Glover, KW Professionals. Realcomp II
- $240,0003 bd3 ba2.3k sqft18642 Tracey St, Detroit, MI 48235For Sale
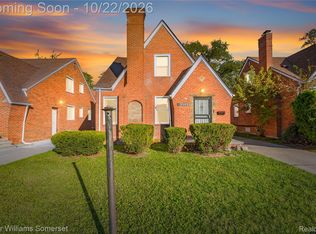 MLS ID #20261083399, James T Silver, Keller Williams Somerset. Realcomp II
- $249,9003 bd2 ba2.9k sqft18717 Littlefield St, Detroit, MI 48235For SaleMLS ID #20261012828, Michael A Eaton, Estate #1 Realty Group LLC. Realcomp II
- $250,0004 bd3 ba2k sqft18453 Stansbury St, Detroit, MI 48235For Sale
 MLS ID #26056082, Alaysia Means, REMAX City Centre. MichRIC
- $249,9004 bd3 ba1.7k sqft19159 Robson St, Detroit, MI 48235For SaleMLS ID #26057084, Ryan Heward, Golden Key Real Estate LLC. MichRIC
- $269,9003 bd2 ba2k sqft19482 Monte Vista St, Detroit, MI 48221For SaleMLS ID #20261088114, Erick Howard, Amin Realty. Realcomp II
- $279,9003 bd3 ba3.1k sqft18600 Mendota St, Detroit, MI 48221For SaleMLS ID #20261061820, Lila Mircholi, Golden Key Realty Group LLC. Realcomp II
- $279,9003 bd3 ba3.1k sqft18200 Ohio St, Detroit, MI 48221For SaleMLS ID #20261085401, Hassan Scheib, Own It Realty. Realcomp II
- $265,0004 bd3 ba2.4k sqft16811 Manor St, Detroit, MI 48221For SaleMLS ID #20261087801, Andrea Johnson, LV Real Estate Collective LLC. Realcomp II
- $249,0003 bd2 ba1.9k sqft19209 Lauder St, Detroit, MI 48235For SaleMLS ID #20261066557, James L Hall, Michigan Realty Associates. Realcomp II
- $249,9003 bd2 ba1.5k sqft18927 Stansbury St, Detroit, MI 48235For SaleMLS ID #20261068892, Eric Lang, KW Platinum. Realcomp II
- $255,0003 bd3 ba2k sqft18903 Pinehurst St, Detroit, MI 48221For SaleMLS ID #20261074679, Keshia L Carr, EXP Realty Main. Realcomp II
- $199,9004 bd2 ba2.6k sqft17550 Steel St, Detroit, MI 48235For SaleMLS ID #20261086850, Hassan Scheib, Own It Realty. Realcomp II
- $215,0003 bd2 ba2k sqft18600 Marlowe St, Detroit, MI 48235For SaleMLS ID #20261078347, Mia Watts, EXP Realty Main. Realcomp II
