Fannie Mae Property Management Approved • Move-In Ready Home! Quiet community, offering comfort, convenience, and plenty of private space to relax. This home features two spacious primary bedrooms upstairs, each with its own en-suite bathroom. One primary bedroom offers a walk-in closet, the larger primary suite features wall to wall very generous mirrored wardrobe closets.
Downstairs, you'll find a convenient guest powder room, an open living room and dining area, a wall-mounted 57" TV, and a cozy wood-burning fireplace with gas starter. Sliding glass door and windows overlooking your own spacious private patio, with the option of a doggie door—perfect for letting your four-legged family member enjoy the outdoors. The kitchen features granite countertops, with recessed lighting, and includes all stainless steel appliances.
Few units have their own gorgeous private patio, a wonderful outdoor extension of the home; perfect for gardening, entertaining friends and family, or simply hanging out.
Additional features include full-size indoor laundry, ceiling fans, Central heating and A/C, an attached one-car garage, and an extra assigned parking space. Enjoy the community amenities, including a pool and spa.
New Roof <2yrs ago, Newer Flooring downstairs <3yo Perfect for first time home Buyer and/or downsizer.
All in a sought-after location and conveniently located near shopping centers, the 118 freeway, and parks.
A wonderful opportunity to own a comfortable, beautifully maintained home in a welcoming community! Easy to show. Come see it for yourself!
For sale
Listed by: eXp Realty of California, Inc. • Yvonne Sucich • Contact: 818-400-0414
$560,000
1866 Rory Ln Unit 2, Simi Valley, CA 93063
2beds
1,287sqft
Townhouse
Built in 1981
-- sqft lot
$557,100 Zestimate®
$435/sqft
$495/mo HOA
What's special
- 25 days
- 331
- 38
Zillow last checked:
Listing updated:
Listed by:
Yvonne Sucich DRE #02105322 818-400-0414,
eXp Realty of California, Inc.
Source: CRMLS,MLS#: PF26208251 Originating MLS: California Regional MLS
Facts & features
Interior
Bedrooms & bathrooms
- Bedrooms: 2
- Bathrooms: 3
- Full bathrooms: 2
- 1/2 bathrooms: 1
- Main level bathrooms: 1
Rooms
- Room types: Bedroom, Entry/Foyer, Kitchen, Living Room, Primary Bedroom, Other, Dining Room
Primary bedroom
- Features: Multiple Primary Suites
Bedroom
- Features: All Bedrooms Up
Kitchen
- Features: Granite Counters
Other
- Features: Walk-In Closet(s)
Heating
- Central, Forced Air, Fireplace(s), Natural Gas
Cooling
- Central Air
Appliances
- Included: Dishwasher, Disposal, Gas Oven, Gas Range, Microwave, Refrigerator, Range Hood, Water Heater, Dryer, Washer
- Laundry: Inside
Features
- Ceiling Fan(s), Separate/Formal Dining Room, Granite Counters, All Bedrooms Up, Multiple Primary Suites, Walk-In Closet(s)
- Has fireplace: Yes
- Fireplace features: Gas Starter, Living Room, Wood Burning
- Common walls with other units/homes: 2+ Common Walls
Interior area
- Total interior livable area: 1,287 sqft
Video & virtual tour
Property
Parking
- Total spaces: 3
- Parking features: Assigned, Door-Single, Garage, Garage Door Opener, Guest, Off Street, Paved, One Space
- Attached garage spaces: 1
- Uncovered spaces: 2
Features
- Levels: Two
- Stories: 2
- Entry location: Front Door
- Patio & porch: Concrete, Patio
- Pool features: Association
- Has spa: Yes
- Spa features: Association
- Fencing: Vinyl
Lot
- Features: Back Yard
Details
- Parcel number: 6370190395
- Special conditions: Trust
Construction
Type & style
- Home type: Townhouse
- Architectural style: Cape Cod
- Property subtype: Townhouse
- Attached to another structure: Yes
Materials
- Roof: Shingle
Condition
- New construction: No
- Year built: 1981
Utilities & green energy
- Sewer: Public Sewer
- Water: Public
- Utilities for property: Cable Available, Electricity Connected, Natural Gas Connected, Phone Available, Sewer Connected, Water Connected
Green energy
- Energy efficient items: Appliances
Community & HOA
Community
- Features: Foothills, Park, Street Lights, Sidewalks
- Security: Carbon Monoxide Detector(s), Smoke Detector(s)
- Subdivision: Indian Oaks Att (220)
HOA
- Has HOA: Yes
- Amenities included: Call for Rules, Maintenance Grounds, Other, Pool, Pets Allowed, Spa/Hot Tub, Trash
- HOA fee: $495 monthly
- HOA name: Indian Oaks
- HOA phone: 818-778-3331
- Second HOA name: Direct Line
- Second HOA phone: 818-664-4102
Location
- Region: Simi Valley
Financial & listing details
- Price per square foot: $435/sqft
- Date on market: 10/1/2026
- Cumulative days on market: 26 days
- Listing terms: Cash,Conventional,Fannie Mae,Freddie Mac,Submit
- Inclusions: 57" Samsung TV, Refrigerator, Stove, Microwave, Maytag Washer and Dryer
- Exclusions: All Furniture and Wall Art
- Road surface type: Paved
Estimated market value
$557,100
$529,000 - $585,000
$3,110/mo
Price history
| Date | Event | Price |
|---|---|---|
| 10/1/2026 | Listed for sale | $560,000+52.4%$435/sqft |
Source:  CRMLS #PF26208251 Report a problem | ||
| 7/21/2016 | Sold | $367,500+14.8%$286/sqft |
Source:  CSMAOR #216007716 Report a problem | ||
| 10/16/2014 | Sold | $320,000$249/sqft |
Source: CSMAOR #214017696 Report a problem | ||
Public tax history
Tax history is unavailable.
Monthly payment
Est. payment
Payment breakdown
Explore the cost of this home by adjusting the details. Changes won't be saved.Climate risks
Neighborhood: 93063
Nearby schools
Schools provided by the listing agent
- Elementary: Knollwood
- Middle: Valley View
Source: CRMLS. This data may not be complete. We recommend contacting the local school district to confirm school assignments for this home.


Similar homes
- $599,0002 bd3 ba1.5k sqft1842 Rory Ln Unit 4, Simi Valley, CA 93063For Sale
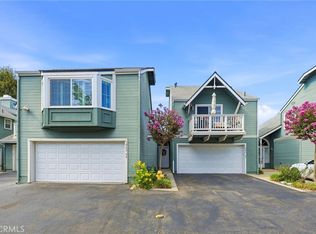 MLS ID #SR26168632, Amy Small, Coldwell Banker Quality Properties. CRMLS
- $549,9993 bd3 ba1.2k sqft3918 Cochran St Unit 20, Simi Valley, CA 93063For Sale
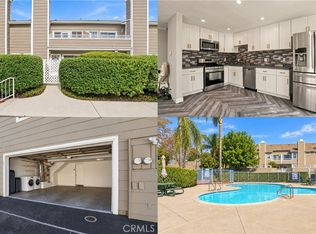 MLS ID #SR26195740, Jim Sandoval, Park Regency Realty. CRMLS
- $509,9992 bd2 ba1.1k sqft6543 Stoney View Ln Unit 4, Simi Valley, CA 93063For Sale
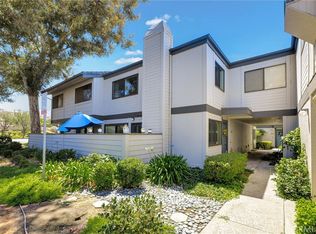 MLS ID #SR26169157, Michael Esla, RE/MAX One. CRMLS
- $689,0003 bd3 ba1.7k sqft2431 Birchknoll Ct Unit 2, Simi Valley, CA 93063For Sale
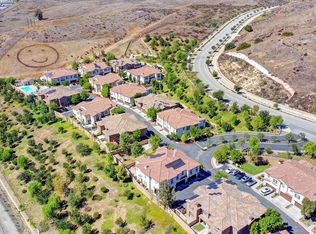 MLS ID #26995817, Timothy Xu DRE # 01703821, Compass. CLAW
