Clean, spacious and energy efficient home ready for you today! No back neighbors to relax in your own private fenced backyard! You are welcomed by the spacious foyer with beautiful high ceilings and an elegant wrought iron staircase. As you walk in, the large open concept kitchen that flows into the living room makes it ideal for large gatherings. Notice the updated electric fireplace as the focal point of the living room and ready for those cozy nights. The large primary bedroom is downstairs with its own spacious bathroom. There are 3 bedrooms upstairs along with a large game room ready for all the relaxing movie nights! The private main level primary suite features dual sinks and walk-in closet for ample storage. This beautiful home is conveniently located to I-69 and the Grand Parkway with lots of restaurants and shopping. The home is built with energy-efficient features that result in lower utility bills for better peace of mind and comfort. Make this almost new home yours today!
For sale
$289,500
18672 Presswood Way, New Caney, TX 77357
4beds
2,214sqft
Single Family Residence
Built in 2025
4,795 Square Feet Lot
$285,900 Zestimate®
$131/sqft
$67/mo HOA
What's special
Updated electric fireplaceElegant wrought iron staircaseLarge open concept kitchen
- 9 hours |
- 72 |
- 13 |
Zillow last checked:
Listing updated:
Listed by:
Monica Cavazos TREC #0556557 832-228-3371,
Cavazos Realty International,
Alfredo Cavazos
Source: HAR,MLS#: 73670546
Loading...
Facts & features
Interior
Bedrooms & bathrooms
- Bedrooms: 4
- Bathrooms: 3
- Full bathrooms: 2
- 1/2 bathrooms: 1
Primary bathroom
- Features: Primary Bath: Double Sinks
Kitchen
- Features: Kitchen open to Family Room, Pantry
Heating
- Electric
Cooling
- Ceiling Fan(s), Electric
Appliances
- Included: Disposal, Gas Oven, Microwave, Gas Cooktop, Dishwasher
Features
- High Ceilings, Primary Bed - 1st Floor
- Number of fireplaces: 1
- Fireplace features: Electric
Interior area
- Total structure area: 2,214
- Total interior livable area: 2,214 sqft
Property
Parking
- Total spaces: 2
- Parking features: Attached
- Attached garage spaces: 2
Features
- Stories: 2
- Patio & porch: Covered, Porch
- Fencing: Back Yard,Full
Lot
- Size: 4,795 Square Feet
- Features: Subdivided, Wooded, 0 Up To 1/4 Acre
Details
- Parcel number: 814245
Construction
Type & style
- Home type: SingleFamily
- Architectural style: Traditional
- Property subtype: Single Family Residence
Materials
- Brick, Other, Unknown
- Foundation: Slab
- Roof: Composition
Condition
- New construction: No
- Year built: 2025
Utilities & green energy
- Sewer: Public Sewer
- Water: Water District
Community & HOA
Community
- Subdivision: Landing Meadows
HOA
- Has HOA: Yes
- HOA fee: $800 annually
Location
- Region: New Caney
Financial & listing details
- Price per square foot: $131/sqft
- Date on market: 7/19/2026
- Listing terms: Cash,Conventional,FHA,VA Loan
- Road surface type: Concrete, Gutters
Estimated market value
$285,900
$272,000 - $300,000
$2,238/mo
Price history
| Date | Event | Price |
|---|---|---|
| 7/19/2026 | Listed for sale | $289,500$131/sqft |
Source:  HAR #73670546 Report a problem HAR #73670546 Report a problem | ||
| 7/17/2026 | Listing removed | $2,350$1/sqft |
Source:  HAR #56250796 Report a problem HAR #56250796 Report a problem | ||
| 6/26/2026 | Listed for rent | $2,350$1/sqft |
Source: HAR #56250796 Report a problem | ||
Public tax history
Tax history is unavailable.
Monthly payment
Est. payment
Payment breakdown
Explore the cost of this home by adjusting the details. Changes won't be saved.Climate risks
Neighborhood: 77357
Nearby schools
GreatSchools rating
- 5/10New Caney Elementary SchoolGrades: PK-5Distance: 2 mi
- 2/10Keefer Crossing Middle SchoolGrades: 6-8Distance: 0.5 mi
- 3/10New Caney High SchoolGrades: 9-12Distance: 2.9 mi
Schools provided by the listing agent
- Elementary: New Caney Elementary School
- Middle: Keefer Crossing Middle School
- High: New Caney High School
Source: HAR. This data may not be complete. We recommend contacting the local school district to confirm school assignments for this home.
- $312,000-- sqft18680 Presswood Way Dr, New Caney, TX 77357Off Market
- $---- sqft18676 Presswood Way Dr, New Caney, TX 77357Sold
- $268,100-- sqft18684 Presswood Way Dr, New Caney, TX 77357Off Market
- $312,2004 bd3 ba2.2k sqft18680 Presswood Dr, New Caney, TX 77357Off Market
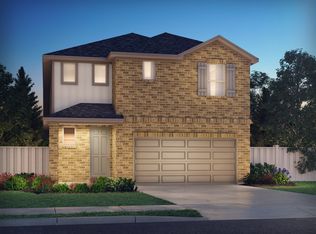
- $283,000-- sqft18672 Presswood Way Dr, New Caney, TX 77357Off Market
- $287,100-- sqft18668 Presswood Way Dr, New Caney, TX 77357Off Market
- $253,400-- sqft18688 Presswood Way Dr, New Caney, TX 77357Off Market
- $252,9003 bd2 ba1.4k sqft18684 Presswood Dr, New Caney, TX 77357Off Market
A local agent can set up tours, give advice and negotiate with sellers.
A local lender can help you make sure your offer is ready when you are.
Similar homes
- $270,0003 bd2 ba1.7k sqft22409 Kinley St, New Caney, TX 77357For Sale
 MLS ID #45223781, May Pham, eXp Realty LLC. HAR
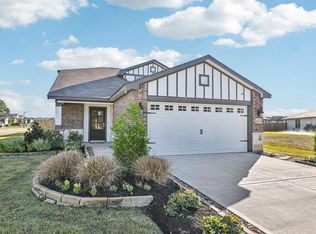
 - $295,0004 bd3 ba1.9k sqft22443 Kinley St, New Caney, TX 77357New Construction
 MLS ID #55505209, Daniel Signorelli, The Signorelli Company. HAR

 - from $290,5404 bd3 ba2.2k sqftThe Gateway (390) Plan, Landing Meadows - Traditional Series, New Caney, TX 77357New Construction
 Meritage Homes
 - $310,0004 bd3 ba1.9k sqft22451 Kinley St, New Caney, TX 77357New ConstructionMLS ID #92684910, Daniel Signorelli, The Signorelli Company. HAR
- from $271,2903 bd2 ba1.8k sqftVoyager Plan, The Landing, New Caney, TX 77357New ConstructionStarlight Homes
- $305,1034 bd3 ba1.9k sqft18454 Christine Elizabeth Ln, New Caney, TX 77357New ConstructionK. Hovnanian Companies, LLC
- $292,6404 bd3 ba1.9k sqft18550 Landing Meadows Ln, New Caney, TX 77357New ConstructionHAR
- $290,5404 bd3 ba2.2k sqft18632 Presswood Dr, New Caney, TX 77357New ConstructionMeritage Homes
- $302,0004 bd3 ba1.9k sqft18451 Christine Elizabeth Ln, New Caney, TX 77357New ConstructionK. Hovnanian Companies, LLC
- $290,5404 bd3 ba2.2k sqft22646 Ellis Way Ln, New Caney, TX 77357New ConstructionHAR
- $280,7904 bd3 ba1.9k sqft22642 Ellis Way Ln, New Caney, TX 77357New ConstructionHAR
- $301,6404 bd3 ba1.9k sqft22650 Ellis Way Ln, New Caney, TX 77357New ConstructionMLS ID #7779796, Patrick McGrath, Meritage Homes Realty. HAR
- from $280,7904 bd3 ba1.9k sqftThe Olympic (380) Plan, Landing Meadows - Traditional Series, New Caney, TX 77357New ConstructionMeritage Homes
- from $294,9903 bd3 ba2k sqftBirch Plan, The Landing, New Caney, TX 77357New ConstructionFirst America Homes
- $299,7903 bd2 ba1.9k sqft18443 Landing Meadows Ln, New Caney, TX 77357New ConstructionMLS ID #13992745, Patrick McGrath, Meritage Homes Realty. HAR
- from $293,7904 bd3 ba2.2k sqftMagellan Plan, The Landing, New Caney, TX 77357New ConstructionStarlight Homes
- from $287,9904 bd3 ba1.9k sqftTelluride Plan, The Landing, New Caney, TX 77357New ConstructionFirst America Homes
- $301,4103 bd3 ba2k sqft18459 Christine Elizabeth Ln, New Caney, TX 77357New ConstructionK. Hovnanian Companies, LLC
- from $297,9904 bd3 ba2k sqftMatagorda Plan, The Landing, New Caney, TX 77357New ConstructionFirst America Homes
- $290,5404 bd3 ba2.2k sqft18632 Presswood Way Dr, New Caney, TX 77357New ConstructionMLS ID #74980258, Patrick McGrath, Meritage Homes Realty. HAR
