Under Construction. For a limited time, buyers have the exclusive opportunity to personalize their dream home by selecting their own interior design finishes in this Design Ready home! Welcome to the stunning Condor Contemporary, a beautifully designed single-story home offering 4 bedrooms, 3 bathrooms, a versatile flex room, and a spacious three-car garage in the highly desirable Bronson Peak community in Apopka. This thoughtfully designed open-concept floor plan combines modern elegance with everyday functionality, making it ideal for both entertaining and comfortable living. The expansive great room serves as the heart of the home, featuring a 12-foot multi-slide glass door that opens to an oversized covered lanai, creating a seamless transition between indoor and outdoor living. The gourmet-inspired kitchen features an alternate island layout, a 36-inch cooktop, wall oven, walk-in pantry, and generous counter space, flowing effortlessly into the casual dining area. The luxurious primary suite offers a private retreat with a spacious walk-in closet, dual vanities, and a beautifully appointed walk-in shower. Three additional bedrooms, including a private guest suite with its own bathroom, provide plenty of space for family and visitors. A dedicated flex room offers endless possibilities for a home office, media room, or additional living space. Additional highlights include a frosted glass pantry door, upgraded shower features, whole-house gutters, and a three-car garage with upgraded designer doors. The striking Contemporary exterior adds modern curb appeal to this exceptional home. Residents of Bronson Peak enjoy resort-style amenities, including a sparkling pool, clubhouse, fitness center, pickleball and tennis courts, walking trails, playground, and dog park. Conveniently located near shopping, dining, entertainment, and major roadways, this home offers the perfect combination of luxury, convenience, and personalization. Don't miss this incredible opportunity to make this home uniquely yours!
New construction
$695,000
1868 STONECLIFF DRIVE, APOPKA, FL 32703
4beds
2,768sqft
Single Family Residence
Built in 2026
7,795 Square Feet Lot
$-- Zestimate®
$251/sqft
$126/mo HOA
What's special
Single-story homeOversized covered lanaiVersatile flex roomGourmet-inspired kitchenStriking contemporary exteriorExpansive great roomWhole-house gutters
- 2 days
- 47
- 2
Zillow last checked:
Listing updated:
Listed by:
Claudia Romero 407-485-5615,
ORLANDO TBI REALTY LLC 407-345-6000,
Kaila Archer 786-881-3993,
ORLANDO TBI REALTY LLC
Source: Stellar MLS,MLS#: O6457390 Originating MLS: Orlando Regional
Facts & features
Interior
Bedrooms & bathrooms
- Bedrooms: 4
- Bathrooms: 3
- Full bathrooms: 3
Rooms
- Room types: Family Room, Great Room, Utility Room, Storage Rooms
Primary bedroom
- Features: Walk-In Closet(s)
- Level: First
- Area: 273.6 Square Feet
- Dimensions: 18x15.2
Bedroom 2
- Features: Built-in Closet
- Level: First
- Area: 124 Square Feet
- Dimensions: 12.4x10
Bedroom 3
- Features: Built-in Closet
- Level: First
- Area: 136.4 Square Feet
- Dimensions: 12.4x11
Bedroom 4
- Features: Built-in Closet
- Level: First
- Area: 116.82 Square Feet
- Dimensions: 11.8x9.9
Bonus room
- Features: No Closet
- Level: First
- Area: 112.8 Square Feet
- Dimensions: 12x9.4
Dining room
- Features: No Closet
- Level: First
- Area: 135.68 Square Feet
- Dimensions: 12.8x10.6
Dining room
- Level: First
- Area: 257.4 Square Feet
- Dimensions: 18x14.3
Great room
- Level: First
- Area: 414 Square Feet
- Dimensions: 23x18
Kitchen
- Features: Pantry
- Level: First
- Area: 161.28 Square Feet
- Dimensions: 12.6x12.8
Heating
- Central, Electric
Cooling
- Central Air
Appliances
- Included: Cooktop, Dishwasher, Disposal, Dryer, Gas Water Heater, Microwave, Range Hood, Tankless Water Heater, Washer
- Laundry: Inside, Laundry Room
Features
- Eating Space In Kitchen, High Ceilings, In Wall Pest System, Kitchen/Family Room Combo, Living Room/Dining Room Combo, Open Floorplan, Primary Bedroom Main Floor, Solid Surface Counters, Thermostat, Tray Ceiling(s), Walk-In Closet(s)
- Flooring: Carpet, Tile
- Doors: Sliding Doors
- Has fireplace: No
Interior area
- Total structure area: 3,835
- Total interior livable area: 2,768 sqft
Video & virtual tour
Property
Parking
- Parking features: Driveway
- Has attached garage: Yes
- Has uncovered spaces: Yes
- Details: Garage Dimensions: 29x24
Features
- Levels: One
- Stories: 1
- Patio & porch: Covered, Front Porch, Patio, Rear Porch
- Exterior features: Irrigation System, Sidewalk
Lot
- Size: 7,795 Square Feet
- Dimensions: 60 x 130
- Features: City Lot, Sidewalk
- Residential vegetation: Oak Trees, Trees/Landscaped
Details
- Parcel number: 172128094001210
- Zoning: PD
- Special conditions: None
Construction
Type & style
- Home type: SingleFamily
- Architectural style: Contemporary,Florida,Patio
- Property subtype: Single Family Residence
Materials
- Block, Stucco
- Foundation: Slab
- Roof: Shingle
Condition
- Under Construction
- New construction: Yes
- Year built: 2026
Details
- Builder model: Condor Contemporary
- Builder name: Toll Brothers
- Warranty included: Yes
Utilities & green energy
- Sewer: Public Sewer
- Water: Public
- Utilities for property: Cable Available, Cable Connected, Electricity Connected, Natural Gas Connected, Phone Available, Sewer Connected, Sprinkler Recycled, Street Lights, Underground Utilities, Water Connected
Community & HOA
Community
- Features: Clubhouse, Deed Restrictions, Dog Park, Fitness Center, Irrigation-Reclaimed Water, Playground, Pool, Sidewalks
- Pet fee: $0 monthly
- Subdivision: BRONSON PEAK
HOA
- Has HOA: Yes
- Amenities included: Clubhouse, Fitness Center, Park, Pickleball Court(s), Playground, Pool, Recreation Facilities, Tennis Court(s), Trail(s)
- Services included: Common Area Taxes, Community Pool, Reserve Fund, Manager, Recreational Facilities
- HOA fee: $126 monthly
- HOA name: May Management Services, Inc. / Geeta Chowbay
- HOA phone: 855-629-6481
Location
- Region: Apopka
Financial & listing details
- Price per square foot: $251/sqft
- Annual tax amount: $3,803
- Date on market: 11/14/2026
- Cumulative days on market: 3 days
- Listing terms: Cash,Conventional,FHA,USDA Loan,VA Loan
- Ownership: Fee Simple
- Total actual rent: 0
- Electric utility on property: Yes
- Road surface type: Paved
Estimated market value
Not available
Estimated sales range
Not available
Not available
Price history
| Date | Event | Price |
|---|---|---|
| 11/14/2026 | Listed for sale | $695,000$251/sqft |
Source:  Stellar MLS #O6457390 Report a problem | ||
Public tax history
Tax history is unavailable.
Monthly payment
Est. payment
Payment breakdown
Explore the cost of this home by adjusting the details. Changes won't be saved.Climate risks
Neighborhood: 32703
Nearby schools
Schools provided by the listing agent
- Elementary: Apopka Elem
- Middle: Wolf Lake Middle
- High: Wekiva High
Source: Stellar MLS. This data may not be complete. We recommend contacting the local school district to confirm school assignments for this home.
Similar homes
- $716,0004 bd3 ba2.7k sqft1448 STONECLIFF DRIVE, APOPKA, FL 32703New Construction

 Stellar MLS
- $715,0004 bd3 ba3.2k sqft1575 STONECLIFF DRIVE, APOPKA, FL 32703New Construction
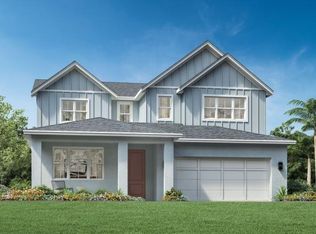 Stellar MLS
- $663,0004 bd3 ba2.7k sqft1575 RIDGEBACK LANE, APOPKA, FL 32703New Construction
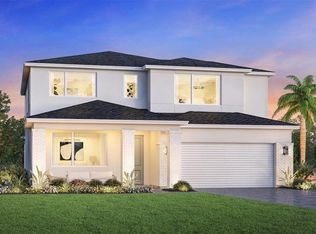 MLS ID #O6457061, Kaila Archer, ORLANDO TBI REALTY LLC. Stellar MLS
- $789,0004 bd4 ba3.2k sqft1520 STONECLIFF DRIVE, APOPKA, FL 32703New Construction
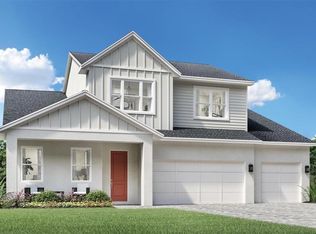 MLS ID #O6457383, Kaila Archer, ORLANDO TBI REALTY LLC. Stellar MLS
- $589,0004 bd5 ba2.8k sqft1224 WATERVIEW RIDGE CIRCLE, APOPKA, FL 32703For SaleMLS ID #O6457189, Denise Richards, ADVANCED AGE REALTY, INC.. Stellar MLS
- $535,9904 bd3 ba2.2k sqft708 MYSTIC GARDENS DRIVE, APOPKA, FL 32703New ConstructionMLS ID #W7891125, Bill Maltbie, MALTBIE REALTY GROUP. Stellar MLS
- $534,9004 bd4 ba2.8k sqft1185 SEBURN ROAD, APOPKA, FL 32703For SaleMLS ID #O6452279, Jenny Wemert, WEMERT GROUP REALTY LLC. Stellar MLS
- $564,0003 bd3 ba2.2k sqft1610 PINECLIFF DRIVE, APOPKA, FL 32703New ConstructionMLS ID #O6457839, Claudia Romero, ORLANDO TBI REALTY LLC. Stellar MLS
- $589,4904 bd3 ba2.7k sqft692 MYSTIC GARDENS DRIVE, APOPKA, FL 32703New ConstructionStellar MLS
- $680,0004 bd3 ba3k sqft2375 PANORAMIC CIRCLE, APOPKA, FL 32703For SaleMLS ID #O6446793, Scott Swinson, Jr, CHARLES RUTENBERG REALTY ORLANDO. Stellar MLS
- $863,0005 bd4 ba3.9k sqft1532 STONECLIFF DRIVE, APOPKA, FL 32703New ConstructionMLS ID #O6457477, Kaila Archer, ORLANDO TBI REALTY LLC. Stellar MLS
- $668,0004 bd3 ba2.7k sqft1525 STONECLIFF DRIVE, APOPKA, FL 32703New ConstructionStellar MLS
- $699,5005 bd3 ba3.1k sqft2415 SANTA VISTA LOOP, APOPKA, FL 32703For SaleMLS ID #O6441107, Solon Potenciano Silva, LEGACY PLUS REALTY. Stellar MLS
- $479,9004 bd4 ba2.9k sqft1161 SEBURN ROAD, APOPKA, FL 32703For SaleMLS ID #O6456838, Andrew Newman, KELLER WILLIAMS REALTY AT THE PARKS. Stellar MLS
- $649,0004 bd4 ba2.3k sqft1585 STONECLIFF DRIVE, APOPKA, FL 32703New ConstructionStellar MLS
- $659,9994 bd4 ba2.9k sqft724 MYSTIC GARDENS DRIVE, APOPKA, FL 32703New ConstructionStellar MLS
- $579,9995 bd4 ba2.6k sqft722 EMERALD GROVE DRIVE, APOPKA, FL 32703New ConstructionStellar MLS
