Welcome home to this classic 3BR/2BA brick ranch situated on a beautiful 1.05-acre lot with mature trees and established landscaping. A traditional layout greets you with a foyer flanked by a formal living room and formal dining room. The kitchen offers a bright breakfast nook filled with natural light-perfect for morning coffee. Just off the kitchen, the spacious den features a bricked wood-burning fireplace and French doors leading to the back patio and private yard. Down the hall, you'll find two guest bedrooms, a hall bath, and a primary suite with walk-in closet, dressing vanity, and full bath. Outside, enjoy a 2-car garage, storage shed, partial fencing, and plenty of room to spread out. This one has great bones and is ready for your personal touch!
Active
Price cut: $10.1K (9/1)
$248,900
1869 Florida Ave, Soperton, GA 30457
3beds
2,043sqft
Single Family Residence
Built in 1989
1.05 Acres Lot
$-- Zestimate®
$122/sqft
$-- HOA
What's special
Bricked wood-burning fireplaceStorage shedEstablished landscapingSpacious denMature treesPartial fencing
- 209 days
- 255
- 7
Zillow last checked:
Listing updated:
Listed by:
Sara Brown 912-293-2225,
Brown Realty Company
Source: GAMLS,MLS#: 10718353
Facts & features
Interior
Bedrooms & bathrooms
- Bedrooms: 3
- Bathrooms: 3
- Full bathrooms: 2
- 1/2 bathrooms: 1
- Main level bathrooms: 2
- Main level bedrooms: 3
Rooms
- Room types: Den
Dining room
- Features: Separate Room
Heating
- Central, Electric
Cooling
- Central Air
Appliances
- Included: Dishwasher
- Laundry: In Hall
Features
- Walk-In Closet(s)
- Flooring: Carpet, Laminate, Tile
- Basement: Crawl Space
- Number of fireplaces: 1
- Fireplace features: Living Room
Interior area
- Total structure area: 2,043
- Total interior livable area: 2,043 sqft
- Finished area above ground: 2,043
- Finished area below ground: 0
Property
Parking
- Total spaces: 2
- Parking features: Garage
- Has garage: Yes
Features
- Levels: One
- Stories: 1
- Exterior features: Sprinkler System
Lot
- Size: 1.05 Acres
- Features: Corner Lot
Details
- Parcel number: S020 030
Construction
Type & style
- Home type: SingleFamily
- Architectural style: Brick 4 Side
- Property subtype: Single Family Residence
Materials
- Brick
- Roof: Composition
Condition
- Resale
- New construction: No
- Year built: 1989
Utilities & green energy
- Sewer: Septic Tank
- Water: Public
- Utilities for property: Cable Available, Electricity Available, High Speed Internet
Community & HOA
Community
- Features: None
- Subdivision: none
HOA
- Has HOA: No
- Services included: None
Location
- Region: Soperton
Financial & listing details
- Price per square foot: $122/sqft
- Tax assessed value: $138,000
- Annual tax amount: $1,713
- Date on market: 3/26/2026
- Cumulative days on market: 205 days
- Listing agreement: Exclusive Right To Sell
- Electric utility on property: Yes
Estimated market value
Not available
Estimated sales range
Not available
$1,981/mo
Price history
| Date | Event | Price |
|---|---|---|
| 9/1/2026 | Price change | $248,900-3.9%$122/sqft |
Source:  GAMLS #10718353 Report a problem GAMLS #10718353 Report a problem | ||
| 3/26/2026 | Listed for sale | $259,000-10.7%$127/sqft |
Source: GAMLS #10718353 Report a problem | ||
| 3/25/2026 | Listing removed | $289,900$142/sqft |
Source: Altamaha Basin BOR #24962 Report a problem | ||
| 1/26/2026 | Listed for sale | $289,900+114.7%$142/sqft |
Source: Altamaha Basin BOR #24962 Report a problem | ||
| 4/10/2006 | Sold | $135,000$66/sqft |
Source: Public Record Report a problem | ||
Public tax history
| Year | Property taxes | Tax assessment |
|---|---|---|
| 2025 | $1,515 -0.1% | $55,200 |
| 2024 | $1,517 +3.5% | $55,200 |
| 2023 | $1,466 +9.6% | $55,200 +8.4% |
| 2022 | $1,338 +0.1% | $50,920 |
| 2021 | $1,337 +0.1% | $50,920 |
| 2020 | $1,336 -0.3% | $50,920 |
| 2019 | $1,339 +1.6% | $50,920 |
| 2018 | $1,318 +1.6% | $50,920 |
| 2017 | $1,297 | $50,920 |
| 2016 | -- | $50,920 |
| 2015 | -- | $50,920 |
| 2014 | -- | $50,920 |
| 2013 | -- | $50,920 |
| 2012 | -- | -- |
| 2011 | -- | -- |
| 2010 | -- | -- |
| 2009 | -- | -- |
Find assessor info on the county website
Monthly payment
Est. payment
Payment breakdown
Explore the cost of this home by adjusting the details. Changes won't be saved.Climate risks
Neighborhood: 30457
Nearby schools
Schools provided by the listing agent
- Elementary: Treutlen
- Middle: Treutlen
- High: Treutlen
Source: GAMLS. This data may not be complete. We recommend contacting the local school district to confirm school assignments for this home.
Similar homes
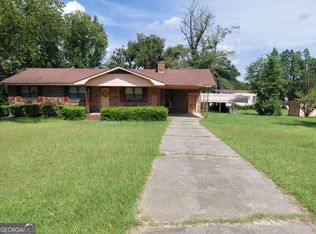
- $225,0003 bd2 ba1.7k sqft4004 E Louisiana Ave, Soperton, GA 30457Active

 MLS ID #10831387, Matthew Surine, Chelle Realty. GAMLS
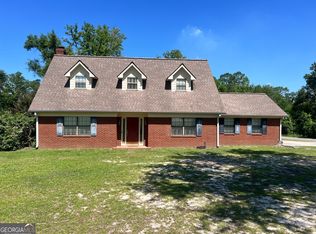
 - $275,0003 bd2 ba1.6k sqft11054 State Highway 15, Soperton, GA 30457Active
 MLS ID #10828356, Candace Sikes, Lovins Realty. GAMLS
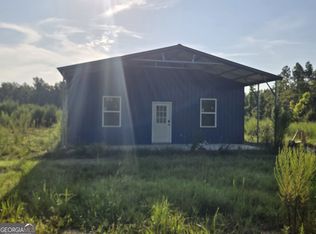
 - $249,9004 bd3 ba2k sqft906 McAllister Dr, Vidalia, GA 30474Active
 MLS ID #10786485, Deidre H Barnett, South Central Realty. GAMLS
 - $199,9004 bd2 ba1.8k sqft535 Evans St, Soperton, GA 30457Active
 MLS ID #10827239, Michael B Wilson, Plantation Properties & Land Invest. GAMLS
 - $250,0004 bd2 ba1.6k sqft1901 Sawmill Rd, Ailey, GA 30410ActiveMLS ID #10781397, Evans Brown, Say Yes 2 the Address Realty. GAMLS
- $249,9004 bd2 ba2.4k sqft2203 Joyce Ct, Vidalia, GA 30474ActiveMLS ID #10742256, Michelle A Lands, South Central Realty. GAMLS
- $270,0003 bd2 ba1.9k sqft505 Lewis Dr, Vidalia, GA 30474ActiveMLS ID #10857402, Sara Brown, Brown Realty Company. GAMLS
- $172,0003 bd2 ba1.4k sqft138 Canary Cir, Soperton, GA 30457ActiveMLS ID #10844477, Steven T Koleno, Beycome Brokerage Realty LLC. GAMLS
- $259,0004 bd2 ba1.9k sqft1503 Acton Dr, Vidalia, GA 30474ActiveMLS ID #10787147, Maggie Brice Snell, Georgia Properties. GAMLS
- $249,0003 bd2 ba1.4k sqft1808 Rossway Dr, Vidalia, GA 30474ActiveMLS ID #10803911, Elizabeth Harvill, eXp Realty. GAMLS
- $279,0003 bd2 ba2.3k sqft1106 Mount Vernon Rd, Vidalia, GA 30474ActiveMLS ID #10758163, Sara Brown, Brown Realty Company. GAMLS
- $245,0003 bd1 ba1.7k sqft709 Bob Sharpe Rd, Vidalia, GA 30474ActiveMLS ID #10852106, Tammie GIbbs, Lovins Realty. GAMLS
- $224,9003 bd2 ba1.9k sqft607 W Oxley Blvd, Vidalia, GA 30474ActiveMLS ID #10755143, Elizabeth Harvill, eXp Realty. GAMLS
- $265,5003 bd2 ba2.2k sqft1002 Darby Cir, Vidalia, GA 30474ActiveMLS ID #10758171, Sara Brown, Brown Realty Company. GAMLS
- $224,9003 bd2 ba1.6k sqft1700 N Maple Dr, Vidalia, GA 30474ActiveMLS ID #10785385, Sara Brown, Brown Realty Company. GAMLS
- $214,9003 bd2 ba1.8k sqft133 S Richardson St, Mount Vernon, GA 30445ActiveMLS ID #10833186, Natalie Orvin, Elevation Property Group. GAMLS
- $269,0003 bd2 ba1.3k sqft442 Fox Run Rd, Adrian, GA 31002ActiveMLS ID #10870130, Wendy Morris, SouthSide Realty. GAMLS
- $216,5004 bd2 ba1.7k sqft157 Extension N Jefferson St, Lyons, GA 30436ActiveMLS ID #10833212, Rhett Blount, DRB Realty & Properties LLC. GAMLS
