2025 Model! | $172,000 138 Canary Circle, Soperton, GA 3 Bedrooms * 2 Bathrooms * 1,493 Sq. Ft. * 0.38 Acres Looking for a newer home with an open, inviting layout and a convenient location? This 2025 home has 1,493 square feet of comfortable living space with 3 bedrooms and 2 bathrooms, all situated on a manageable 0.38-acre lot with minimal upkeep! ** $172,000 ** Step inside to an open-concept floor plan designed for easy everyday living and entertaining. The spacious kitchen features a large island and comes equipped with a stove/oven, microwave, and dishwasher. You'll also appreciate the dedicated laundry room for added convenience. The home has been upgraded with fresh paint in the main living areas, giving the interior a clean and refreshed feel. Property Highlights: 2025 Model $172,000 1,493 Sq. Ft. 3 Bedrooms 2 Bathrooms Open-concept living area Kitchen island Stove/oven included Microwave included Dishwasher included Dedicated laundry room Upgraded paint in main areas 0.38-acre lot This is a great opportunity to own a newer, move-in-ready home without taking on a large, high-maintenance property. With its convenient location, spacious layout, modern kitchen, this home is ready for its next owner!
Active
$172,000
138 Canary Cir, Soperton, GA 30457
3beds
1,493sqft
Single Family Residence, Manufactured Home
Built in 2025
0.38 Acres Lot
$166,000 Zestimate®
$115/sqft
$-- HOA
What's special
Large islandOpen inviting layoutModern kitchenMicrowave includedDishwasher includedSpacious layoutSpacious kitchen
- 40 days
- 142
- 7
Likely to sell faster than
Zillow last checked:
Listing updated:
Listed by:
Steven T Koleno 804-656-5007,
Beycome Brokerage Realty LLC
Source: GAMLS,MLS#: 10844477
Facts & features
Interior
Bedrooms & bathrooms
- Bedrooms: 3
- Bathrooms: 2
- Full bathrooms: 2
- Main level bathrooms: 2
- Main level bedrooms: 3
Rooms
- Room types: Laundry
Heating
- Central, Electric, Heat Pump
Cooling
- Central Air, Electric, Heat Pump
Appliances
- Included: Dishwasher, Microwave, Oven/Range (Combo)
- Laundry: Other
Features
- Master On Main Level, Walk-In Closet(s)
- Flooring: Laminate
- Basement: None
- Has fireplace: No
Interior area
- Total structure area: 1,493
- Total interior livable area: 1,493 sqft
- Finished area above ground: 1,493
- Finished area below ground: 0
Property
Parking
- Parking features: Off Street
Features
- Levels: One
- Stories: 1
- Exterior features: Other
Lot
- Size: 0.38 Acres
- Features: Private
Details
- Parcel number: S014 012
Construction
Type & style
- Home type: MobileManufactured
- Architectural style: Modular Home
- Property subtype: Single Family Residence, Manufactured Home
Materials
- Vinyl Siding, Wood Siding
- Roof: Composition
Condition
- Resale
- New construction: No
- Year built: 2025
Utilities & green energy
- Sewer: Public Sewer
- Water: Public
- Utilities for property: Cable Available, Electricity Available, High Speed Internet, Phone Available, Propane, Sewer Available, Underground Utilities, Water Available
Community & HOA
Community
- Features: Street Lights
- Subdivision: S 07
HOA
- Has HOA: No
- Services included: None
Location
- Region: Soperton
Financial & listing details
- Price per square foot: $115/sqft
- Tax assessed value: $3,000
- Annual tax amount: $37
- Date on market: 9/11/2026
- Cumulative days on market: 40 days
- Listing agreement: Exclusive Right To Sell
- Listing terms: Cash,Conventional,FHA,Other,Owner Will Carry,Owner 2nd,USDA Loan,VA Loan
- Electric utility on property: Yes
Estimated market value
$166,000
$158,000 - $174,000
Not available
Price history
| Date | Event | Price |
|---|---|---|
| 9/11/2026 | Listed for sale | $172,000+2023.5%$115/sqft |
Source:  GAMLS #10844477 Report a problem | ||
| 9/22/2025 | Sold | $8,100+8%$5/sqft |
Source: Public Record Report a problem | ||
| 6/20/2025 | Sold | $7,500+150%$5/sqft |
Source: Public Record Report a problem | ||
| 5/14/2025 | Sold | $3,000+66.7%$2/sqft |
Source: Public Record Report a problem | ||
| 1/19/2005 | Sold | $1,800$1/sqft |
Source: Public Record Report a problem | ||
Public tax history
| Year | Property taxes | Tax assessment |
|---|---|---|
| 2025 | $37 -0.1% | $1,200 |
| 2024 | $37 +3.3% | $1,200 |
| 2023 | $36 0% | $1,200 |
| 2022 | $36 +0.1% | $1,200 |
| 2021 | $36 +0.1% | $1,200 |
| 2020 | $36 -0.2% | $1,200 |
| 2019 | $36 +1.7% | $1,200 |
| 2018 | $35 +1.8% | $1,200 |
| 2017 | $35 | $1,200 |
| 2016 | -- | $1,200 |
| 2015 | -- | $1,200 |
| 2014 | -- | $1,200 |
| 2013 | -- | $1,200 |
| 2012 | -- | -- |
| 2011 | -- | -- |
| 2010 | -- | -- |
| 2009 | -- | -- |
Find assessor info on the county website
Monthly payment
Climate risks
Neighborhood: 30457
Nearby schools
Schools provided by the listing agent
- Elementary: Treutlen
- Middle: Treutlen
- High: Treutlen
Source: GAMLS. This data may not be complete. We recommend contacting the local school district to confirm school assignments for this home.

Similar homes
- $225,0003 bd2 ba1.7k sqft4004 E Louisiana Ave, Soperton, GA 30457Active

 MLS ID #10831387, Matthew Surine, Chelle Realty. GAMLS
- $199,9004 bd2 ba1.8k sqft535 Evans St, Soperton, GA 30457Active
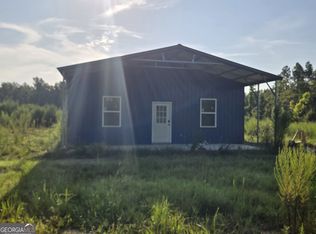 MLS ID #10827239, Michael B Wilson, Plantation Properties & Land Invest. GAMLS
- $248,9003 bd3 ba2k sqft1869 Florida Ave, Soperton, GA 30457Active
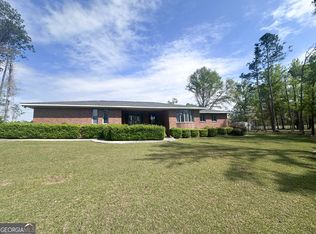 MLS ID #10718353, Sara Brown, Brown Realty Company. GAMLS
- $175,5003 bd2 ba1.1k sqft224 North Ave, Adrian, GA 31002Active
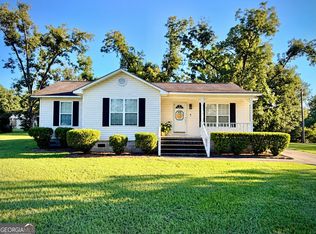 MLS ID #10840793, Pamela W. Lee, Dublin GA Real Estate. GAMLS
- $169,9003 bd2 ba1.6k sqft705 Geiger St, Mount Vernon, GA 30445ActiveMLS ID #10712274, Melvin Charles Tapley, South Central Realty. GAMLS
- $159,9003 bd2 ba1.7k sqft163 Indigo Rd, Lyons, GA 30436ActiveMLS ID #10815363, Tiffany K Sittle, Kicklighter Realty. GAMLS
- $179,9003 bd2 ba1.5k sqft912 Jungle Rd, Vidalia, GA 30474ActiveMLS ID #10840584, Tiffany K Sittle, Kicklighter Realty. GAMLS
- $139,0003 bd2 ba1.5k sqft2535 Highway 80, Adrian, GA 31002ActiveMLS ID #10790591, Kali Baggett, Redeemed Realty. GAMLS
- $145,0003 bd2 ba1.1k sqft419 Old Kibbee Rd N, Vidalia, GA 30474ActiveMLS ID #10867577, Kimberly Powell, Tom Peterson, Inc. Realtors. GAMLS
- $174,5003 bd3 ba1.5k sqft1511 S Cheney Dr, Vidalia, GA 30474ActiveMLS ID #10797726, Patrick Mitchell, Real Broker, LLC. GAMLS
- $165,0004 bd2 ba2k sqft26 Ebenezer Church Rd, Swainsboro, GA 30401ActiveMLS ID #10761835, Michelle Rushing, RE/MAX Preferred Realty. GAMLS
- $165,0003 bd3 ba1.5k sqft815 E Edwards St, Mount Vernon, GA 30445ActiveMLS ID #10810405, Patrick Mitchell, Real Broker, LLC. GAMLS
- $185,0003 bd2 ba1.3k sqft365 Skyline Blvd, Lyons, GA 30436ActiveMLS ID #10815307, Patrick Mitchell, Real Broker, LLC. GAMLS
- $189,0003 bd2 ba1.2k sqft1301 Acton Dr, Vidalia, GA 30474ActiveMLS ID #10821224, Elizabeth Harvill, eXp Realty. GAMLS
- $195,0003 bd2 ba1.7k sqft1404 Adams St, Vidalia, GA 30474ActiveMLS ID #10787603, Arlene Davis, Brown Realty Company. GAMLS
- $165,0003 bd2 ba1.1k sqft1509 Ridgeway Dr, Vidalia, GA 30474ActiveMLS ID #10821391, Kimberly Powell, Tom Peterson, Inc. Realtors. GAMLS
- $89,0003 bd2 ba1.4k sqft177 Dewey Warnock Rd, East Dublin, GA 31027ActiveMLS ID #10854892, Kyle Wray, Chelle Realty. GAMLS
- $159,0003 bd2 ba1.4k sqft2103 Aimwell Rd, Vidalia, GA 30474ActiveMLS ID #10636365, Ronald J Love, Platinum Landmark Realty. GAMLS
- $199,9003 bd2 ba1.2k sqft3172 State Highway 130 W, Vidalia, GA 30474ActiveMLS ID #10816747, Melvin Charles Tapley, South Central Realty. GAMLS
