Spacious detached home offering multiple levels of space in desirable Belle Harbor. The main level features a large living room with gas fireplace, recessed lighting, hardwood floors, formal dining room, eat-in kitchen with stainless steel appliances, granite Flooring, countertops, and access to a rear deck and backyard. Also on this level are a bedroom, 3/4 bath, and attached garage access. The second floor offers a primary bedroom with four closets and adjoining study/sunroom, two additional rooms, a full bath with soaking tub and separate shower, and ample closet space throughout. The finished basement includes a large recreation area, bedroom, full bath, washer/dryer, and abundant storage. Additional features include central air conditioning, recessed lighting, hardwood floors, carpeting, private backyard, and attached garage. Conveniently located near beaches, shopping, parks, and transportation. All Rooms have been virtually staged.
Pending
$1,799,999
187 Beach 136th St, Rockaway Park, NY 11694
4beds
2,802sqft
Single Family Residence
Built in 1935
6,000 Square Feet Lot
$-- Zestimate®
$642/sqft
$-- HOA
What's special
Private backyardCentral air conditioningAttached garageAttached garage accessRecessed lightingAmple closet space throughoutFormal dining room
- 82 days
- 38
- 2
Zillow last checked:
Listing updated:
Listed by:
Keller Williams Realty Empire 718-954-8400,
Peter Mancini 917-916-5126
Source: BNYMLS,MLS#: 502091
Facts & features
Interior
Bedrooms & bathrooms
- Bedrooms: 4
- Bathrooms: 4
- Full bathrooms: 2
- 3/4 bathrooms: 2
Heating
- Natural Gas, Baseboard, Fireplace(s)
Cooling
- Central Air
Appliances
- Included: Dishwasher, Dryer, Refrigerator, Stove, Washer, Gas Water Heater
- Laundry: Laundry Area
Features
- Flooring: Carpet, Ceramic Tile, Hardwood
- Basement: Finished
- Has fireplace: Yes
Interior area
- Total structure area: 2,802
- Total interior livable area: 2,802 sqft
Property
Parking
- Total spaces: 3
- Parking features: Private Drive, 3 Spaces, Garage Door Opener
- Has uncovered spaces: Yes
Features
- Stories: 2
- Patio & porch: Deck
- Exterior features: Patio Garden
Lot
- Size: 6,000 Square Feet
- Dimensions: 60x100
- Features: Back Yard, Front Yard
Details
- Foundation area: 1221
- Zoning: R2
- Special conditions: Arm's Length
Construction
Type & style
- Home type: SingleFamily
- Architectural style: Victorian
- Property subtype: Single Family Residence
Materials
- Brick, Other, Block
- Foundation: Block, Concrete Perimeter
- Roof: Shingle
Condition
- Year built: 1935
Utilities & green energy
- Electric: 110 V, 220 Volts
Community & HOA
Community
- Subdivision: Queens
Location
- Region: Rockaway Park
Financial & listing details
- Price per square foot: $642/sqft
- Annual tax amount: $13,352
- Date on market: 6/8/2026
- Cumulative days on market: 83 days
Estimated market value
Not available
Estimated sales range
Not available
$6,556/mo
Price history
| Date | Event | Price |
|---|---|---|
| 7/8/2026 | Pending sale | $1,799,999$642/sqft |
Source:  BNYMLS #502091 Report a problem BNYMLS #502091 Report a problem | ||
| 6/8/2026 | Listed for sale | $1,799,999$642/sqft |
Source: BNYMLS #502091 Report a problem | ||
Public tax history
Tax history is unavailable.
Monthly payment
Climate risks
Neighborhood: Belle Harbor
- $1,723,200-- bd-- ba2.8k sqft187 Beach 136 St, Rockaway Park, NY 11694Off Market
- $1,799,9994 bd4 ba2.8k sqft187 Beach 136th St UNIT 1, Rockaway Park, NY 11694For Sale
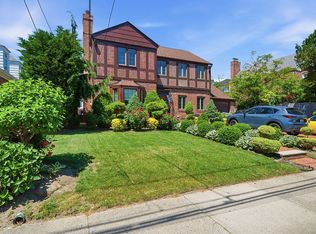
- $1,610,900-- bd-- ba2.4k sqft181 Beach 136 St, Far Rockaway, NY 11694Off Market
- $1,945,400-- bd-- ba3.2k sqft136-15 Rockaway Beach Blvd, Rockaway Park, NY 11694Off Market
Similar homes
- $1,799,0003 bd3 ba1.8k sqft1739 E 26th St, Brooklyn, NY 11229For Sale
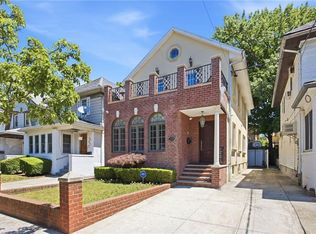 MLS ID #502410, Lisa Lilker Reich, Listing by: MadisonEstates Sothebys Realty. BNYMLS
 - $1,780,0004 bd4 ba3.1k sqft21420 26th Avenue, Bayside, NY 11360For Sale
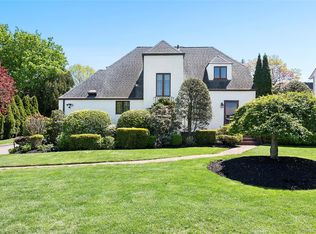
 MLS ID #1035139, Amy Liu, Listing by: Douglas Elliman Real Estate. OneKey® MLS as distributed by MLS GRID
 - $1,985,0005 bd4 ba2.5k sqft634 Jarvis Avenue, Far Rockaway, NY 11691For Sale
 MLS ID #1030946, Pinchus Heskiel, Listing by: Pin It Realty LLC. OneKey® MLS as distributed by MLS GRID
 - $1,599,9993 bd3 ba2.3k sqft232 Mayfair Dr, Brooklyn, NY 11234For Sale
 MLS ID #503679, Jason Sciulara, Listing by: Bergen Basin Realty LLC. BNYMLS
 - $1,699,0004 bd4 ba2.4k sqft421 Broadway, Lawrence, NY 11559For SaleMLS ID #990333, Tamar L. Miller, Listing by: Five Towns Miller Realty Inc. OneKey® MLS as distributed by MLS GRID
- $1,799,9984 bd3 ba2.7k sqft197 Blackheath Road, Lido Beach, NY 11561For SaleMLS ID #981905, Kevin Sime, Listing by: BH&G R E Realty Connect. OneKey® MLS as distributed by MLS GRID
- $1,849,0004 bd3 ba2.9k sqft1566 Pebble Lane, Hewlett, NY 11557For SaleMLS ID #1004939, Asya Bangiyeva, Listing by: Coldwell Banker American Homes. OneKey® MLS as distributed by MLS GRID
- $1,799,0005 bd3 ba2.6k sqft89 Poplar Street, Garden City, NY 11530For SaleMLS ID #1029156, Jennifer Sullivan, Listing by: Compass Greater NY LLC. OneKey® MLS as distributed by MLS GRID
- $1,499,0003 bd3 ba2.1k sqft1068 Highland Place, Woodmere, NY 11598For SaleMLS ID #1042539, Lisa Scheininger, Listing by: BH&G R E Realty Connect. OneKey® MLS as distributed by MLS GRID
- $1,750,0005 bd4 ba2.2k sqft4012 166th Street, Flushing, NY 11358For SaleMLS ID #971162, Leon L. Ye, Listing by: Find Real Estate LLC. OneKey® MLS as distributed by MLS GRID
- $1,648,8884 bd4 ba2.5k sqft50-43 192nd Street, Fresh Meadows, NY 11365For SaleMLS ID #986340, Raja A. Tayeb CBR, Listing by: Real Broker NY LLC. OneKey® MLS as distributed by MLS GRID
