LIKE NEW and loaded with extras! Welcome home to this beautiful 2020 Scott-built Grand Slam 28x56 doublewide, permanently affixed and de-titled, offering the convenience of real property ownership on a spacious ½-acre lot. This well-maintained home features 3 bedrooms, 2 full baths, and a thoughtfully designed open floor plan with modern finishes throughout.
Enjoy cozy evenings by the electric fireplace in the spacious living area, while the large kitchen and dining space make entertaining family and friends a breeze. The primary suite offers a private retreat with a generous bedroom, en-suite bath, and ample storage.
Outside, you'll find even more to love with a fenced-in backyard perfect for pets, and outdoor enjoyment. Need space for hobbies, storage, or a home business? The impressive 20x30 workshop/carport features two stalls, one oversized door, and its own bathroom, providing endless possibilities for mechanics, craftsmen, recreational vehicles, or additional storage.
Located in a peaceful setting near the heart of Pageland, this move-in ready property combines the comfort of a modern home with the functionality of a workshop and outdoor space. Properties with this many upgrades and features rarely come available—schedule your showing today!
Buyer to verify all information deemed important.
Under contract-no show
$259,900
187 Central Place Ln, Pageland, SC 29728
3beds
1,568sqft
Manufactured Home
Built in 2020
0.5 Acres Lot
$247,900 Zestimate®
$166/sqft
$-- HOA
What's special
- 119 days
- 22
- 0
Likely to sell faster than
Zillow last checked:
Listing updated:
Listed by:
Sandra Moose smoose@mylewisrealty.com,
Lewis Realty
Source: Canopy MLS as distributed by MLS GRID,MLS#: 4394264
Facts & features
Interior
Bedrooms & bathrooms
- Bedrooms: 3
- Bathrooms: 2
- Full bathrooms: 2
- Main level bedrooms: 3
Primary bedroom
- Level: Main
Bedroom s
- Level: Main
Bedroom s
- Level: Main
Bathroom full
- Level: Main
Bathroom full
- Level: Main
Dining area
- Level: Main
Kitchen
- Level: Main
Laundry
- Level: Main
Living room
- Level: Main
Heating
- Central
Cooling
- Central Air
Appliances
- Included: Dishwasher, Electric Range, Electric Water Heater, Exhaust Hood, Freezer, Microwave, Refrigerator
- Laundry: Laundry Room
Features
- Has basement: No
Interior area
- Total structure area: 1,568
- Total interior livable area: 1,568 sqft
- Finished area above ground: 1,568
- Finished area below ground: 0
Property
Parking
- Total spaces: 2
- Parking features: Detached Carport, Driveway, Detached Garage, Garage on Main Level
- Garage spaces: 2
- Has carport: Yes
- Has uncovered spaces: Yes
Features
- Levels: One
- Stories: 1
Lot
- Size: 0.5 Acres
Details
- Parcel number: 045 000 000 229
- Zoning: Res
- Special conditions: Standard
Construction
Type & style
- Home type: MobileManufactured
- Property subtype: Manufactured Home
Materials
- Vinyl
- Foundation: Crawl Space
Condition
- New construction: No
- Year built: 2020
Utilities & green energy
- Sewer: Septic Installed
- Water: County Water
Community & HOA
Community
- Subdivision: None
Location
- Region: Pageland
Financial & listing details
- Price per square foot: $166/sqft
- Tax assessed value: $50,700
- Annual tax amount: $27
- Date on market: 6/16/2026
- Cumulative days on market: 119 days
- Road surface type: Dirt, Paved
Estimated market value
$247,900
$236,000 - $260,000
Not available
Price history
| Date | Event | Price |
|---|---|---|
| 9/21/2026 | Pending sale | $259,900$166/sqft |
Source:  Canopy MLS as distributed by MLS GRID #4394264 Report a problem Canopy MLS as distributed by MLS GRID #4394264 Report a problem | ||
| 9/21/2026 | Contingent | $259,900$166/sqft |
Source:  Pee Dee Realtor Association #2602480 Report a problem Pee Dee Realtor Association #2602480 Report a problem | ||
| 6/16/2026 | Listed for sale | $259,900+1385.1%$166/sqft |
Source: Pee Dee Realtor Association #2602480 Report a problem | ||
| 7/26/2011 | Sold | $17,500-75.6%$11/sqft |
Source: Public Record Report a problem | ||
| 9/3/2010 | Sold | $71,674+12%$46/sqft |
Source: Public Record Report a problem | ||
| 12/6/2007 | Sold | $64,000$41/sqft |
Source: Public Record Report a problem | ||
Public tax history
| Year | Property taxes | Tax assessment |
|---|---|---|
| 2025 | $27 +19.8% | $230 -88.4% |
| 2024 | $23 +5% | $1,980 |
| 2023 | $22 +6.2% | $1,980 |
| 2022 | $21 +0.5% | $1,980 |
| 2021 | $20 | $1,980 |
| 2020 | -- | $1,980 -7% |
| 2018 | -- | $2,130 |
| 2015 | $258 | $2,130 |
| 2014 | $258 | $2,130 |
Find assessor info on the county website
Monthly payment
Climate risks
Neighborhood: 29728
Nearby schools
Schools provided by the listing agent
- Elementary: Petersburg
- Middle: Pageland
- High: Central
Source: Canopy MLS as distributed by MLS GRID. This data may not be complete. We recommend contacting the local school district to confirm school assignments for this home.

Similar homes
- $259,0003 bd2 ba2k sqft708 S Arant St, Pageland, SC 29728For Sale

 MLS ID #2603552, Jennifer Weaver, Exp Realty, Llc. Pee Dee Realtor Association
 - $279,0003 bd3 ba2.1k sqft427 Amberly Cir #39, Pageland, SC 29728For Sale

 MLS ID #4393996, Becky Holmes, ProStead Realty. Canopy MLS as distributed by MLS GRID
 - $279,9003 bd3 ba1.4k sqft981 Airport Rd, Pageland, SC 29728For Sale
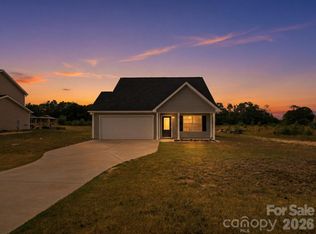 MLS ID #4403685, Joshua Van Simmons, Keller Williams Ballantyne Area. Canopy MLS as distributed by MLS GRID
 - $300,0004 bd2 ba2k sqft212 S Sycamore St, Pageland, SC 29728For Sale
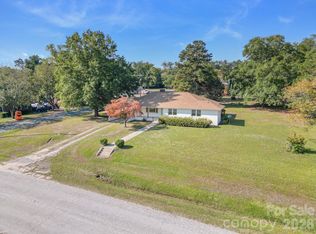 MLS ID #4435734, Rachael Reynolds, Southern Properties Realty. Canopy MLS as distributed by MLS GRID
 - $259,9003 bd2 ba1.2k sqft1201 Elizabeth St W, Pageland, SC 29728New ConstructionMLS ID #4363445, Erica Simpson, Erica Homes LLC. Canopy MLS as distributed by MLS GRID
- $179,8503 bd2 ba1.2k sqft367 High Point Church Rd, Pageland, SC 29728For SaleMLS ID #20253612, Sandra G Moose, Lewis Realty Of Chesterfield. Pee Dee Realtor Association
- $268,0013 bd2 ba1.2k sqft171 Courtney Place Ln, Pageland, SC 29728For SaleMLS ID #4237878, Carol Bradley, Bradley Real Estate and Development. Canopy MLS as distributed by MLS GRID
- $249,9003 bd2 ba1.3k sqftJubilee Way #102P, Pageland, SC 29728New ConstructionCanopy MLS as distributed by MLS GRID
- $234,9003 bd2 ba1.8k sqft401 S Hickory St, Pageland, SC 29728For SaleMLS ID #4408598, Linnett Burr, A & E Real Estate. Canopy MLS as distributed by MLS GRID
- $275,0003 bd2 ba1.3k sqft115 Fir St, Pageland, SC 29728For SaleMLS ID #4421820, Tracey Carrigan, Central Carolina Real Estate Group LLC. Canopy MLS as distributed by MLS GRID
- $275,0003 bd3 ba1.6k sqft116 Charleston Gray Way, Pageland, SC 29728For SaleMLS ID #4377364, Greg Martin, MartinGroup Properties Inc. Canopy MLS as distributed by MLS GRID
- $229,0002 bd2 ba1k sqft102 Twin Brook Ln, Pageland, SC 29728For SaleMLS ID #4405159, Lauren Eason, Gold House Properties LLC. Canopy MLS as distributed by MLS GRID
- $299,8884 bd3 ba1.6k sqftNone, Pageland, SC 29728For SaleMLS ID #4422110, Linnett Burr, A & E Real Estate. Canopy MLS as distributed by MLS GRID
- $254,9003 bd2 ba1.2k sqft1196 Elizabeth St W, Pageland, SC 29728New ConstructionMLS ID #4362822, Erica Simpson, Erica Homes LLC. Canopy MLS as distributed by MLS GRID
- $185,0003 bd2 ba1.3k sqft7770 Highway 265, Mount Croghan, SC 29727For SaleMLS ID #2603706, Allison Becker, Palmetto Realty Chesterfield. Pee Dee Realtor Association
- $289,0003 bd2 ba1.5k sqft111 Rainbow Rd, Wadesboro, NC 28170For SaleMLS ID #4432153, Joy Hildreth, Cross Country Properties. Canopy MLS as distributed by MLS GRID
