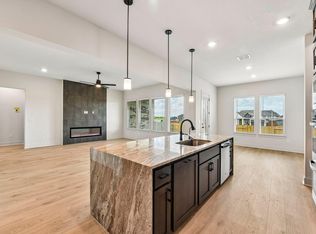
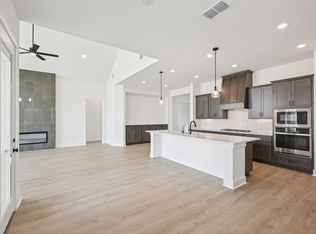
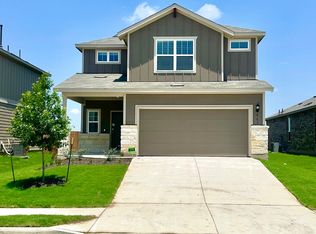
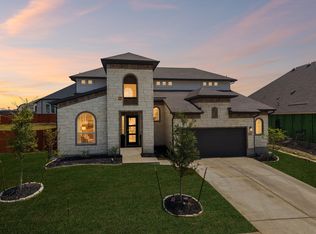
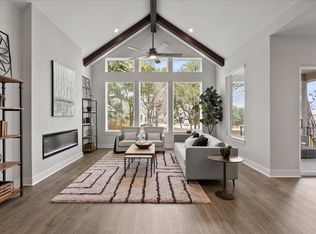
The two-story Hayden home offers a functional layout with flexible living spaces and an open design. Upon entering, you'll find the staircase to the second floor, a conveniently located powder bathroom, and a private study off the foyer. Continuing through the home, the open-concept main living area connects the two-story family room, dining area, and kitchen. The kitchen features granite countertops, a ceramic tile backsplash, industry-leading appliances, and a central island. Nearby, you'll find the walk-in utility room and access to the three-car garage. The first-floor primary suite provides a private retreat with a large walk-in closet and an en-suite bathroom featuring dual vanities, a bathtub, and a separate shower. Upstairs, a game room and media room provide additional living space. Three secondary bedrooms, each with a walk-in closet, and a full bathroom complete the second floor. With its spacious layout and thoughtful design, the Hayden offers comfort and versatility throughout the home.
Active
$546,890
187 Kapok St, Buda, TX 78610
5beds
2,809sqft
Single Family Residence
Built in 2026
6,882 Square Feet Lot
$-- Zestimate®
$195/sqft
$78/mo HOA
What's special
Two-story family roomFlexible living spacesGranite countertopsCentral islandThree-car garageThoughtful designOpen design
- 3 hours
- 8
- 0
Zillow last checked:
Listing updated:
Listed by:
Ashley Yoder (832) 582-0030,
CastleRock Realty, LLC (832) 582-0030
Source: Unlock MLS,MLS#: 7377071
Facts & features
Interior
Bedrooms & bathrooms
- Bedrooms: 5
- Bathrooms: 3
- Full bathrooms: 3
- Main level bedrooms: 2
Heating
- ENERGY STAR Qualified Equipment, Natural Gas
Cooling
- Central Air, ENERGY STAR Qualified Equipment
Appliances
- Included: Built-In Oven(s), Cooktop, Dishwasher, Disposal, ENERGY STAR Qualified Appliances, ENERGY STAR Qualified Dishwasher, ENERGY STAR Qualified Water Heater, Gas Cooktop, Microwave, Stainless Steel Appliance(s), Vented Exhaust Fan, Tankless Water Heater
Features
- Ceiling Fan(s), High Ceilings, Tray Ceiling(s), Double Vanity, Electric Dryer Hookup, Entrance Foyer, Interior Steps, Kitchen Island, Open Floorplan, Pantry, Primary Bedroom on Main, Recessed Lighting, Soaking Tub, Walk-In Closet(s), Wired for Data
- Flooring: Carpet, Tile, Vinyl
- Windows: Blinds, ENERGY STAR Qualified Windows
Interior area
- Total interior livable area: 2,809 sqft
Property
Parking
- Total spaces: 3
- Parking features: Concrete, Driveway, Garage, Garage Door Opener, Garage Faces Front, Inside Entrance, Kitchen Level, Paved, Private
- Garage spaces: 3
Accessibility
- Accessibility features: None
Features
- Levels: Two
- Stories: 2
- Patio & porch: Covered, Front Porch, Rear Porch
- Exterior features: Gutters Full, Lighting
- Pool features: None
- Fencing: Back Yard, Wood
- Has view: Yes
- View description: Neighborhood
- Waterfront features: None
Lot
- Size: 6,882 Square Feet
- Features: Back Yard, Curbs, Front Yard, Landscaped, Sprinkler - Automatic, Sprinkler - Back Yard, Sprinklers In Front, Trees-Small (Under 20 Ft)
Details
- Additional structures: None
- Parcel number: 118846000E004002
- Special conditions: Standard
Construction
Type & style
- Home type: SingleFamily
- Property subtype: Single Family Residence
Materials
- Foundation: Slab
- Roof: Asphalt
Condition
- New Construction
- New construction: Yes
- Year built: 2026
Details
- Builder name: CastleRock Communities
Utilities & green energy
- Sewer: Municipal Utility District (MUD)
- Water: Municipal Utility District (MUD)
- Utilities for property: Electricity Connected, Internet-Fiber, Natural Gas Connected, Sewer Connected, Underground Utilities, Water Connected
Community & HOA
Community
- Features: Clubhouse, Cluster Mailbox, Common Grounds, Curbs, Dog Park, Fishing, High Speed Internet, Lake, Park, Pet Amenities, Picnic Area, Planned Social Activities, Playground, Pool, Sidewalks, Street Lights, Tennis Court(s)
- Subdivision: Sunfield Ph Five Sec Five
HOA
- Has HOA: Yes
- Services included: Common Area Maintenance, Trash
- HOA fee: $940 annually
- HOA name: Sunfield HOA
Location
- Region: Buda
Financial & listing details
- Price per square foot: $195/sqft
- Annual tax amount: $2,104
- Date on market: 10/20/2026
- Listing terms: Cash,Conventional,FHA,Texas Vet,VA Loan
- Electric utility on property: Yes
Estimated market value
Not available
Estimated sales range
Not available
Not available
Price history
| Date | Event | Price |
|---|---|---|
| 10/20/2026 | Listed for sale | $546,890$195/sqft |
Source:  Unlock MLS #7377071 Report a problem | ||
Public tax history
Tax history is unavailable.
Monthly payment
Est. payment
Payment breakdown
Explore the cost of this home by adjusting the details. Changes won't be saved.Climate risks
Neighborhood: 78610
Nearby schools
Schools provided by the listing agent
- Elementary: Sunfield
- Middle: McCormick
- High: Johnson High School
- District: HaysCONSISD
Source: Unlock MLS. This data may not be complete. We recommend contacting the local school district to confirm school assignments for this home.
Similar homes
- $584,9495 bd4 ba3.3k sqft231 Lost Tree Dr, Buda, TX 78610Active

 Unlock MLS
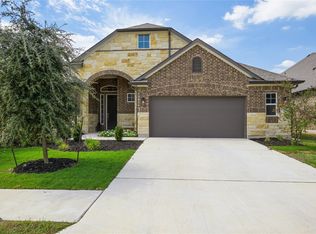
- $559,0004 bd3 ba2.3k sqft238 Wild Pecan Loop, Buda, TX 78610Active
 MLS ID #9584079, Kevin Knight, Real Broker, LLC. Unlock MLS
- $575,0005 bd5 ba2.9k sqft471 Diamondleaf Dr, Buda, TX 78610Active
 MLS ID #1718242, Cody Wickham, eXp Realty, LLC. Unlock MLS
- $565,0004 bd3 ba2.5k sqft165 Kapok St, Buda, TX 78610Active
 Unlock MLS
- $560,0004 bd3 ba2.3k sqft135 Kapok St, Buda, TX 78610ActiveUnlock MLS
- $575,0004 bd4 ba3k sqft650 Wild Pecan Loop, Buda, TX 78610ActiveMLS ID #6478143, Celine Crestin, Compass RE Texas, LLC. Unlock MLS
- $550,0004 bd3 ba2.8k sqft203 Soft Elm Dr, Buda, TX 78610ActiveMLS ID #8520736, Michelle Poremski, All City Real Estate Ltd. Co. Unlock MLS
- $620,0004 bd3 ba2.8k sqft209 Lone Tree Holw, Buda, TX 78610ActiveMLS ID #5579641, Katie Craig, Chesmar Homes. Unlock MLS
- $410,0003 bd3 ba2.2k sqft110 Gamble Dr, Buda, TX 78610ActiveMLS ID #4567314, Arthur Guerrero, Century 21 Stribling Properties. Unlock MLS
- $475,1094 bd3 ba2.5k sqft150 Clavillia St, Buda, TX 78610ActiveUnlock MLS
- $635,0005 bd4 ba3.1k sqft180 Kapok St, Buda, TX 78610ActiveUnlock MLS
- $489,9905 bd3 ba3k sqft918 Kapok St, Buda, TX 78610ActiveUnlock MLS
- $456,9805 bd4 ba2.8k sqft367 Begonia St, Buda, TX 78610ActiveUnlock MLS
- $681,7325 bd4 ba3k sqft301 Ginger St, Buda, TX 78610ActiveUnlock MLS
- $529,9905 bd4 ba3.3k sqft871 Cherrystone Loop, Buda, TX 78610ActiveUnlock MLS
- $650,0005 bd4 ba3.2k sqft194 Kapok St, Buda, TX 78610ActiveUnlock MLS
