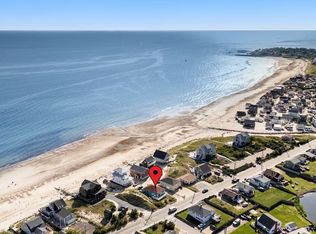
Experience contemporary coastal luxury on the shores of Cape Cod Bay, where panoramic ocean views, expansive walls of windows, and the rhythm of the surf create an extraordinary waterfront setting. Built in 2016, this White Horse Beach residence offers three levels of beautifully appointed living, blending high-end finishes with an airy, contemporary aesthetic. Sunlight fills the interiors, while sweeping views provide a breathtaking backdrop for everyday living and memorable gatherings.The first floor features a spacious primary suite with luxury bath including a steam shower, an additional bedroom, laundry, and a second full bath, offering comfort and convenience for owners and guests. On the second level, ocean-facing living and dining spaces flow into a chef’s kitchen with Wolf appliances, creating an inviting setting for everything from relaxed breakfasts to elegant seaside dinners. Another bedroom and full bath complete this level. Designed for exceptional entertaining, the third level boasts a second kitchen and open living, family, and dining spaces beneath soaring cathedral ceilings. Walls of windows showcase the coastline, while an additional full bath adds convenience. This versatile gathering space offers room to host extended family and friends, linger over dinner, or unwind as the colors of the bay shift throughout the day. French doors connect the interiors to expansive decks across all three levels. Glass railings preserve the sweeping ocean vistas, extending the living experience outdoors. Begin the morning with coffee and salt air, spend afternoons basking in the coastal sunshine, and gather for evening cocktails with the sound of waves below. A private easy access ramp leads directly to the sandy beach, placing 12 acres and over two miles of shoreline just steps away. Enjoy leisurely walks along the water’s edge, refreshing swims, and the simple pleasure of returning home from the beach without leaving your waterfront retreat. A seawall, automatic generator, 3 or 4 off-street parking spaces, and 4 guest town parking passes enhance convenience. A nearby town boat ramp provides access to adventures on Cape Cod Bay, and the owner previously had a mooring. An exceptional opportunity to embrace oceanfront living as a year-round residence, a luxurious vacation escape, or a combination of personal enjoyment and potential vacation rental use. No need to go on vacation when you can live at 187R Taylor Ave all year long..........
For sale
Price cut: $100K (11/20)
$2,895,000
187 R Taylor Ave, Plymouth, MA 02360
3beds
2,362sqft
Single Family Residence
Built in 2016
0 Square Feet Lot
$2,786,000 Zestimate®
$1,226/sqft
$-- HOA
What's special
Extraordinary waterfront settingHigh-end finishesSunlight fills the interiorsSpacious primary suitePanoramic ocean viewsAiry contemporary aestheticExpansive walls of windows
- 43 days
- 910
- 42
Zillow last checked:
Listing updated:
Listed by:
Lynne Morey 508-789-6333,
Coldwell Banker Realty - Plymouth 508-746-0051
Source: MLS PIN,MLS#: 73589222
Facts & features
Interior
Bedrooms & bathrooms
- Bedrooms: 3
- Bathrooms: 4
- Full bathrooms: 4
- Main level bedrooms: 1
Primary bedroom
- Features: Bathroom - Full, Bathroom - Double Vanity/Sink, Walk-In Closet(s), Closet, Flooring - Hardwood, Balcony / Deck, French Doors, Deck - Exterior, Exterior Access
- Level: Main,First
Bedroom 2
- Features: Closet, Flooring - Hardwood
- Level: First
Bedroom 3
- Features: Flooring - Hardwood
- Level: Second
Primary bathroom
- Features: Yes
Bathroom 1
- Features: Bathroom - Full, Bathroom - Double Vanity/Sink, Bathroom - Tiled With Shower Stall, Flooring - Stone/Ceramic Tile, Countertops - Stone/Granite/Solid, Steam / Sauna
- Level: First
Bathroom 2
- Features: Bathroom - Tiled With Shower Stall, Flooring - Stone/Ceramic Tile, Countertops - Stone/Granite/Solid
- Level: First
Bathroom 3
- Level: Second
Dining room
- Features: Flooring - Hardwood, Window(s) - Picture, Balcony / Deck, Balcony - Exterior, Breakfast Bar / Nook, Deck - Exterior, Exterior Access, Open Floorplan, Gas Stove
- Level: Second
Family room
- Features: Cathedral Ceiling(s), Flooring - Hardwood, French Doors, Deck - Exterior, Exterior Access, Open Floorplan, Beadboard
- Level: Third
Kitchen
- Features: Closet/Cabinets - Custom Built, Flooring - Hardwood, Window(s) - Picture, Dining Area, Pantry, Countertops - Stone/Granite/Solid, Kitchen Island, Breakfast Bar / Nook, Cabinets - Upgraded, Deck - Exterior, Exterior Access, Open Floorplan, Stainless Steel Appliances, Storage, Gas Stove, Beadboard
- Level: Second
Living room
- Features: Flooring - Hardwood, Window(s) - Picture, Balcony / Deck, Balcony - Exterior, French Doors, Deck - Exterior, Exterior Access, Open Floorplan
- Level: Second
Heating
- Baseboard, Ductless
Cooling
- Ductless
Appliances
- Included: Water Heater, Tankless Water Heater, Range, Oven, Dishwasher, Microwave, Refrigerator, Dryer, Second Dishwasher, Stainless Steel Appliance(s), Plumbed For Ice Maker
- Laundry: Flooring - Stone/Ceramic Tile, First Floor, Washer Hookup
Features
- Open Floorplan, Kitchen
- Flooring: Tile, Hardwood
- Doors: Insulated Doors, Storm Door(s)
- Windows: Insulated Windows, Storm Window(s), Screens
- Has basement: No
- Has fireplace: No
Interior area
- Total structure area: 2,362
- Total interior livable area: 2,362 sqft
- Finished area above ground: 2,362
Property
Parking
- Total spaces: 3
- Parking features: Off Street
- Uncovered spaces: 3
Features
- Patio & porch: Deck, Deck - Roof, Covered
- Exterior features: Deck, Deck - Roof, Covered Patio/Deck, Screens, Stone Wall
- Has view: Yes
- View description: Scenic View(s), Water, Ocean
- Has water view: Yes
- Water view: Ocean,Water
- Waterfront features: Waterfront, Ocean, Access, Direct Access, Frontage, 0 to 1/10 Mile To Beach, Beach Ownership(Public, Other (See Remarks))
Lot
- Size: 0 Square Feet
- Features: Easements, Level, Other
Details
- Parcel number: 1138720
- Zoning: R20S
Construction
Type & style
- Home type: SingleFamily
- Architectural style: Colonial,Contemporary
- Property subtype: Single Family Residence
Materials
- Frame
- Foundation: Other
- Roof: Metal
Condition
- Year built: 2016
Utilities & green energy
- Electric: Generator, Circuit Breakers, 200+ Amp Service, Generator Connection
- Sewer: Private Sewer
- Water: Public
- Utilities for property: for Gas Range, for Electric Oven, Washer Hookup, Icemaker Connection, Generator Connection
Community & HOA
Community
- Features: Public Transportation, Shopping, Park, Walk/Jog Trails, Stable(s), Golf, Medical Facility, Laundromat, Conservation Area, Highway Access, House of Worship, Public School, Other, Sidewalks
- Subdivision: Oceanfront White Horse Beach
HOA
- Has HOA: No
Location
- Region: Plymouth
Financial & listing details
- Price per square foot: $1,226/sqft
- Tax assessed value: $1,272,400
- Annual tax amount: $15,969
- Date on market: 10/10/2026
- Road surface type: Paved
Estimated market value
$2,786,000
$2.65M - $2.93M
$4,212/mo
Price history
| Date | Event | Price |
|---|---|---|
| 11/20/2026 | Price change | $2,895,000-3.3%$1,226/sqft |
Source: MLS PIN #73589222 Report a problem | ||
| 10/10/2026 | Listed for sale | $2,995,000$1,268/sqft |
Source: MLS PIN #73589222 Report a problem | ||
Public tax history
| Year | Property taxes | Tax assessment |
|---|---|---|
| 2025 | $14,979 +7.2% | $1,180,400 +8.7% |
| 2024 | $13,973 +5.4% | $1,085,700 +12.3% |
| 2023 | $13,258 +5% | $967,000 +18.1% |
| 2022 | $12,631 +3.4% | $818,600 +8.3% |
| 2021 | $12,220 +0.4% | $756,200 +1.6% |
| 2020 | $12,171 +1.9% | $744,400 +3.1% |
| 2019 | $11,947 +7.2% | $722,300 +6.7% |
| 2018 | $11,140 +50.8% | $676,800 +52% |
| 2017 | $7,385 +14.9% | $445,400 +12.7% |
| 2016 | $6,430 -12.5% | $395,200 -16.4% |
| 2015 | $7,350 +3.7% | $473,000 +1% |
| 2014 | $7,088 +4.9% | $468,500 |
| 2013 | $6,760 +7.4% | $468,500 +3.1% |
| 2012 | $6,292 -11.5% | $454,600 -16.6% |
| 2011 | $7,111 -3.1% | $545,300 -7.7% |
| 2010 | $7,340 | $591,000 |
Find assessor info on the county website
Monthly payment
Est. payment
Payment breakdown
Explore the cost of this home by adjusting the details. Changes won't be saved.Climate risks
Neighborhood: White Horse Beach

Similar homes
- $2,895,0004 bd4 ba3.3k sqft40 John Alden Rd, Plymouth, MA 02360For Sale
 MLS ID #73604386, Lynne Morey, Coldwell Banker Realty - Plymouth. MLS PIN
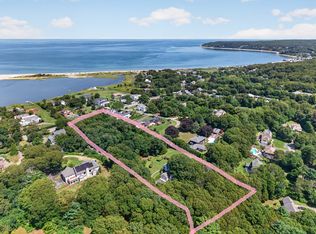
- $1,850,0004 bd3 ba2.3k sqft75 Warren Ave, Plymouth, MA 02360For Sale
 MLS ID #73591453, Susan Gillis, William Raveis R.E. & Homes Services. MLS PIN
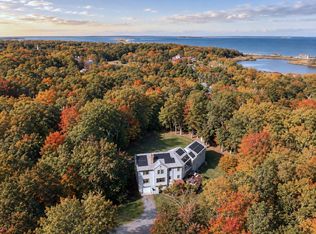
- $1,799,0003 bd3 ba3.1k sqft60 R Sandwich Rd, Plymouth, MA 02360For Sale
 MLS ID #73556046, Nathan Meyer, eXp Realty LLC. MLS PIN
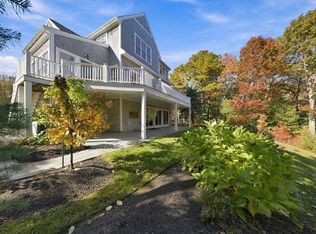
- $1,775,0003 bd5 ba3.2k sqft25 Painted Cottage, Plymouth, MA 02360For Sale
 MLS ID #73597927, Reggie Irving, Coldwell Banker Realty - Duxbury. MLS PIN
- $2,300,0003 bd5 ba3.4k sqft86 Pimlico Pond Road, Mashpee, MA 02649For Sale
 MLS ID #22604517, Robert B Kinlin, Berkshire Hathaway HomeServices Robert Paul Properties. CCIMLS
- $3,550,0004 bd5 ba2.2k sqft16 Salt Marsh Road, East Sandwich, MA 02537For SaleMLS ID #22601603, Paul E Grover, Berkshire Hathaway HomeServices Robert Paul Properties. CCIMLS
- $1,990,0003 bd4 ba2.4k sqft155 Wings Neck Road, Pocasset, MA 02559For SaleMLS ID #22603980, Fisher + Marks, Berkshire Hathaway HomeServices Robert Paul Properties. CCIMLS
- $1,495,0003 bd2 ba2k sqft24 Grove Street, Sandwich, MA 02563For SaleMLS ID #22604662, Beverly A Comeau, Kinlin Grover Compass. CCIMLS
- $2,195,0004 bd3 ba3.1k sqft11 Long Hill Drive, East Sandwich, MA 02537For SaleMLS ID #22604411, Jane N Bodrie, Sotheby's International Realty, Inc.. CCIMLS
- $1,500,0003 bd3 ba2.8k sqft122 Country Club Road, Sandwich, MA 02563For SaleMLS ID #22605330, Jane N Bodrie, Sotheby's International Realty, Inc.. CCIMLS
