Commanding panoramic, unobstructed views of Cape Cod Bay, this distinguished Priscilla Beach residence captures the elegance of New England coastal living. Private association beach access just a few doors away places the sand and sea within effortless reach. Classic shingle architecture reveals thoughtfully appointed interiors, where soaring ceilings, rich hardwood floors, exquisite millwork and expansive windows complement the breathtaking coastal backdrop. The beautifully appointed kitchen features Thermador appliances and double ovens, opening to an elevated deck for alfresco dining and memorable gatherings overlooking the water. A gas fireplace lends warmth and intimacy to the main living space, while a powder room completes this level.The second-floor primary suite is a serene retreat with sweeping ocean vistas, a Juliet balcony and dual walk-in closets. Its luxurious bath offers a soaking tub, tiled shower, double vanities and radiant-heated floors. An additional bedroom, full bath with radiant heat and laundry provide comfort and convenience.Designed for gracious entertaining, the walkout lower level features high ceilings, detailed moldings, full-size windows, a second fireplace and a bar with a KitchenAid dishwasher and refrigerator. Two additional bedrooms and a full bath welcome guests, with direct access to the landscaped, fenced grounds. Andersen windows, PVC decking, irrigation, an oversized heated two-car garage with storage and parking for 10 vehicles complete this exceptional offering. From leisurely beach days to intimate evenings by the fire, every season brings its own invitation to unwind. Perfect as a year-round residence or luxurious summer retreat, with potential as an investment property, 40 John Alden offers an exceptional opportunity to embrace Plymouth’s coveted coastal lifestyle.
For sale
$2,895,000
40 John Alden Rd, Plymouth, MA 02360
4beds
3,300sqft
Single Family Residence
Built in 2009
0.53 Acres Lot
$2,742,400 Zestimate®
$877/sqft
$-- HOA
What's special
Classic shingle architecturePvc deckingBeautifully appointed kitchenRich hardwood floorsJuliet balconyAndersen windowsDual walk-in closets
- 23 hours
- 904
- 25
Zillow last checked:
Listing updated:
Listed by:
Lynne Morey 508-789-6333,
Coldwell Banker Realty - Plymouth 508-746-0051
Source: MLS PIN,MLS#: 73604386
Facts & features
Interior
Bedrooms & bathrooms
- Bedrooms: 4
- Bathrooms: 4
- Full bathrooms: 3
- 1/2 bathrooms: 1
Primary bedroom
- Features: Bathroom - Full, Bathroom - Double Vanity/Sink, Walk-In Closet(s), Closet, Flooring - Hardwood, Balcony / Deck, Balcony - Exterior, Exterior Access, Recessed Lighting
- Level: Second
Bedroom 2
- Features: Closet, Flooring - Hardwood
- Level: Second
Bedroom 3
- Features: Flooring - Wall to Wall Carpet, Closet - Double
Bedroom 4
- Features: Flooring - Wall to Wall Carpet, Closet - Double
Primary bathroom
- Features: Yes
Bathroom 1
- Features: Bathroom - Half, Flooring - Stone/Ceramic Tile
- Level: First
Bathroom 2
- Features: Bathroom - Full, Bathroom - Double Vanity/Sink, Bathroom - Tiled With Shower Stall, Countertops - Stone/Granite/Solid, Jacuzzi / Whirlpool Soaking Tub
- Level: Second
Bathroom 3
- Features: Bathroom - Full, Bathroom - Tiled With Tub & Shower, Flooring - Stone/Ceramic Tile, Countertops - Stone/Granite/Solid
Dining room
- Features: Flooring - Hardwood, Balcony - Exterior, French Doors, Deck - Exterior, Exterior Access, Open Floorplan
- Level: First
Family room
- Features: Flooring - Stone/Ceramic Tile, Wet Bar, Exterior Access, Open Floorplan
Kitchen
- Features: Flooring - Hardwood, Dining Area, Balcony / Deck, Balcony - Exterior, Countertops - Stone/Granite/Solid, Kitchen Island, Cabinets - Upgraded, Deck - Exterior, Exterior Access, Open Floorplan, Slider, Stainless Steel Appliances
- Level: Main,First
Living room
- Features: Flooring - Hardwood, Balcony - Exterior, French Doors, Deck - Exterior, Exterior Access, Open Floorplan
- Level: First
Heating
- Forced Air, Radiant, Propane
Cooling
- Central Air
Appliances
- Included: Water Heater, Tankless Water Heater, Range, Oven, Dishwasher, Microwave, Refrigerator, Wine Refrigerator, Other, Plumbed For Ice Maker
- Laundry: Flooring - Stone/Ceramic Tile, Second Floor
Features
- Bathroom - Full, Bathroom - Tiled With Tub & Shower, Bathroom
- Flooring: Tile, Carpet, Hardwood, Flooring - Stone/Ceramic Tile
- Windows: Insulated Windows, Screens
- Basement: Full,Finished,Walk-Out Access,Interior Entry
- Number of fireplaces: 2
- Fireplace features: Family Room, Living Room
Interior area
- Total structure area: 3,300
- Total interior livable area: 3,300 sqft
- Finished area above ground: 3,300
Video & virtual tour
Property
Parking
- Total spaces: 10
- Parking features: Attached, Garage Door Opener, Heated Garage, Storage, Workshop in Garage, Oversized, Paved Drive, Off Street, Paved
- Attached garage spaces: 2
- Uncovered spaces: 8
Features
- Patio & porch: Deck - Composite, Patio
- Exterior features: Deck - Composite, Patio, Professional Landscaping, Sprinkler System, Decorative Lighting, Screens, Fenced Yard, Stone Wall
- Fencing: Fenced
- Has view: Yes
- View description: Scenic View(s), Water, Bay, Ocean
- Has water view: Yes
- Water view: Bay,Ocean,Water
- Waterfront features: Waterfront, Ocean, Bay, Ocean, Walk to, 0 to 1/10 Mile To Beach, Beach Ownership(Association, Deeded Rights)
- Frontage length: 75.00
Lot
- Size: 0.53 Acres
Details
- Parcel number: M:0044 B:0006 L:0595,4754847
- Zoning: R20S
Construction
Type & style
- Home type: SingleFamily
- Architectural style: Colonial,Contemporary
- Property subtype: Single Family Residence
Materials
- Frame
- Foundation: Concrete Perimeter
- Roof: Shingle
Condition
- Year built: 2009
Utilities & green energy
- Electric: Circuit Breakers, 200+ Amp Service
- Sewer: Private Sewer
- Water: Public
- Utilities for property: for Gas Range, Icemaker Connection
Green energy
- Energy efficient items: Thermostat
Community & HOA
Community
- Features: Public Transportation, Shopping, Tennis Court(s), Park, Walk/Jog Trails, Stable(s), Golf, Medical Facility, Conservation Area, Highway Access, House of Worship, Public School, Other
- Subdivision: Priscilla Beach Oceanfront
HOA
- Has HOA: No
Location
- Region: Plymouth
Financial & listing details
- Price per square foot: $877/sqft
- Tax assessed value: $1,858,000
- Annual tax amount: $23,318
- Date on market: 11/21/2026
- Road surface type: Paved
Estimated market value
$2,742,400
$2.61M - $2.88M
$3,506/mo
Price history
| Date | Event | Price |
|---|---|---|
| 11/20/2026 | Listed for sale | $2,895,000+158.5%$877/sqft |
Source: MLS PIN #73604386 Report a problem | ||
| 6/4/2014 | Sold | $1,120,000-5.5%$339/sqft |
Source: Public Record Report a problem | ||
| 1/20/2014 | Listing removed | $1,185,000$359/sqft |
Source: William Raveis Real Estate #71489100 Report a problem | ||
| 7/21/2013 | Price change | $1,185,000-5.2%$359/sqft |
Source: William Raveis Real Estate #71489100 Report a problem | ||
| 3/5/2013 | Listed for sale | $1,250,000-9.1%$379/sqft |
Source: William Raveis Real Estate #71489100 Report a problem | ||
| 11/1/2012 | Listing removed | $1,375,000$417/sqft |
Source: Conway - Headquarters #71353513 Report a problem | ||
| 3/20/2012 | Price change | $1,375,000+30455.6%$417/sqft |
Source: Conway - Headquarters #71353513 Report a problem | ||
| 3/18/2012 | Listed for sale | $4,500-99.7%$1/sqft |
Source: Conway - Duxbury #71337496 Report a problem | ||
| 10/1/2011 | Listing removed | $1,375,000$417/sqft |
Source: Conway - Headquarters #71201298 Report a problem | ||
| 6/8/2011 | Price change | $1,375,000-5.2%$417/sqft |
Source: Conway - Headquarters #71201298 Report a problem | ||
| 3/18/2011 | Listed for sale | $1,450,000$439/sqft |
Source: Marian Blackwell #71201298 Report a problem | ||
Public tax history
| Year | Property taxes | Tax assessment |
|---|---|---|
| 2025 | $22,386 +1.2% | $1,764,100 +2.6% |
| 2024 | $22,120 +7.6% | $1,718,700 +14.6% |
| 2023 | $20,562 +12.5% | $1,499,800 +26.6% |
| 2022 | $18,281 +0.7% | $1,184,800 +5.4% |
| 2021 | $18,159 -1% | $1,123,700 +0.2% |
| 2020 | $18,337 -1.5% | $1,121,500 -0.3% |
| 2019 | $18,609 +0.6% | $1,125,100 +0.2% |
| 2018 | $18,490 +5.3% | $1,123,300 +6.1% |
| 2017 | $17,562 +1.6% | $1,059,200 -0.3% |
| 2016 | $17,285 +14.4% | $1,062,400 +9.3% |
| 2015 | $15,111 +6.1% | $972,400 +3.3% |
| 2014 | $14,239 +4.7% | $941,100 -0.2% |
| 2013 | $13,606 +7.9% | $942,900 +3.4% |
| 2012 | $12,615 +30.1% | $911,500 +22.6% |
| 2011 | $9,698 +51.1% | $743,700 +43.9% |
| 2010 | $6,420 | $516,900 |
Find assessor info on the county website
Monthly payment
Est. payment
Payment breakdown
Explore the cost of this home by adjusting the details. Changes won't be saved.Climate risks
Neighborhood: Priscilla Beach


Similar homes
- $2,895,0003 bd4 ba2.3k sqft187 R Taylor Ave, Plymouth, MA 02360For Sale
 MLS ID #73589222, Lynne Morey, Coldwell Banker Realty - Plymouth. MLS PIN
- $2,400,0004 bd3 ba3.7k sqft141 Stage Point Rd, Plymouth, MA 02360For Sale
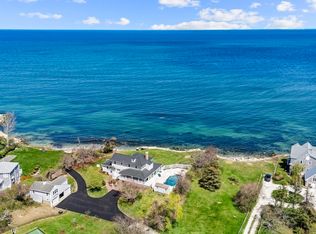 MLS ID #73527399, Susana Murphy, ALANTE Real Estate. MLS PIN
- $3,750,0004 bd3 ba3.3k sqft26 Warren Ave, Plymouth, MA 02360For Sale
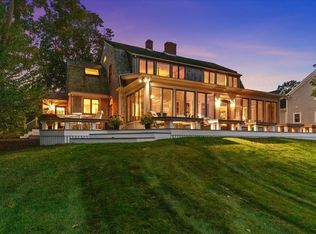 MLS ID #73580569, Jennifer Churchill, William Raveis R.E. & Homes Services. MLS PIN
- $1,850,0004 bd3 ba2.3k sqft75 Warren Ave, Plymouth, MA 02360For Sale
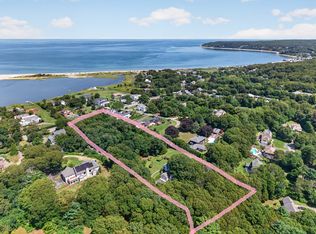 MLS ID #73591453, Susan Gillis, William Raveis R.E. & Homes Services. MLS PIN
- $1,800,0003 bd4 ba4.6k sqft48 Briarwood, Plymouth, MA 02360For Sale
 MLS ID #22603146, Kim P Sweeney, Engel & Volkers, South Shore. CCIMLS
- $2,795,0005 bd7 ba4.2k sqft111 Main Street, Sandwich, MA 02563For SaleMLS ID #22603411, Jack B Cotton, Jr, Sotheby's International Realty. CCIMLS
