In the heart of Standish Shore, one of Duxbury's most coveted coastal neighborhoods, a wonderful opportunity awaits! Set on a beautiful three-quarter-acre parcel at the base of historic Myles Standish Monument with seasonal peeks at the Duxbury Bay, this charming Cape-style home offers a special setting for your next chapter. With a connection to a peaceful cul-de-sac and just a short stroll to Howlands Landing Park on the waterfront, the location captures the essence of Duxbury's coastal lifestyle. Originally built in 1993 as a summer retreat, this inviting home was designed for gathering with family and friends and creating lasting memories. Filled with classic New England character, the main residence features four bedrooms, two full baths, and an open living room with a fireplace. The kitchen offers easy access to a delightful, screened porch overlooking the gracious yard, perfect for summer evenings, outdoor entertaining, or simply enjoying the peaceful surroundings. And there's more! A detached two-car garage with guest quarters above including a half bath and kitchenette, provides exceptional flexibility for either visiting family and friends, a private office, or additional living space. A full basement adds valuable storage and possibilities. Whether you envision a summer getaway, a year-round residence, or the opportunity to personalize a home in an extraordinary location, this property offers so much to consider - Standish Shore; Howlands Landing Park; three-quarters of an acre; guest quarters; and a combination of location, character, and versatility that is increasingly difficult to find! Come discover the possibilities and make this special piece of Duxbury your own!
For sale
$1,850,000
265 Crescent St, Duxbury, MA 02332
5beds
2,527sqft
Single Family Residence
Built in 1993
0.77 Acres Lot
$1,825,100 Zestimate®
$732/sqft
$-- HOA
What's special
Classic new england characterBeautiful three-quarter-acre parcelGracious yardFour bedrooms
- 12 days
- 1,893
- 51
Likely to sell faster than
Zillow last checked:
Listing updated:
Listed by:
Liz Bone Team 781-258-7111,
South Shore Sotheby's International Realty 781-934-2000
Source: MLS PIN,MLS#: 73598035
Facts & features
Interior
Bedrooms & bathrooms
- Bedrooms: 5
- Bathrooms: 3
- Full bathrooms: 2
- 1/2 bathrooms: 1
- Main level bedrooms: 2
Primary bedroom
- Features: Ceiling Fan(s), Closet, Flooring - Hardwood, Exterior Access
- Level: Main,First
- Area: 156
- Dimensions: 13 x 12
Bedroom 2
- Features: Ceiling Fan(s), Closet, Flooring - Hardwood, Window(s) - Bay/Bow/Box
- Level: Main,First
- Area: 144
- Dimensions: 12 x 12
Bedroom 3
- Features: Ceiling Fan(s), Closet, Closet/Cabinets - Custom Built, Flooring - Wall to Wall Carpet
- Level: Second
- Area: 182
- Dimensions: 14 x 13
Bedroom 4
- Features: Ceiling Fan(s), Closet/Cabinets - Custom Built, Flooring - Wall to Wall Carpet
- Level: Second
- Area: 182
- Dimensions: 14 x 13
Bedroom 5
- Features: Ceiling Fan(s), Closet/Cabinets - Custom Built, Flooring - Wall to Wall Carpet
- Level: Second
- Area: 435
- Dimensions: 29 x 15
Primary bathroom
- Features: No
Bathroom 1
- Features: Bathroom - Full, Bathroom - With Tub & Shower, Flooring - Hardwood, Countertops - Upgraded, Recessed Lighting, Lighting - Sconce
- Level: First
- Area: 72
- Dimensions: 9 x 8
Bathroom 2
- Features: Bathroom - Full, Bathroom - Tiled With Tub & Shower, Flooring - Stone/Ceramic Tile
- Level: Second
- Area: 54
- Dimensions: 9 x 6
Bathroom 3
- Features: Bathroom - Half
- Level: Second
- Area: 14
- Dimensions: 7 x 2
Dining room
- Features: Ceiling Fan(s), Flooring - Hardwood, Window(s) - Bay/Bow/Box, Exterior Access, Open Floorplan, Lighting - Sconce
- Level: Main,First
- Area: 208
- Dimensions: 16 x 13
Kitchen
- Features: Ceiling Fan(s), Flooring - Hardwood, Pantry, Open Floorplan, Recessed Lighting
- Level: Main,First
- Area: 160
- Dimensions: 16 x 10
Living room
- Features: Window(s) - Bay/Bow/Box, Exterior Access, Open Floorplan, Recessed Lighting
- Level: Main,First
- Area: 460
- Dimensions: 23 x 20
Heating
- Baseboard, Propane
Cooling
- Central Air
Appliances
- Included: Water Heater, Range, Dishwasher, Refrigerator, Washer, Dryer
- Laundry: In Basement, Electric Dryer Hookup, Washer Hookup
Features
- Bathroom - Half, Ceiling Fan(s), Open Floorplan, Recessed Lighting, Accessory Apt.
- Flooring: Tile, Carpet, Laminate, Hardwood, Flooring - Wall to Wall Carpet
- Windows: Skylight(s)
- Basement: Full,Bulkhead,Concrete,Unfinished
- Number of fireplaces: 1
- Fireplace features: Living Room
Interior area
- Total structure area: 2,527
- Total interior livable area: 2,527 sqft
- Finished area above ground: 2,527
Video & virtual tour
Property
Parking
- Total spaces: 8
- Parking features: Detached, Garage Door Opener, Off Street, Unpaved
- Garage spaces: 2
- Uncovered spaces: 6
Features
- Patio & porch: Screened, Deck - Wood
- Exterior features: Porch - Screened, Deck - Wood, Rain Gutters, Outdoor Shower
- Waterfront features: Bay, Harbor, Ocean, 1 to 2 Mile To Beach, Beach Ownership(Public)
Lot
- Size: 0.77 Acres
- Features: Gentle Sloping, Level
Details
- Parcel number: M:0111 B:0044 L:0001,1001941
- Zoning: RC
Construction
Type & style
- Home type: SingleFamily
- Architectural style: Cape
- Property subtype: Single Family Residence
Materials
- Frame
- Foundation: Concrete Perimeter
- Roof: Shingle
Condition
- Year built: 1993
Utilities & green energy
- Sewer: Private Sewer
- Water: Public
- Utilities for property: for Electric Range, for Electric Oven, for Electric Dryer, Washer Hookup
Community & HOA
Community
- Features: Public Transportation, Shopping, Pool, Tennis Court(s), Park, Walk/Jog Trails, Golf, Bike Path, Conservation Area, Highway Access, House of Worship, Public School
HOA
- Has HOA: No
Location
- Region: Duxbury
Financial & listing details
- Price per square foot: $732/sqft
- Tax assessed value: $1,922,300
- Annual tax amount: $19,146
- Date on market: 11/4/2026
- Listing terms: Contract
- Exclusions: Shantum Sign Over Front Door. Corns Sign On Back Deck.
- Road surface type: Paved
Estimated market value
$1,825,100
$1.73M - $1.92M
$4,603/mo
Price history
| Date | Event | Price |
|---|---|---|
| 11/4/2026 | Listed for sale | $1,850,000$732/sqft |
Source: MLS PIN #73598035 Report a problem | ||
Public tax history
| Year | Property taxes | Tax assessment |
|---|---|---|
| 2025 | $18,570 -5.3% | $1,831,400 -6% |
| 2024 | $19,602 +14% | $1,948,500 +21.1% |
| 2023 | $17,202 +9.7% | $1,609,200 +48.5% |
| 2022 | $15,688 | $1,083,400 |
| 2021 | $15,688 +7.4% | $1,083,400 +8.7% |
| 2020 | $14,606 +0.8% | $996,300 +1% |
| 2019 | $14,485 +2.6% | $986,700 +6% |
| 2018 | $14,117 +7.5% | $931,200 +10% |
| 2017 | $13,126 -0.3% | $846,300 |
| 2016 | $13,160 -1.2% | $846,300 -0.9% |
| 2015 | $13,321 +1.7% | $853,900 +5.3% |
| 2014 | $13,096 +16.7% | $810,900 +2.5% |
| 2013 | $11,224 +3% | $791,000 +0.1% |
| 2012 | $10,894 +7.3% | $790,000 -1.9% |
| 2011 | $10,149 +4% | $805,500 -2.5% |
| 2010 | $9,755 -3.9% | $826,000 -11.3% |
| 2009 | $10,155 +4% | $930,800 +1.2% |
| 2008 | $9,760 +9.2% | $919,900 +4.4% |
| 2007 | $8,936 +9.3% | $881,300 +6.1% |
| 2006 | $8,175 +3.9% | $830,800 +7.1% |
| 2005 | $7,869 -1.1% | $776,000 +10.5% |
| 2004 | $7,957 +4.7% | $702,300 +11.5% |
| 2003 | $7,599 +17.8% | $630,100 +28.7% |
| 2001 | $6,449 +18.5% | $489,700 +46.2% |
| 1999 | $5,444 | $335,000 |
Find assessor info on the county website
Monthly payment
Est. payment
Payment breakdown
Explore the cost of this home by adjusting the details. Changes won't be saved.Climate risks
Neighborhood: 02332


Similar homes
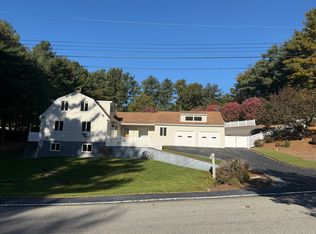
- $1,586,1034 bd3 ba3.1k sqft18 James Rd, Duxbury, MA 02332For Sale By Owner
- $1,350,0004 bd2 ba2.7k sqft344 Keene St, Duxbury, MA 02332For Sale
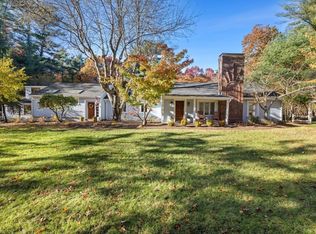 MLS ID #73599810, Peter Rodrigues, South Shore Sotheby's International Realty. MLS PIN
- $1,850,0004 bd3 ba2.3k sqft75 Warren Ave, Plymouth, MA 02360For Sale
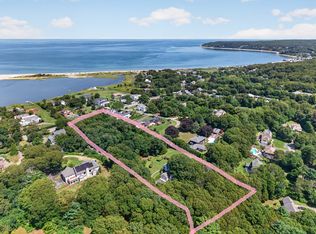 MLS ID #73591453, Susan Gillis, William Raveis R.E. & Homes Services. MLS PIN
- $975,0004 bd2 ba2.3k sqft76 Woodridge Rd, Duxbury, MA 02332For Sale
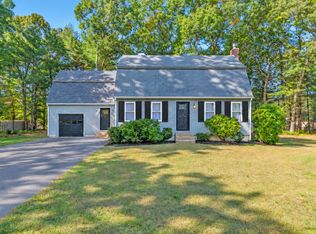 MLS ID #73586702, Colleen Walo, Allison James Estates & Homes of MA, LLC. MLS PIN
