Skip main navigation
Off market
  • Price Unknown

    187 Ridgewood Cres, Saint Marys, ON N4X 1E8

    4beds
    SingleFamily
    Built in 2004
    9,713 Square Feet Lot
    $-- Zestimate®
    C$--/sqft
    C$2,959 Estimated rent

    Home value

    Not available

    Estimated sales range

    Not available

    Not available

    Loading
    Loading...

    Owner options

    List your home for rent

    C$2,959/mo

    Rent Zestimate®

    Find your next renter with Zillow Rental Manager. Plus, with online applications, you can quickly screen prospective tenants – for free.

    Learn more

    C$2,959/mo

    Rent Zestimate®

    Refinance and save

    Refinancing to a lower rate could help reduce your monthly payments and save thousands over the life of the loan.

    See today's rates

    Explore your selling options

    Work with a Zillow partner agent

    Leverage their expertise and Zillow's premium Showcase listings to get your home seen by more buyers.

    Get started

    List with your own agent

    Get your home in front of millions of buyers by listing it on Zillow.

    Learn how to do it

    Sell it yourself

    Take full control of how buyers see your home on Zillow by listing For Sale by Owner (FSBO).

    List your home

    What's special

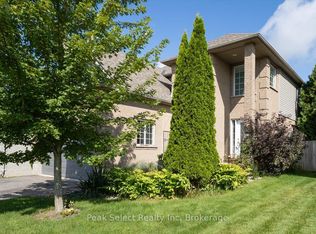
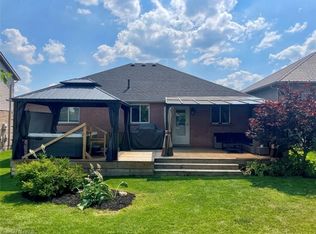
    Make the move to this custom built (2004/2011) Executive Back-Split home. Room for everyone makes this a great option for a multigenerational family. With in floor heat throughout the lower level and oversized garage will keep your feet warm as you and your family read a book in the library or play pool or watch a movie in your family room. Want to add a theatre or a home gym? There is space for that too. From Landscaped backyard with lower level walkout and custom patio, raised deck and large shed/workshop, no neighbours behind and access to St. Marys spectacular Grand Trunk walking trail right out your back door. With 4 full sized bedrooms, including a huge master suite with ensuite and walk-in closet and 3 full and 1 half bath makes this over 4000 sq. ft. (finished living area over two floors) makes this an easy choice for you and your family.

    This property is off market, which means it's not currently listed for sale or rent on Zillow. This may be different from what's available on other websites or public sources.
    Facts & features

    Interior

    Bedrooms & bathrooms
    • Bedrooms: 4
    • Bathrooms: 3
    • Full bathrooms: 2
    • 1/2 bathrooms: 1
    Appliances
    • Laundry: In Area, Main Level, In Basement, Electric Dryer Hookup, Lower Level, Multiple Locations, Laundry Room, Laundry Closet, In Hall, Gas Dryer Hookup
    Features
    • Central Vacuum, Water Heater Owned, Air Exchanger, Auto Garage Door Remote(s), Workshop, Water Meter
    • Basement: Separate Entrance, Walk-Up, Walk-Out
    • Fireplace features: Natural Gas

    Property

    Lot
    • Size: 9,713 sqft
    • Topography: Flat
    Details
    • Additional structures: Shed

    Construction

    Type & style
    • Home type: SingleFamily
    • Architectural style: Backsplit
    Condition
    • Year built: 2004

    Utilities & green energy

    • Sewer: Sewer (Municipal)

    Community & neighborhood

    Security
    • Security features: Carbon Monoxide Detector(s), Smoke Detector(s)
    Location
    • Region: Saint Marys

    Other

    Other facts
    • Fireplace Features: Natural Gas
    • Property Type: Residential
    • Roof: Asphalt Shing
    • Topography: Flat
    • Cooling: Central Air
    • Features Area Influences: Rec./Community Centre, Shopping Nearby, Schools, Playground Nearby, Trails, Greenbelt/Conservation, Place of Worship, Golf, Library, Landscaped, Park, Hospital
    • Security Features: Carbon Monoxide Detector(s), Smoke Detector(s)
    • Sewer: Sewer (Municipal)
    • Interior Features: Central Vacuum, Water Heater Owned, Air Exchanger, Auto Garage Door Remote(s), Workshop, Water Meter
    • Exterior Features: Deck(s), Awnings
    • Basement: Separate Entrance, Walk-Up, Walk-Out
    • Other Structures: Shed
    • Heating: Fireplace-Gas, Radiant, Forced Air
    • Architectural Style: Backsplit
    • Laundry Features: In Area, Main Level, In Basement, Electric Dryer Hookup, Lower Level, Multiple Locations, Laundry Room, Laundry Closet, In Hall, Gas Dryer Hookup
    • Location: Urban
    • View: Trees/Woods, Pasture

    Price history

    Price history is unavailable.

    Public tax history

    Tax history is unavailable.

    Neighborhood: N4X

    Nearby schools

    GreatSchools rating

    No schools nearby

    We couldn't find any schools near this home.

    Schools provided by the listing agent
    • Elementary: Little Falls
    • High: DCVI

    Source: The MLS. This data may not be complete. We recommend contacting the local school district to confirm school assignments for this home.