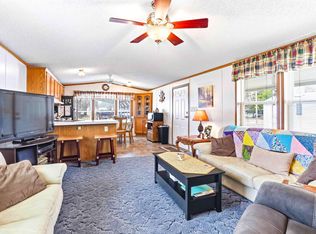
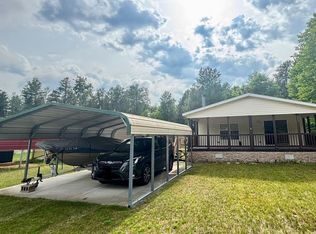
The convenience of park living and just steps away from Castle Rock Lake, a 24000 acre lake!! This beautifully remodeled manufactured home offers 3 spacious bedrooms, 2 full, modern bathrooms, every chef's dream kitchen and updated flooring throughout. Open concept main living space is great for entertaining. The new electric fireplace takes the chill out of the air on cool nights. An expansive deck to grill out and relax on. A carport and shed for storing lawn equipment and toys. The park includes boat/camper storage (1 per unit), pavilion, playground and the use of a boat launch on Castle Rock Lake; lot rent is $325/month. Make this your full time home or vacation getaway!!
Under contract
$89,900
1870 County Road F Lot 43, Friendship, WI 53934
3beds
1,280sqft
Manufactured Home
Built in 2002
7,888 Square Feet Lot
$-- Zestimate®
$70/sqft
$-- HOA
What's special
Beautifully remodeled manufactured homeNew electric fireplaceUpdated flooring throughout
- 43 days |
- 158 |
- 4 |
Zillow last checked:
Listing updated:
Listed by:
Wendy Delvis,
Coldwell Banker Belva Parr Realty
Source: SCWMLS,MLS#: 2023726
Facts & features
Interior
Bedrooms & bathrooms
- Bedrooms: 3
- Bathrooms: 2
- Full bathrooms: 2
- Main level bathrooms: 2
Primary bedroom
- Level: Main
- Area: 140
- Dimensions: 10 x 14
Bedroom 2
- Level: Main
- Area: 88
- Dimensions: 11 x 8
Bedroom 3
- Level: Main
- Area: 126
- Dimensions: 9 x 14
Kitchen
- Features: Dishwasher, Kitchen Island, Range/Oven, Refrigerator
- Level: Main
- Area: 252
- Dimensions: 18 x 14
Living room
- Level: Main
- Area: 210
- Dimensions: 14 x 15
Heating
- Forced Air
Cooling
- Central Air
Appliances
- Included: Washer, Dryer
- Laundry: Main Level
Features
- Walk-In Closet(s), Internet- Fiber available
- Windows: Window Coverings
- Basement: None
- Has fireplace: Yes
- Fireplace features: Electric
Interior area
- Total structure area: 1,280
- Total interior livable area: 1,280 sqft
- Finished area above ground: 1,280
Property
Parking
- Parking features: Carport
- Has carport: Yes
- Has uncovered spaces: Yes
Features
- Levels: One
- Stories: 1
- Patio & porch: Deck
Lot
- Size: 7,888 Square Feet
- Dimensions: 58x136
- Features: Rural-in subdivision
- Residential vegetation: Wooded
Details
- Additional structures: Storage
- Parcel number: 000000000000
- Zoning: Res
Construction
Type & style
- Home type: MobileManufactured
- Architectural style: Ranch
- Property subtype: Manufactured Home
Materials
- Vinyl Siding
Condition
- Year built: 2002
Details
- Builder name: Fairway
Utilities & green energy
- Sewer: Non-Municipal/Prvt dispos
- Water: Shared Well
Community & HOA
Community
- Subdivision: Westwind Estates
Location
- Region: Friendship
Financial & listing details
- Price per square foot: $70/sqft
- Date on market: 6/5/2026
- Inclusions: stove, refrigerator, dishwasher, washer, dryer, window treatments
- Exclusions: seller's personal items
Wendy Delvis
Wendy Delvis
(608) 339-6757
By pressing Contact Agent, you agree that the real estate professional identified above may call/text you about your search, which may involve use of automated means and pre-recorded/artificial voices. You don't need to consent as a condition of buying any property, goods, or services. Message/data rates may apply. You also agree to our Terms of Use. Zillow does not endorse any real estate professionals. We may share information about your recent and future site activity with your agent to help them understand what you're looking for in a home.
Estimated market value
Not available
Estimated sales range
Not available
Not available
Price history
| Date | Event | Price |
|---|---|---|
| 6/29/2026 | Contingent | $89,900$70/sqft |
Source: SCWMLS #2023726 Report a problem | ||
| 6/5/2026 | Listed for sale | $89,900+19.9%$70/sqft |
Source: SCWMLS #2023726 Report a problem | ||
| 9/17/2025 | Listing removed | $75,000$59/sqft |
Source:  WIREX MLS #2007587 Report a problem WIREX MLS #2007587 Report a problem | ||
| 8/29/2025 | Listed for sale | $75,000$59/sqft |
Source: WIREX MLS #2007587 Report a problem | ||
Public tax history
Tax history is unavailable.
Monthly payment
Climate risks
Neighborhood: 53934
Nearby schools
GreatSchools rating
- 5/10Adams-Friendship Middle SchoolGrades: 5-8Distance: 6.5 mi
- 6/10Adams-Friendship High SchoolGrades: 9-12Distance: 7.1 mi
- 7/10Adams-Friendship Elementary SchoolGrades: PK-4Distance: 6.7 mi
Schools provided by the listing agent
- District: Adams-Friendship
Source: SCWMLS. This data may not be complete. We recommend contacting the local school district to confirm school assignments for this home.
- $74,9002 bd1 ba702 sqft1870 County Road F #77, Friendship, WI 53934For Sale
- $75,9002 bd2 ba1.2k sqft1870 County Road F Rd #10, Friendship, WI 53934For Sale

- $114,9003 bd2 ba1.5k sqft1870 County Road F Rd #7, Friendship, WI 53934For Sale
- $213,100-- bd-- ba-- sqft2280 Chester Dr, Friendship, WI 53934Off Market
- $---- bd-- ba-- sqft1870 County Road F LOT 66, Friendship, WI 53934Off Market
- $--3 bd2 ba1.2k sqft1870 County Road F, Friendship, WI 53934Off Market
- $150,0003 bd2 ba1.2k sqft1870 County Road F LOT 68, Friendship, WI 53934Off Market
- $129,3003 bd2 ba1.2k sqft1870 County Road F LOT 47, Friendship, WI 53934Off Market
Similar homes
- $89,9003 bd2 ba1.1k sqft1870 County Road F Unit 44, Friendship, WI 53934For Sale
 MLS ID #2019343, Liz Walker. SCWMLS
 - $89,5003 bd2 ba924 sqft2103 Maple St, Friendship, WI 53934For Sale
 MLS ID #2012097, Wally Czuprynko. SCWMLS
 - $81,5002 bd1 ba784 sqft1932 Elm Ave, Friendship, WI 53934For Sale
 MLS ID #2027877, Wendy Delvis. SCWMLS
 - $114,9003 bd2 ba1.5k sqft1870 County Road F Rd #7, Friendship, WI 53934For SaleMLS ID #2027106, Dawn Koran*. SCWMLS
- $84,9002 bd1 ba672 sqft2149 Leona St, Friendship, WI 53934For SaleMLS ID #2021840, Jessica L Kayhart. SCWMLS
- $75,9002 bd2 ba1.2k sqft1870 County Road F Rd #10, Friendship, WI 53934For SaleMLS ID #2023055, Lindie Dehmlow. SCWMLS
- $74,9002 bd1 ba702 sqft1870 County Road F #77, Friendship, WI 53934For SaleMLS ID #2019257, Stephanie Sundene. SCWMLS
- $69,0002 bd1 ba1.1k sqft2131 Sauk St, Friendship, WI 53934For SaleMLS ID #2017913, Maggie Sitarz. SCWMLS
- $129,9002 bd1 ba720 sqft2101 French St, Friendship, WI 53934For SaleMLS ID #2028018, Izzy Jackson. SCWMLS
- $89,9004 bd2 ba1.1k sqft225 S Linden St, Adams, WI 53910For SaleMLS ID #2027784, Izzy Jackson. SCWMLS
- $124,9002 bd1 ba980 sqft794 Deerborn Ct, Adams, WI 53910For SaleMLS ID #2026608, Wendy Delvis. SCWMLS
- $69,0002 bd1 ba840 sqftN3513 21st Ave, Mauston, WI 53948For SaleMLS ID #2023690, Amber Larson. SCWMLS
- $125,0003 bd2 ba1.4k sqftN5194 County Road Hh, Mauston, WI 53948New ConstructionMLS ID #2026486, Maggie Sitarz. SCWMLS
- $69,9003 bd2 ba1.2k sqft1154 Edgewood Dr #3, Adams, WI 53910For SaleMLS ID #11874805, Candy Grupe, Edgewood. My State MLS
- $75,0003 bd2 ba1.3k sqft909 W State St, Mauston, WI 53948For SaleMLS ID #2026195, Dan N Macklin. SCWMLS
- $99,9003 bd2 ba1.1k sqftW5404 State Road 82 #54, Mauston, WI 53948For SaleMLS ID #2024774, John Scharlau. SCWMLS
- $64,9002 bd1 ba910 sqft23 Quail Walk, Mauston, WI 53948For SaleMLS ID #2010561, Beata Zimon-Franczyk. SCWMLS
- $99,9003 bd2 ba1.1k sqftW5404 State Road 82 #34, Mauston, WI 53948For SaleMLS ID #2024404, John Scharlau. SCWMLS
- $99,9003 bd2 ba1.1k sqftHighway 12 & 16 New Lisbon West 539, New Lisbon, WI 53950For SaleMLS ID #2025352, John Scharlau. SCWMLS
- $70,0002 bd1 ba820 sqft433 West Ave, Mauston, WI 53948For SaleMLS ID #2024990, Jessica L Kayhart. SCWMLS
