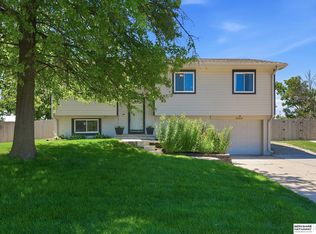
D.R. Horton, America's Builder, presents the Fremont. This split-level two-story home presents 4 Bedrooms, 3 Bathrooms, and a Finished Basement! This stunning home offers a spacious Great Room featuring vaulted ceilings and a cozy fireplace. In the open Gourmet Kitchen, you’ll find a large Walk-in Pantry as well as a Breakfast Bar overlooking the Great Room and Dining areas. Heading into the Primary Bedroom you’ll find an oversized walk-in closet and ensuite bathroom with dual vanity sinks. Two additional Bedrooms and a full Bathroom round out the rest of the upper level. The Spacious lower level features an additional Living Space along with a large Bedroom, full Bathroom, and Laundry Room. All D.R. Horton Nebraska homes include our America’s Smart Home™ Technology. This home is currently under construction. Photos may be similar but not necessarily of subject property.
Pending
$339,990
18719 Ogden St, Elkhorn, NE 68022
4beds
1,262sqft
:
Get pre-qualified$2,462/mo
Single Family Residence
Built in 2025
8,276 Square Feet Lot
$332,500 Zestimate®
$269/sqft
$8/mo HOA
What's special
Additional living spaceOpen gourmet kitchenVaulted ceilingsCozy fireplaceOversized walk-in closetLarge walk-in pantryBreakfast bar
- 369 days |
- 7 |
- 0 |
Zillow last checked:
Listing updated:
Listed by:
Carin Mueller 402-980-6802,
DRH Realty Nebraska LLC
Source: GPRMLS,MLS#: 22520456
Facts & features
Interior
Bedrooms & bathrooms
- Bedrooms: 4
- Bathrooms: 3
- Full bathrooms: 2
- 3/4 bathrooms: 1
- Main level bathrooms: 2
Primary bedroom
- Level: Main
Bedroom 2
- Level: Main
Bedroom 3
- Level: Main
Bedroom 4
- Level: Basement
Primary bathroom
- Features: 3/4
Basement
- Area: 732
Heating
- Natural Gas, Forced Air
Cooling
- Central Air
Appliances
- Included: Range, Dishwasher, Disposal, Microwave
Features
- Flooring: Carpet, Luxury Vinyl, Plank
- Basement: Egress,Finished
- Number of fireplaces: 1
- Fireplace features: Electric
Interior area
- Total structure area: 1,262
- Total interior livable area: 1,262 sqft
- Finished area above ground: 1,262
- Finished area below ground: 0
Property
Parking
- Total spaces: 2
- Parking features: Attached
- Attached garage spaces: 2
Features
- Levels: Split Entry
- Patio & porch: Patio
- Fencing: None
Lot
- Size: 8,276 Square Feet
- Dimensions: 55.49 x 149.51
- Features: Up to 1/4 Acre., Subdivided
Details
- Parcel number: 1023593070
Construction
Type & style
- Home type: SingleFamily
- Property subtype: Single Family Residence
Materials
- Stone, Vinyl Siding
- Foundation: Concrete Perimeter
Condition
- Under Construction
- New construction: Yes
- Year built: 2025
Details
- Builder name: D.R. Horton
Utilities & green energy
- Sewer: Public Sewer
- Water: Public
- Utilities for property: Cable Available
Community & HOA
Community
- Subdivision: Enclave Flats
HOA
- Has HOA: Yes
- HOA fee: $100 annually
Location
- Region: Elkhorn
Financial & listing details
- Price per square foot: $269/sqft
- Date on market: 7/22/2025
- Listing terms: VA Loan,FHA,Conventional,Cash
- Ownership: Fee Simple
Estimated market value
$332,500
$316,000 - $349,000
$2,363/mo
Price history
| Date | Event | Price |
|---|---|---|
| 10/6/2025 | Pending sale | $339,990$269/sqft |
Source:  GPRMLS #22520456 Report a problem GPRMLS #22520456 Report a problem | ||
| 9/26/2025 | Price change | $339,990-1.4%$269/sqft |
Source: GPRMLS #22520456 Report a problem | ||
| 7/22/2025 | Listed for sale | $344,990$273/sqft |
Source:  DR Horton Report a problem DR Horton Report a problem | ||
Public tax history
Tax history is unavailable.
Monthly payment
Est. payment
Payment breakdown
Explore the cost of this home by adjusting the details. Changes won't be saved.Climate risks
Neighborhood: Elkhorn
Nearby schools
GreatSchools rating
- 8/10WOODBROOK ELEMENTARY SCHOOLGrades: PK-5Distance: 0.7 mi
- 9/10ELKHORN NORTH RIDGE MIDDLE SCHOOLGrades: 6-8Distance: 0.7 mi
- 9/10ELKHORN NORTH HIGH SCHOOLGrades: 9-12Distance: 1 mi
Schools provided by the listing agent
- Elementary: Woodbrook
- Middle: Elkhorn North Ridge
- High: Elkhorn North
- District: Elkhorn
Source: GPRMLS. This data may not be complete. We recommend contacting the local school district to confirm school assignments for this home.
- $339,9904 bd3 ba1.9k sqft18801 Ogden St, Elkhorn, NE 68022Sold
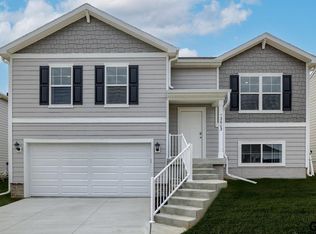
- $333,9904 bd3 ba1.2k sqft18715 Ogden St, Elkhorn, NE 68022Sold
- $158,3003 bd2 ba1.3k sqft18818 Fort St, Elkhorn, NE 68022Off Market
- $333,9904 bd3 ba1.9k sqft18711 Ogden St, Elkhorn, NE 68022Sold
- $359,9904 bd3 ba2.1k sqft18805 Ogden St, Elkhorn, NE 68022Sold
- $363,9904 bd3 ba2.1k sqft18802 Ogden St, Elkhorn, NE 68022Sold
- $334,9904 bd3 ba1.9k sqft18707 Ogden St, Elkhorn, NE 68022Sold
- $359,9904 bd3 ba2.1k sqft5403 N 188th St, Elkhorn, NE 68022Sold
A local agent can set up tours, give advice and negotiate with sellers.
A local lender can help you make sure your offer is ready when you are.
Similar homes
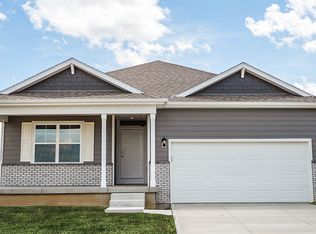
- from $363,9903 bd2 ba1.4k sqftHamilton Plan, Enclave Flats, Elkhorn, NE 68022New Construction
 DR Horton
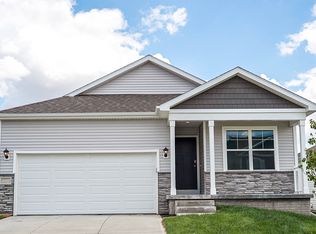
 - from $381,9904 bd2 ba1.6k sqftRoland Plan, Enclave Flats, Elkhorn, NE 68022New Construction
 DR Horton
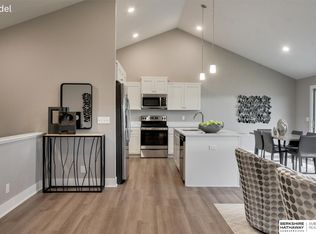
 - $340,5002 bd2 ba1.2k sqft2601 Piney Creek Dr, Elkhorn, NE 68022New Construction
 MLS ID #22226030, Terri Krasne, BHHS Ambassador Real Estate. GPRMLS
 - $305,0003 bd2 ba1.6k sqft21405 Appaloosa Dr, Elkhorn, NE 68022For Sale
 MLS ID #22619841, Dave Coover, BHHS Ambassador Real Estate. GPRMLS
 - $399,9904 bd3 ba1.8k sqft6520 N 187th St, Elkhorn, NE 68022New ConstructionGPRMLS
- $345,0002 bd2 ba1.3k sqft7310 N 167th St, Bennington, NE 68007For SaleMLS ID #22620782, Mitchell Cap, Better Homes and Gardens R.E.. GPRMLS
- from $346,9903 bd2 ba1.4k sqftHamilton Plan, Westbrook Hills, Omaha, NE 68142New ConstructionDR Horton
- from $324,9904 bd3 ba1.7k sqftEmerson Plan, Majestic Pointe Twinhomes, Bennington, NE 68007New ConstructionDR Horton
- $350,9903 bd2 ba1.4k sqft13629 Read St, Omaha, NE 68142New ConstructionGPRMLS
- $366,9904 bd3 ba1.8k sqft7202 N 137th St, Omaha, NE 68142New ConstructionGPRMLS
- $316,9004 bd3 ba1.7k sqft9306 Reynolds St, Omaha, NE 68122For SaleMLS ID #22620869, Michael Campagna, Coldwell Banker NHS RE. GPRMLS
- $310,0003 bd2 ba1.5k sqft7752 N 108th St, Omaha, NE 68142For SaleMLS ID #22620554, Rick Lebeda, eXp Realty LLC. GPRMLS
- from $354,9903 bd2 ba1.4k sqftHamilton Plan, Majestic Pointe II, Bennington, NE 68007New ConstructionDR Horton
- $359,9904 bd3 ba1.8k sqft13709 Vane St, Omaha, NE 68142New ConstructionGPRMLS
- $409,9752 bd2 ba1.3k sqft19609 Piney Creek Dr, Elkhorn, NE 68022New ConstructionMLS ID #22611957, Terri Krasne, BHHS Ambassador Real Estate. GPRMLS
- from $369,9903 bd2 ba1.4k sqftHAMILTON Plan, The Hill, Bennington, NE 68007New ConstructionDR Horton
- $310,0003 bd3 ba1.7k sqft11209 Black St, Omaha, NE 68142For SaleMLS ID #22618101, Andrew Alpsteg, REMAX Concepts. GPRMLS
- $354,9903 bd2 ba1.4k sqft13609 Read St, Omaha, NE 68142New ConstructionMLS ID #22612054, Aaron Moulton, DRH Realty Nebraska LLC. GPRMLS
- from $354,9902 bd3 ba1.4k sqftHarmony Plan, Sunset Meadows, Gretna, NE 68028New ConstructionDR Horton
- $408,9752 bd2 ba1.3k sqft19914 Piney Creek Dr, Elkhorn, NE 68022New ConstructionMLS ID #22534554, Terri Krasne, BHHS Ambassador Real Estate. GPRMLS
