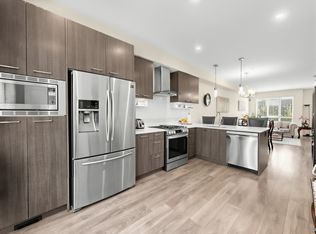
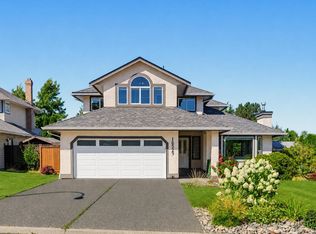
Welcome to Tsawwassen Shores this 2057 sq ft four bedroom and den home boasts an open-concept layout seamlessly connecting the great room, dining, and kitchen areas allowing natural light to flow through the large windows. Wide-plank laminate floors add warmth and elegance. The gourmet kitchen features high-end stainless steel appliances with a private fenced yard with gazebo to enhance daily living. The upper level of the home features 4 large bedrooms and a spa like 5 pc primary bath. Close to shops, restaurants, the beach, golf courses, and the BC ferries. This home truly has it all !!!!!
For sale
C$1,275,000
1873 Osprey Dr, Tsawwassen, BC V4M 0A8
4beds
2,057sqft
Single Family Residence
Built in 2015
3,920 Square Feet Lot
$-- Zestimate®
C$620/sqft
C$-- HOA
What's special
- 137 days |
- 26 |
- 1 |
Zillow last checked:
Listing updated:
Listed by:
Bruce Cote PREC*,
RE/MAX City Realty Brokerage
Source: Greater Vancouver REALTORS®,MLS®#: R3110046 Originating MLS®#: Greater Vancouver
Originating MLS®#: Greater VancouverFacts & features
Interior
Bedrooms & bathrooms
- Bedrooms: 4
- Bathrooms: 3
- Full bathrooms: 2
- 1/2 bathrooms: 1
Heating
- Forced Air, Natural Gas
Appliances
- Included: Washer/Dryer, Dishwasher, Refrigerator, Stove, Microwave
- Laundry: In Unit
Features
- Storage, Pantry, Central Vacuum
- Windows: Window Coverings, Insulated Windows
- Basement: None
- Number of fireplaces: 1
- Fireplace features: Gas
- Common walls with other units/homes: Corner Unit
Interior area
- Total structure area: 2,057
- Total interior livable area: 2,057 sqft
Video & virtual tour
Property
Parking
- Total spaces: 2
- Parking features: Detached, Garage, Guest, Rear Access, Garage Door Opener
- Garage spaces: 2
Features
- Levels: Two
- Stories: 2
- Exterior features: Garden, Balcony
- Frontage length: 1
Lot
- Size: 3,920 Square Feet
- Dimensions: 1 x
- Features: Central Location, Near Golf Course, Private, Recreation Nearby
Details
- On leased land: Yes
Construction
Type & style
- Home type: SingleFamily
- Property subtype: Single Family Residence
Condition
- Year built: 2015
Community & HOA
Community
- Features: Near Shopping
- Security: Prewired, Fire Sprinkler System
- Subdivision: Tsawwassen Shores
HOA
- Has HOA: No
Location
- Region: Tsawwassen
Financial & listing details
- Price per square foot: C$620/sqft
- Annual tax amount: C$5,476
- Date on market: 4/10/2026
- Ownership: Leasehold prepaid-NonStrata
Price history
Price history is unavailable.
Public tax history
Tax history is unavailable.
Climate risks
Neighborhood: V4M
Nearby schools
GreatSchools rating
- NAPoint Roberts Primary SchoolGrades: K-2Distance: 4 mi
- 5/10Birch Bay Home ConnectionsGrades: K-8Distance: 16 mi
- 6/10Blaine High SchoolGrades: 9-12Distance: 16.5 mi
- C$739,0003 bd3 ba1.4k sqft1894 Osprey Dr, Tsawwassen, BC V4M0C3For Sale

- C$659,0003 bd3 ba1.2k sqft1894 Osprey Dr #166, Tsawwassen, BC V4M0C3For Sale
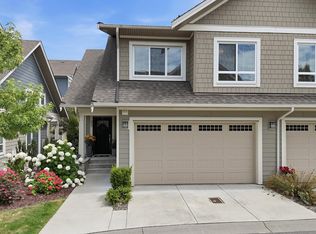
- C$1,250,0003 bd3 ba2k sqft4725 Blue Heron Way, Tsawwassen, BC V4M0A8For Sale

- C$899,0003 bd3 ba1.5k sqft1816 Osprey Dr #204, Tsawwassen, BC V4M0B8For Sale
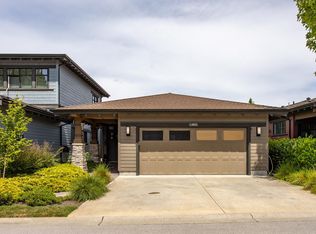
- C$539,9882 bd2 ba882 sqft1892 Starling Dr #204, Tsawwassen, BC V4M0C7For Sale
- C$1,9001 bd1 ba600 sqft1892 Starling Dr #2XX, Tsawwassen, BC V4M0C7For Rent
- C$599,9002 bd2 ba959 sqft1892 Starling Dr #201, Tsawwassen, BC V4M0C7For Sale
- C$--1 bd1 ba554 sqft1892 Starling Dr #112, Tsawwassen, BC V4M0C7Off Market
Similar homes
- C$1,198,8004 bd4 ba1.8k sqft4855 Ellis Ln, Delta, BC V4K 0C5For Sale
 MLS ID #R3154878, Howard Hu PREC*, eXp Realty Brokerage. Greater Vancouver REALTORS®
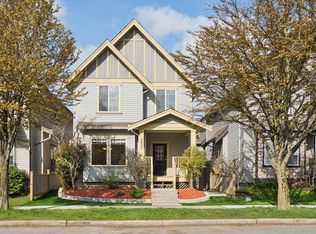
 - C$1,548,8003 bd3 ba1.4k sqft4993 Cedar Springs Dr, Delta, BC V4M 0A7For Sale
 MLS ID #R3128167, Alice Lu PREC*, Sutton Group - 1st West Realty Brokerage. Greater Vancouver REALTORS®
 - C$1,249,0004 bd4 ba1.9k sqft5951 Muir Dr, Richmond, BC V6V 3C4For Sale
 MLS ID #R3151489, Karel Palla PREC*, RE/MAX Select Realty Brokerage. Greater Vancouver REALTORS®
 - C$1,399,9004 bd3 ba2.4k sqft16529 85th Ave, Surrey, BC V4N 3H2For Sale
 MLS ID #R3156864, Lesley Carew - PREC, RE/MAX Colonial Pacific Realty Brokerage. Greater Vancouver REALTORS®
 - C$1,299,0004 bd4 ba2.2k sqft2472 164th St, Surrey, BC V3Z 0M8For SaleMLS ID #R3157373, Edmund Yang - PREC, Homelife Benchmark Realty Corp. Brokerage. Greater Vancouver REALTORS®
- C$1,540,0003 bd3 ba2k sqft5148 Bentley Ln, Delta, BC V4K 0A8For SaleMLS ID #R3088725, Georgia Primar, Sutton Group Seafair Realty Brokerage. Greater Vancouver REALTORS®
- C$1,460,0005 bd4 ba2.3k sqft2136 165b St, Surrey, BC V3Z 0V6For SaleMLS ID #R3157514, June Cong - PREC, Homelife Benchmark Realty Corp. Brokerage. Greater Vancouver REALTORS®
- C$1,328,0003 bd2 ba1.6k sqft16347 12th Ave, Surrey, BC V4A 8C3For SaleMLS ID #R3157214, Kevin Lai, Royal Pacific Riverside Realty Ltd. Brokerage. Greater Vancouver REALTORS®
- C$1,399,0004 bd4 ba2.5k sqft259 172a St, Surrey, BC V3Z 9R1For SaleMLS ID #R3156957, Beebe Cline - PREC, Hugh & McKinnon Realty Ltd. Brokerage. Greater Vancouver REALTORS®
- C$1,349,0004 bd4 ba2.5k sqft15878 29a Ave, Surrey, BC V3Z 0N3For SaleMLS ID #R3139438, Rajiv Bhagirath - PREC, RE/MAX Performance Realty Brokerage. Greater Vancouver REALTORS®
- C$1,248,0003 bd3 ba1.7k sqft10942 63a Ave, Delta, BC V4E 3B6For SaleMLS ID #R3139486, Mark Attfield, Macdonald Realty Brokerage. Greater Vancouver REALTORS®
- C$1,199,0005 bd4 ba2.4k sqft321 172a St, Surrey, BC V3Z 9P7For SaleMLS ID #R3156208, Carly McClellan - PREC, Macdonald Realty (Surrey/152) Brokerage. Greater Vancouver REALTORS®
- C$1,499,0003 bd3 ba1.8k sqft5354 Westminster Ave, Delta, BC V4K 2J2For SaleMLS ID #R3131578, Stefan Geffke, Royal LePage Regency Realty Brokerage. Greater Vancouver REALTORS®
- C$1,269,0005 bd4 ba2.4k sqft14548 60th Ave, Surrey, BC V3S 1R3For SaleMLS ID #R3121742, Aarshdeep Dhillon - PREC, Planet Group Realty Inc. Brokerage. Greater Vancouver REALTORS®
- C$1,299,9005 bd4 ba2.3k sqft2363 157a St, Surrey, BC V4A 9Y4For SaleMLS ID #R3083875, Gurdial S. (Dale) Badh PREC*, RE/MAX Real Estate Services Brokerage. Greater Vancouver REALTORS®
- C$1,250,0004 bd4 ba2.9k sqft13820 116th Ave, Surrey, BC V3R 2T2For SaleMLS ID #R3125830, Katrina Amurao - PREC, eXp Realty of Canada Inc. Brokerage. Greater Vancouver REALTORS®
- C$1,399,9904 bd3 ba1.9k sqft11826 Alderwood Cres, Delta, BC V4E 3G1For SaleMLS ID #R3105801, Garrett Chu PREC*, RE/MAX City Realty Brokerage. Greater Vancouver REALTORS®
- C$1,249,0004 bd2 ba1.8k sqft17081 60a Ave, Surrey, BC V3S 6A7For SaleMLS ID #R3148833, Mark Lofthouse, Royal LePage Little Oak Realty Brokerage. Greater Vancouver REALTORS®
- C$1,399,9004 bd3 ba2.1k sqft13251 82b Ave, Surrey, BC V3W 0P9For SaleMLS ID #R3141494, Serge Sangha, Sutton Group-West Coast Realty Brokerage. Greater Vancouver REALTORS®
- C$1,180,0005 bd4 ba2k sqft14691 59a Ave, Surrey, BC V3S 1P9For SaleMLS ID #R3138025, Cindy Kao, Sutton Group Seafair Realty Brokerage. Greater Vancouver REALTORS®
