* Welcome to The Jennifer. This home comes with finished basement and front yard landscaping is complete. **Seller is offering $24,000 incentive when using one of their preferred lenders.** *Home includes the following: Vaulted Ceilings in Primary bedroom and Living Room, LED Disc Lighting, Ceiling fan in Living room and Primary bedroom. Tall decorative baseboards. LVP flooring in all main areas including bathrooms. Quality carpet in bedrooms. *Kitchen: Soft close Knotty Alder Stained Cabinets and Granite Counter tops with Subway Tile backsplash. Cabinets featuring End Panels and Crown Moulding. Walk-in Pantry. Stainless under mounted sink with disposal, walk-in pantry, stainless steel refrigerator, Induction stove top, build in microwave and oven, range hood, dishwasher and microwave. *Bathrooms: Tile surrounds in tub and showers. European glass in Primary ensuite. Adult height vanities. Taller, elongated toilets. Central HVAC, Energy efficient furnace, Tankless Water Heater. *Garage & Exterior Features: Third car bay, garage door openers, and 30 year architectural roof shingles. Square footage figures are provided as a courtesy estimate only and were obtained from Builder Plans. Buyer is advised to obtain an independent measurement.
Pending
$619,000
1874 Mantle Way #419, Tooele, UT 84074
6beds
2,813sqft
Single Family Residence
Built in 2026
6,969 Square Feet Lot
$618,400 Zestimate®
$220/sqft
$-- HOA
What's special
Garage door openersThird car bayTall decorative baseboardsFinished basementWalk-in pantryStainless steel refrigeratorQuality carpet in bedrooms
- 34 days |
- 45 |
- 1 |
Zillow last checked:
Listing updated:
Listed by:
Shirley Tanner 385-628-8161,
Real Estate Essentials
Source: UtahRealEstate.com,MLS#: 2171663
Facts & features
Interior
Bedrooms & bathrooms
- Bedrooms: 6
- Bathrooms: 3
- Full bathrooms: 2
- 3/4 bathrooms: 1
- Main level bedrooms: 3
Rooms
- Room types: Master Bathroom
Primary bedroom
- Level: First
Heating
- Central, >= 95% efficiency
Cooling
- Central Air, Ceiling Fan(s)
Appliances
- Included: Microwave, Range Hood, Refrigerator, Disposal, Oven, Countertop Range
- Laundry: Electric Dryer Hookup
Features
- Walk-In Closet(s), Vaulted Ceiling(s), Granite Counters
- Flooring: Carpet
- Windows: None, Double Pane Windows
- Basement: Full
- Has fireplace: No
- Fireplace features: Fireplace Insert, Insert
Interior area
- Total structure area: 2,813
- Total interior livable area: 2,813 sqft
- Finished area above ground: 1,429
- Finished area below ground: 1,384
Property
Parking
- Total spaces: 3
- Parking features: Garage - Attached
- Attached garage spaces: 3
Features
- Stories: 2
- Patio & porch: Covered, Porch, Covered Patio, Open Porch
- Fencing: Partial
- Has view: Yes
- View description: Mountain(s)
Lot
- Size: 6,969 Square Feet
- Features: Curb & Gutter, Sprinkler: Auto-Part
- Topography: Terrain
- Residential vegetation: Landscaping: Part
Details
- Parcel number: 2501800419
- Zoning: RES
- Zoning description: Single-Family
Construction
Type & style
- Home type: SingleFamily
- Architectural style: Rambler/Ranch
- Property subtype: Single Family Residence
Materials
- Asphalt, Stone, Stucco, Cement Siding
- Roof: Asphalt
Condition
- Blt./Standing
- New construction: No
- Year built: 2026
Details
- Warranty included: Yes
Utilities & green energy
- Sewer: Public Sewer, Sewer: Public
- Water: Culinary
- Utilities for property: Natural Gas Connected, Electricity Connected, Sewer Connected, Water Connected
Community & HOA
Community
- Features: Sidewalks
- Subdivision: Overlake Estates
HOA
- Has HOA: No
Location
- Region: Tooele
Financial & listing details
- Price per square foot: $220/sqft
- Annual tax amount: $1
- Date on market: 7/14/2026
- Listing terms: Cash,Conventional,FHA,VA Loan
- Inclusions: Ceiling Fan, Fireplace Insert, Microwave, Range, Range Hood, Refrigerator
- Acres allowed for irrigation: 0
- Electric utility on property: Yes
- Road surface type: Paved
Estimated market value
$618,400
$587,000 - $649,000
$2,959/mo
Price history
| Date | Event | Price |
|---|---|---|
| 8/14/2026 | Pending sale | $619,000$220/sqft |
Source:  UtahRealEstate.com #2171663 Report a problem UtahRealEstate.com #2171663 Report a problem | ||
| 7/14/2026 | Listed for sale | $619,000$220/sqft |
Source: UtahRealEstate.com #2171663 Report a problem | ||
| 7/13/2026 | Listing removed | $619,000$220/sqft |
Source: UtahRealEstate.com #2141234 Report a problem | ||
| 6/1/2026 | Price change | $619,000-2.5%$220/sqft |
Source: UtahRealEstate.com #2141234 Report a problem | ||
| 3/5/2026 | Listed for sale | $634,900$226/sqft |
Source: UtahRealEstate.com #2141234 Report a problem | ||
Public tax history
Tax history is unavailable.
Monthly payment
Est. payment
Payment breakdown
Explore the cost of this home by adjusting the details. Changes won't be saved.Climate risks
Neighborhood: 84074
Nearby schools
GreatSchools rating
- 3/10Overlake SchoolGrades: K-6Distance: 0.7 mi
- 7/10Clarke N Johnsen Junior High SchoolGrades: 7-8Distance: 0.4 mi
- 4/10Tooele High SchoolGrades: 9-12Distance: 2.4 mi
Schools provided by the listing agent
- Elementary: Overlake
- Middle: Clarke N Johnsen
- District: Tooele
Source: UtahRealEstate.com. This data may not be complete. We recommend contacting the local school district to confirm school assignments for this home.
- $624,0006 bd3 ba3.1k sqft1888 N Mantle Way #420, Tooele, UT 84074For Sale
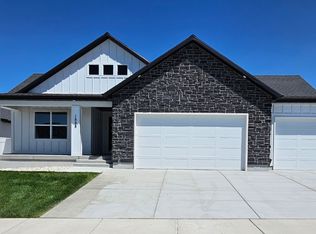
- $525,9003 bd2 ba2.8k sqft1848 N Mantle Way #417, Tooele, UT 84074New Construction

- $615,0006 bd3 ba2.9k sqft1862 N Mantle Way #418, Grantsville, UT 84074New Construction

- $599,0006 bd3 ba2.8k sqft1837 N Mantle Way #405, Tooele, UT 84074Pending

- $101,875-- bd-- ba-- sqft1859 N Maris St, Tooele, UT 84074Off Market
- $539,800-- bd-- ba-- sqft1849 N Maris St, Tooele, UT 84074Off Market
- $536,800-- bd-- ba-- sqft1875 N Maris St, Tooele, UT 84074Off Market
- $619,0006 bd3 ba3.1k sqft1889 N Mantle Way #401, Tooele, UT 84074For Sale
A local agent can set up tours, give advice and negotiate with sellers.
Similar homes
- $624,0006 bd3 ba3.1k sqft1888 N Mantle Way #420, Tooele, UT 84074For Sale
 MLS ID #2171464, Kelcee Lynn Hilderman, Real Estate Essentials. UtahRealEstate.com
 - $619,0006 bd3 ba3.1k sqft1889 N Mantle Way #401, Tooele, UT 84074For Sale
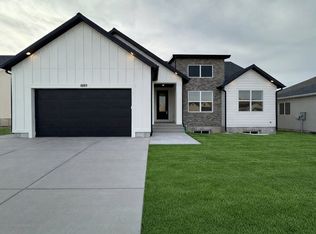 MLS ID #2154238, Brenda S. Horrocks, Real Estate Essentials. UtahRealEstate.com
 - $594,9004 bd3 ba2.9k sqft499 W 2030 N #26, Tooele, UT 84074New Construction
 MLS ID #2151249, Larae A Merritt, Perry Realty, Inc.. UtahRealEstate.com
 - $534,4453 bd2 ba3.1k sqft518 W 1860 N #347, Tooele, UT 84074New Construction
 MLS ID #2175436, Larae A Merritt, Perry Realty, Inc.. UtahRealEstate.com
 - $525,9003 bd2 ba2.8k sqft1848 N Mantle Way #417, Tooele, UT 84074New ConstructionMLS ID #2170389, Kelcee Lynn Hilderman, Real Estate Essentials. UtahRealEstate.com
- $475,0003 bd2 ba2.9k sqft141 W 2100 N, Tooele, UT 84074For SaleMLS ID #2177568, Kevin L Nielsen, Realtypath LLC (Success). UtahRealEstate.com
- $544,9004 bd3 ba2.8k sqft647 E 980 N, Tooele, UT 84074For SaleMLS ID #2171332, Jeffrey M. Daniels, SURV REAL ESTATE INC. UtahRealEstate.com
- $489,5005 bd3 ba3k sqft754 S 1050 W, Tooele, UT 84074For SaleMLS ID #2165859, Trevor R. Williams, Red Key Property Management & Real Estate. UtahRealEstate.com
- $480,0003 bd3 ba2.7k sqft467 W 630 N, Tooele, UT 84074For SaleMLS ID #2179028, Edward Frank, In Depth Realty. UtahRealEstate.com
- $676,8005 bd4 ba3.9k sqft338 S 1230 E, Tooele, UT 84074For SaleMLS ID #2130528, Brandon S Murray, Realtypath LLC (Tooele Valley). UtahRealEstate.com
- $649,9005 bd3 ba3.7k sqft118 Tram Rock Rd, Lake Pt, UT 84074For SaleMLS ID #2168460, Brandon S Murray, Realtypath LLC (Tooele Valley). UtahRealEstate.com
- $535,9003 bd2 ba3.7k sqft626 W 1300 N, Tooele, UT 84074For SaleMLS ID #2134050, Ibette Barraza, Utah's Wise Choice Real Estate. UtahRealEstate.com
- $499,9003 bd2 ba3.2k sqft2124 N 90 W, Tooele, UT 84074For SaleMLS ID #2141133, Seana R. Baker, Above & Beyond Realty, Inc. UtahRealEstate.com
- $499,9503 bd2 ba3.2k sqft1428 N Baen Way #241, Tooele, UT 84074For SaleMLS ID #2158240, Melodie Waldron, RE/MAX Associates. UtahRealEstate.com
- $575,0005 bd3 ba3.6k sqft127 E Harvest Ln, Grantsville, UT 84029For SaleMLS ID #2170192, Mark Malone, Realtypath LLC (Premier). UtahRealEstate.com
- $340,0003 bd2 ba1.4k sqft421 N 50 W, Tooele, UT 84074For SaleMLS ID #2170846, Tylor Williamson, Black Sign Real Estate LLC. UtahRealEstate.com
- $655,0003 bd2 ba3.5k sqft340 E Pear #117, Grantsville, UT 84029For SaleMLS ID #2171995, Shirley Tanner, Real Estate Essentials. UtahRealEstate.com
- $759,9003 bd2 ba3.7k sqft952 E Shilow Rd #131, Erda, UT 84074New ConstructionMLS ID #2157141, Laramie Dunn, Realtypath LLC (Tooele Valley). UtahRealEstate.com
- $595,0003 bd2 ba3k sqft387 E Broderick Way W #108, Grantsville, UT 84029New ConstructionMLS ID #2170612, Brenda S. Horrocks, Real Estate Essentials. UtahRealEstate.com
- $609,0003 bd2 ba3.1k sqft405 E Stafford St #132, Grantsville, UT 84029New ConstructionMLS ID #2162919, Kelcee Lynn Hilderman, Real Estate Essentials. UtahRealEstate.com
