Set on 1.90 acres, 1874 NY-7 offers classic character, a flexible layout, and room to spread out. This 3-bedroom, 1.5-bath two-story features 1,560 sq. ft. with hardwood floors, separate living and family rooms, formal dining space, and a second-floor loft ideal for an office or bonus area.
Natural wood cabinetry, first-floor laundry, a full basement, and an attached two-car garage add everyday function and storage. Outside, enjoy nearly two acres with a broad lawn, wooded backdrop, and both covered and open deck space. Vinyl siding, well, and septic complete this practical country property.
For sale
$225,000
1874 Route 7, Harpursville, NY 13787
3beds
1,560sqft
Single Family Residence
Built in 1930
1.9 Acres Lot
$-- Zestimate®
$144/sqft
$-- HOA
What's special
Attached two-car garageFirst-floor laundryWooded backdropNatural wood cabinetryFull basementVinyl sidingClassic character
- 2 days
- 427
- 48
Zillow last checked:
Listing updated:
Listed by:
EXIT REALTY HOMEWARD BOUND 607-729-5500,
Christopher Lake
Source: GBMLS,MLS#: 337748 Originating MLS: Greater Binghamton Association of REALTORS
Originating MLS: Greater Binghamton Association of REALTORSFacts & features
Interior
Bedrooms & bathrooms
- Bedrooms: 3
- Bathrooms: 2
- Full bathrooms: 1
- 1/2 bathrooms: 1
Bedroom
- Level: Second
- Dimensions: 11 x 11
Bedroom
- Level: Second
- Dimensions: 14 x 12
Bedroom
- Level: Second
- Dimensions: 14 x 12
Bathroom
- Level: Second
- Dimensions: 8 x 6
Dining room
- Level: First
- Dimensions: 11 x 11
Family room
- Level: First
- Dimensions: 16 x 12
Half bath
- Level: First
- Dimensions: 8 x 5 (laundry)
Kitchen
- Level: First
- Dimensions: 11 x 11
Living room
- Level: First
- Dimensions: 15 x 12
Loft
- Level: Second
- Dimensions: 11 x 12
Heating
- Forced Air
Cooling
- Ceiling Fan(s)
Appliances
- Included: Dryer, Electric Water Heater, Free-Standing Range, Refrigerator, Range Hood, Washer
- Laundry: Washer Hookup, Dryer Hookup, ElectricDryer Hookup
Features
- Flooring: Hardwood, Tile, Vinyl
- Has fireplace: No
Interior area
- Total interior livable area: 1,560 sqft
- Finished area above ground: 1,560
- Finished area below ground: 0
Video & virtual tour
Property
Parking
- Total spaces: 2
- Parking features: Attached, Driveway, Electricity, Garage, Two Car Garage
- Attached garage spaces: 2
Features
- Levels: Two
- Stories: 2
- Patio & porch: Covered, Deck, Open
- Exterior features: Deck
Lot
- Size: 1.9 Acres
- Dimensions: 224 x 403 x 219 x 389
- Features: Sloped Down, Level
Details
- Parcel number: 03260008200300010360000000
- Zoning: res
- Zoning description: res
Construction
Type & style
- Home type: SingleFamily
- Architectural style: Two Story
- Property subtype: Single Family Residence
Materials
- Vinyl Siding
- Foundation: Basement, Block
Condition
- Year built: 1930
Utilities & green energy
- Sewer: Septic Tank
- Water: Well
- Utilities for property: Cable Available
Community & HOA
Location
- Region: Harpursville
Financial & listing details
- Price per square foot: $144/sqft
- Tax assessed value: $6,785
- Annual tax amount: $2,547
- Date on market: 8/31/2026
- Listing agreement: Exclusive Right To Sell
- Inclusions: CARBON MONOXIDE DETECTOR, SMOKE DETECTORS
- Ownership: OWNER
Estimated market value
Not available
Estimated sales range
Not available
Not available
Price history
| Date | Event | Price |
|---|---|---|
| 8/31/2026 | Listed for sale | $225,000$144/sqft |
Source:  GBMLS #337748 Report a problem GBMLS #337748 Report a problem | ||
Public tax history
Tax history is unavailable.
Monthly payment
Climate risks
Neighborhood: 13787
Nearby schools
Schools provided by the listing agent
- Elementary: Olmsted
- District: Harpursville
Source: GBMLS. This data may not be complete. We recommend contacting the local school district to confirm school assignments for this home.
Similar homes
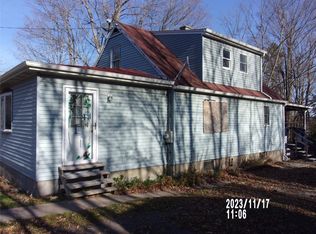
- $185,0003 bd2 ba1.2k sqft2145 State Route 7 #7-13787, Harpursville, NY 13787For Sale By Owner
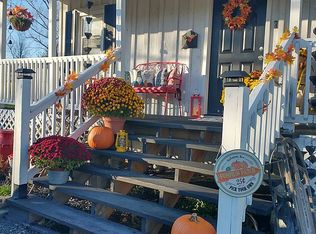
- $229,9002 bd2 ba1.1k sqft291 Doolittle Rd, Harpursville, NY 13787For Sale
 MLS ID #337462, Gena Tanzini, Listing by: EXIT REALTY HOMEWARD BOUND. GBMLS
 - $239,9003 bd2 ba2k sqft36 Hawkins Rd, Nineveh, NY 13813For Sale
 MLS ID #337657, R. Karl Zandt, Listing by: EXIT REALTY FRONT AND CENTER. GBMLS
 - $219,9003 bd2 ba1.1k sqft668 Colesville Rd, Binghamton, NY 13904For Sale
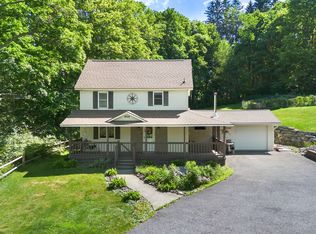 MLS ID #336532, Amy O'Brien, Listing by: KELLER WILLIAMS REALTY GREATER BINGHAMTON. GBMLS
 - $289,0003 bd1 ba1.2k sqft75 Clark Rd, Deposit, NY 13754For Sale
 MLS ID #R1710305, Sharon M. Gordon (Dennis), Listing by: Joanne McGibney Real Estate. NYSAMLSs
 - $269,9002 bd1 ba1.3k sqft379 Watrus Rd, Greene, NY 13778For SaleMLS ID #R1683700, Karen E. Cammarata, ABR, RSPS GRI, Listing by: Howard Hanna. NYSAMLSs
