Nestled on a picturesque, tree-lined street in one of San Marino's most sought-after neighborhoods, 1875 Alpine Drive is a timeless English Revival residence that beautifully blends classic architecture with comfortable, functional living. Built in 1932, this charming home offers approximately 2196 square feet of living space on a generous 8,614-square-foot lot. Buyer to independently investigate and verify all aspects to satisfy themselves. The home's distinctive, custom layout offers a creative and individualized flow, currently configured as three bedrooms and two bathrooms with a versatile, attached office--complete with built-in bookshelves, French doors opening to the backyard, and direct access from the adjacent bedroom--a unique, multi-use space that adds rare character and functionality, perfect as a library, studio, or private workspace. Warm and inviting living spaces showcase the timeless appeal of English Revival architecture, with abundant natural light, classic detailing, and rooms designed for both everyday living and entertaining. Step outside to a peaceful and private backyard, offering an intimate space perfect for gardening, outdoor dining, or simply relaxing. The equally inviting front yard enhances the home's exceptional curb appeal and welcoming presence. Located in one of San Marino's premier residential neighborhoods, this exceptional property offers convenient access to award-winning schools, parks, shopping, dining, and all the amenities that make the city one of Southern California's most desirable communities. Rich in architectural character, filled with natural warmth, and offering flexible living spaces both inside and out, 1875 Alpine Drive presents a rare opportunity to own a classic English Revival home in an outstanding San Marino location. Available to show Wednesday 7/22/2026.
For sale
Listed by: The Agency • Sarah Rogers
$2,288,000
1875 Alpine Dr, San Marino, CA 91108
3beds
2,196sqft
:
Get pre-qualified$14,476/mo
Single Family Residence
Built in 1932
8,416 Square Feet Lot
$-- Zestimate®
$1,042/sqft
$-- HOA
What's special
- 2 days |
- 1,239 |
- 54 |
Zillow last checked:
Listing updated:
Listed by:
Sarah Rogers DRE #01201812 626-390-0511,
The Agency,
Greg Krappman DRE #02165302 626-818-5805,
The Agency
Source: CRMLS,MLS#: P1-28113 Originating MLS: California Regional MLS (Ventura & Pasadena-Foothills AORs)
Originating MLS: California Regional MLS (Ventura & Pasadena-Foothills AORs)Facts & features
Interior
Bedrooms & bathrooms
- Bedrooms: 3
- Bathrooms: 2
- Full bathrooms: 1
- 3/4 bathrooms: 1
- Main level bathrooms: 2
- Main level bedrooms: 3
Rooms
- Room types: Bathroom, Den, Entry/Foyer, Kitchen, Laundry, Living Room, Dining Room
Bathroom
- Features: Jack and Jill Bath
Bathroom
- Features: Bathtub, Granite Counters, Soaking Tub, Separate Shower, Walk-In Shower
Kitchen
- Features: Granite Counters
Heating
- Central
Cooling
- Central Air
Appliances
- Included: Double Oven, Dishwasher, Gas Cooktop, Refrigerator, Trash Compactor
- Laundry: Washer Hookup, Gas Dryer Hookup
Features
- Beamed Ceilings, Breakfast Area, Chair Rail, Crown Molding, Separate/Formal Dining Room, Eat-in Kitchen, High Ceilings, Tile Counters, Unfurnished, Jack and Jill Bath
- Flooring: Carpet, Tile, Wood
- Basement: Unfinished,Utility
- Has fireplace: Yes
- Fireplace features: Living Room
- Common walls with other units/homes: No Common Walls
Interior area
- Total interior livable area: 2,196 sqft
Property
Parking
- Total spaces: 2
- Parking features: Door-Single, Garage
- Garage spaces: 2
Accessibility
- Accessibility features: None
Features
- Levels: One
- Stories: 1
- Patio & porch: Brick, Concrete
- Exterior features: Awning(s), Rain Gutters
- Pool features: None
- Spa features: None
- Fencing: Block,Brick,Wood
- Has view: Yes
- View description: None
Lot
- Size: 8,416 Square Feet
Details
- Parcel number: 5334013011
- Special conditions: Standard
Construction
Type & style
- Home type: SingleFamily
- Architectural style: English
- Property subtype: Single Family Residence
Materials
- Brick, Stucco
- Foundation: Raised
- Roof: Concrete
Condition
- Repairs Cosmetic
- Year built: 1932
Utilities & green energy
- Sewer: Public Sewer
- Water: Public
- Utilities for property: Cable Available, Electricity Connected, Natural Gas Connected, Phone Available, Sewer Connected, Water Connected
Community & HOA
Community
- Features: Curbs, Street Lights, Sidewalks
- Security: Carbon Monoxide Detector(s), Smoke Detector(s)
Location
- Region: San Marino
Financial & listing details
- Price per square foot: $1,042/sqft
- Tax assessed value: $1,090,230
- Annual tax amount: $14,549
- Date on market: 7/22/2026
- Cumulative days on market: 3 days
- Listing terms: Cash,Cash to New Loan,Conventional
- Inclusions: All appliances
- Road surface type: Paved
Estimated market value
Not available
Estimated sales range
Not available
Not available
Price history
| Date | Event | Price |
|---|---|---|
| 7/22/2026 | Listed for sale | $2,288,000+210%$1,042/sqft |
Source:  CRMLS #P1-28113 Report a problem CRMLS #P1-28113 Report a problem | ||
| 9/6/2001 | Sold | $738,000+42.2%$336/sqft |
Source: Public Record Report a problem | ||
| 9/11/1996 | Sold | $519,000$236/sqft |
Source: Public Record Report a problem | ||
Public tax history
| Year | Property taxes | Tax assessment |
|---|---|---|
| 2025 | $14,549 +2.9% | $1,090,230 +2% |
| 2024 | $14,141 +2.2% | $1,068,854 +2% |
| 2023 | $13,841 +3.1% | $1,047,897 +2% |
| 2022 | $13,421 +1.9% | $1,027,351 +2% |
| 2021 | $13,170 +1.4% | $1,007,208 +1% |
| 2020 | $12,987 | $996,882 +2% |
| 2019 | $12,987 +4.3% | $977,336 +2% |
| 2018 | $12,449 | $958,173 +2% |
| 2017 | $12,449 +2.1% | $939,387 +2% |
| 2016 | $12,197 +2.1% | $920,969 +1.5% |
| 2015 | $11,941 +2.9% | $907,136 +2% |
| 2014 | $11,605 | $889,368 +2.5% |
| 2012 | -- | $867,990 +2% |
| 2011 | -- | $850,972 +0.8% |
| 2010 | -- | $844,613 -0.2% |
| 2009 | -- | $846,620 +2% |
| 2008 | -- | $830,020 +2% |
| 2007 | -- | $813,746 +2% |
| 2006 | -- | $797,791 |
| 2005 | -- | $797,791 +4% |
| 2004 | -- | $766,813 +1.9% |
| 2003 | -- | $752,760 +2% |
| 2002 | -- | $738,000 +34.2% |
| 2000 | -- | $549,971 |
Find assessor info on the county website
Monthly payment
Est. payment
Payment breakdown
Explore the cost of this home by adjusting the details. Changes won't be saved.Climate risks
Neighborhood: Lower Huntington
Nearby schools
GreatSchools rating
- 10/10Valentine Elementary SchoolGrades: K-5Distance: 0.3 mi
- 9/10Huntington Middle SchoolGrades: 6-8Distance: 0.2 mi
- 10/10San Marino High SchoolGrades: 9-12Distance: 1.1 mi
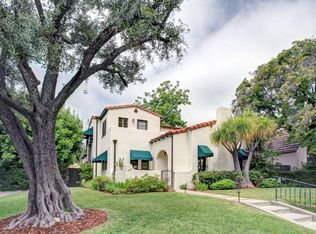
- $3,118,5004 bd3 ba2.5k sqft1889 Alpine Dr, San Marino, CA 91108Off Market
- $2,882,7002 bd2 ba2.8k sqft1861 Alpine Dr, San Marino, CA 91108Off Market
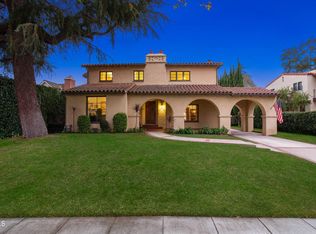
- $3,300,0005 bd3 ba3.1k sqft1847 Alpine Dr, San Marino, CA 91108Sold
- $2,331,8003 bd3 ba1.8k sqft1872 West Dr, San Marino, CA 91108Off Market

- $2,989,8004 bd3 ba2.5k sqft1862 West Dr, San Marino, CA 91108Off Market
- $3,285,4003 bd3 ba2.7k sqft1886 West Dr, San Marino, CA 91108Off Market
- $3,367,4004 bd3 ba2.6k sqft1852 West Dr, San Marino, CA 91108Off Market
- $2,838,2004 bd3 ba2.4k sqft1833 Alpine Dr, San Marino, CA 91108Off Market
A local agent can set up tours, give advice and negotiate with sellers.
Similar homes
- $2,199,0004 bd3 ba2.6k sqft2240 Sherwood Rd, San Marino, CA 91108For Sale
 MLS ID #P1-27974, Janice Lee, BHHS California Properties. CRMLS
 - $1,995,0003 bd3 ba2.4k sqft515 N Alahmar St, Alhambra, CA 91801For Sale
 MLS ID #P1-28147, Brett Furrey, COMPASS. CRMLS
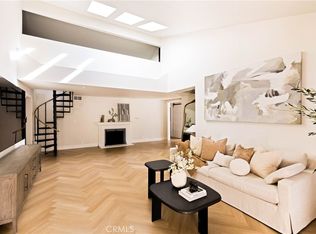
 - $1,990,0003 bd3 ba2.1k sqft2765 Huntington Dr, San Marino, CA 91108For Sale
 MLS ID #AR26155213, Xiang Zheng, Keller Williams Realty. CRMLS
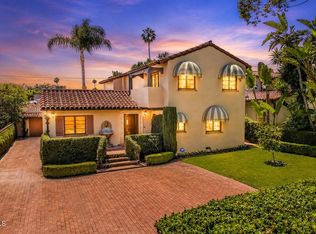
 - $2,480,0004 bd4 ba1.9k sqft1659 S Oak Knoll Ave, San Marino, CA 91108For Sale
 MLS ID #P1-27870, Mei-Mei Liu, BHHS California Properties. CRMLS
 - $2,050,0005 bd4 ba2.1k sqft1953 S Los Robles Ave, San Marino, CA 91108For SaleMLS ID #WS26124706, QIAN ZHENG, Pinnacle Real Estate Group. CRMLS
- $2,860,0004 bd3 ba3.1k sqft2330 Lorain Rd, San Marino, CA 91108For SaleMLS ID #CV26119200, Li Li, Universal Elite Realty. CRMLS
- $1,980,0003 bd2 ba1.4k sqft1922 S Euclid Ave, San Marino, CA 91108For SaleMLS ID #26844389, Jeffrey Park DRE # 01967670, New Star Realty. CLAW
- $1,999,9994 bd2 ba1.8k sqft1735 Hilliard Dr, San Marino, CA 91108For SaleMLS ID #CV26116217, Sarah Dykema, Capital & Influence. CRMLS
- $1,899,0004 bd3 ba2.5k sqft620 W Roses Rd, San Gabriel, CA 91775For SaleMLS ID #P1-27973, Sarah Rogers, The Agency. CRMLS
- $2,780,0005 bd3 ba2.5k sqft2490 Adair St, San Marino, CA 91108For SaleMLS ID #WS26108461, ANITA LEE, Wetrust Realty. CRMLS
- $1,798,0003 bd3 ba1.7k sqft2815 Thorndike Rd, Pasadena, CA 91107For SaleMLS ID #P1-28122, Jenan Musulli, Coldwell Banker Realty. CRMLS
- $1,195,0003 bd3 ba1.4k sqft301 Rosemont Blvd, San Gabriel, CA 91775For SaleMLS ID #P1-28183, Pete Whan, Pete Whan and Associates, Inc.. CRMLS
- $2,395,0004 bd3 ba3.2k sqft1990 Rose Villa St, Pasadena, CA 91107For SaleMLS ID #26857127, Erin Keegan DRE # 02098512, Compass. CLAW
- $3,180,0005 bd4 ba2.9k sqft2915 Woodlawn Ave, San Marino, CA 91108For SaleMLS ID #WS26133708, SHUO YAN, Pinnacle Real Estate Group. CRMLS
- $2,895,0004 bd3 ba3.2k sqft2066 Fletcher Ave, South Pasadena, CA 91030For SaleMLS ID #P1-28133, Cynthia Cohn, BHHS California Properties. CRMLS
- $1,790,0005 bd4 ba3k sqft6505 N Muscatel Ave, San Gabriel, CA 91775For SaleMLS ID #AR26153057, Attry Pat, Coldwell Banker Dynasty Arc.. CRMLS
- $1,238,0003 bd3 ba2.2k sqft516 W Bencamp St, San Gabriel, CA 91776For SaleMLS ID #AR26162134, Trisha Nguyen, High Ten Partners, Inc.. CRMLS
- $1,275,0003 bd2 ba1.2k sqft824 Abbot Ave, San Gabriel, CA 91776For SaleMLS ID #SR26160050, Gavriel Stark, Keller Williams Realty-Studio City. CRMLS
- $1,558,0003 bd2 ba1.8k sqft404 Milton Dr, San Gabriel, CA 91775For SaleMLS ID #P1-27753, Sarah Rogers, The Agency. CRMLS
- $2,098,0004 bd3 ba1.9k sqft402 Virginia Ave, Pasadena, CA 91107For SaleMLS ID #WS26122552, WEN LUO, Pacific Sterling Realty/San Gabriel. CRMLS
Local buyer's agents are ready to help
