Nestled in weeping willow trees, this unique property sits at the base of Boyne Mountain Resort. This Beautiful Home with custom amenities and a Master suite that includes his/her closets, sinks, and a jet tub, 6'x8' walk in shower with jets! A large stone fireplace sits in the heart of an open layout liv/din areas. The kitchen offers high end appliances and beautiful counters and cabinets. This complex offers a possible home business opportunity, with a 40x80 Pole Barn, heated with 23'x14'front room, bathroom/laundry as well as14'x40 mezzanine storage above. This property also includes two12x24 out buildings and garden shed. The home has 2 heat sources, outdoor wood heat unit or propane forced air heat. An out door covered patio and custom firepit adds to the warmth of this home.
For sale
$1,265,000
1875 E Deer Lake Rd, Boyne City, MI 49712
3beds
2,300sqft
Single Family Residence
Built in 2016
3.1 Acres Lot
$1,200,800 Zestimate®
$550/sqft
$-- HOA
What's special
Weeping willow treesCustom firepitOutdoor covered patioJet tub
- 31 days
- 605
- 26
Zillow last checked:
Listing updated:
Listed by:
Amy Fiser 989-350-5154,
EverGreen Home Realty 989-614-0701
Source: WWMLS,MLS#: 201843266
Facts & features
Interior
Bedrooms & bathrooms
- Bedrooms: 3
- Bathrooms: 2
- Full bathrooms: 2
Heating
- Forced Air, Wood Stove, Freestanding Gas Stv
Appliances
- Included: Water Heater, Water Softener, Washer, Range/Oven, Refrigerator, Microwave, Dryer, Dishwasher
- Laundry: Main Level
Features
- Ceiling Fan(s), Walk-In Closet(s)
- Flooring: Hardwood, Tile
- Windows: Blinds
Interior area
- Total structure area: 2,300
- Total interior livable area: 2,300 sqft
- Finished area above ground: 2,300
Property
Parking
- Parking features: Garage Door Opener
- Has garage: Yes
Features
- Patio & porch: Patio/Porch
- Has spa: Yes
- Spa features: Bath
- Frontage type: None
Lot
- Size: 3.1 Acres
- Dimensions: 390 +/- x 355 +/-
- Features: Landscaped
Details
- Additional structures: Barn(s), Pole Building
- Parcel number: 00200802815
- Zoning: Residential
- Wooded area: 10
Construction
Type & style
- Home type: SingleFamily
- Architectural style: Ranch
- Property subtype: Single Family Residence
Materials
- Foundation: Crawl
Condition
- Year built: 2016
Utilities & green energy
- Sewer: Septic Tank
Community & HOA
Community
- Subdivision: T32N / R5W
Location
- Region: Boyne City
Financial & listing details
- Price per square foot: $550/sqft
- Tax assessed value: $579,600
- Annual tax amount: $3,485
- Date on market: 10/9/2026
- Listing terms: Cash,Conventional Mortgage,FHA,VA Loan
- Ownership: Owner
- Road surface type: Paved
Estimated market value
$1,200,800
$1.14M - $1.26M
$3,976/mo
Price history
| Date | Event | Price |
|---|---|---|
| 10/9/2026 | Listed for sale | $1,265,000$550/sqft |
Source:  WWMLS #201843266 Report a problem | ||
Public tax history
| Year | Property taxes | Tax assessment |
|---|---|---|
| 2025 | $3,485 +0.6% | $289,800 +18.4% |
| 2024 | $3,464 +6.5% | $244,700 +8.7% |
| 2023 | $3,252 | $225,100 +13.3% |
| 2022 | -- | $198,700 +12.6% |
| 2021 | -- | $176,500 +21% |
| 2020 | -- | $145,900 +2.8% |
| 2019 | -- | $141,900 |
| 2018 | -- | -- |
| 2017 | -- | -- |
Find assessor info on the county website
Monthly payment
Est. payment
Payment breakdown
Explore the cost of this home by adjusting the details. Changes won't be saved.Climate risks
Neighborhood: 49712
Similar homes
- $1,390,0004 bd3 ba3.2k sqft1735 S Wilson Rd, Boyne City, MI 49712For Sale
 MLS ID #480489, Pat O'brien. Northern Michigan MLS
- $999,9005 bd2 ba2.6k sqft1548 Sunterra Trl, Boyne City, MI 49712For Sale
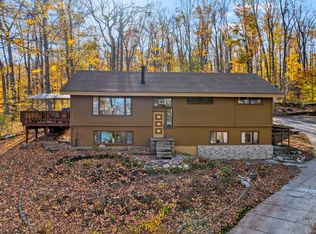
 MLS ID #201843635, Sarah Harding, Real Broker LLC - Northern Michigan. WWMLS
- $995,0003 bd2 ba2.1k sqft2750 N M 75, Boyne City, MI 49712For Sale
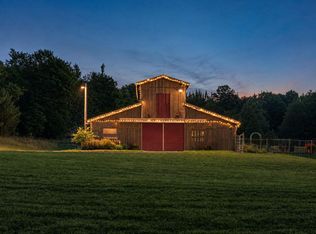 MLS ID #480001, Wally Kidd. Northern Michigan MLS
- $849,9994 bd2 ba3.3k sqft848 State St, Boyne City, MI 49712For Sale

 MLS ID #20261025955, Rosemary Dickow, KW Showcase Realty. Realcomp II
- $1,100,0004 bd4 ba2.4k sqft2014 Morning Dove #25, Boyne Falls, MI 49713For SaleMLS ID #20261082534, Justin Tibble, NEXGEN Realty. Realcomp II
- $1,249,9953 bd3 ba2.5k sqft1976 Estelle Rd, Gaylord, MI 49735For Sale
 MLS ID #26031983, Charles Campbell, ListWithFreedom.com. MichRIC
- $900,0003 bd1 ba2.5k sqft4422 State Highway 75, Walloon Lake, MI 49796For SaleMLS ID #201842440, Alan James Huyck, Real Estate One Indian River. WWMLS
- $778,5003 bd2 ba1.9k sqft674 Cove Dr, Boyne Falls, MI 49713For SaleMLS ID #201843371, Michael Rosen, smith realty GROUP. WWMLS
