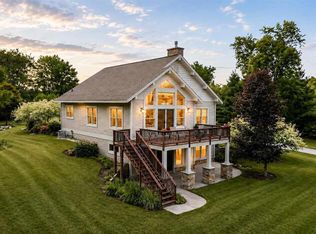
4TH of July 2026 was beyond amazing from this lakeside condominium which is beautifully updated located in The Harborage Condominium Association on the shores of Lake Charlevoix. Offering over 2,100 square feet of thoughtfully designed space, this 3-bedroom, 2.5-bath home blends modern upgrades with a relaxed coastal aesthetic. The open living area features vaulted ceilings and a cozy gas fireplace, creating an inviting atmosphere year-round. The fully updated kitchen showcases quartz countertops, stainless steel appliances, and stylish finishes perfect for entertaining or everyday living. Enjoy breathtaking western exposures with stunning sunset views over Lake Charlevoix from not one, but two private decks. Step outside to sandy beach frontage, providing direct access to one of Northern Michigan’s most sought-after lakes. Additional highlights include a brand-new HVAC system installed in 2026, ensuring comfort and efficiency for years to come. A 42 ft. Boat slip F-121 exclusively available to purchaser at negotiated price. This is a rare opportunity to own a turnkey waterfront property in a highly desirable community,, this can be yours for all future 4TH of Julys —ideal as a year-round residence or seasonal retreat.
For sale
Price cut: $145K (6/29)
$1,650,000
800 Front St APT 98, Boyne City, MI 49712
3beds
2,157sqft
:
Get pre-qualified$12,664/mo
Condominium
Built in 1996
-- sqft lot
$1,598,000 Zestimate®
$765/sqft
$1,066/mo HOA
What's special
Cozy gas fireplaceStylish finishesBeautifully updatedSandy beach frontageVaulted ceilingsQuartz countertopsLakeside condominium
- 95 days |
- 1,755 |
- 37 |
Zillow last checked:
Listing updated:
Listed by:
Gregg Matekel,
Berkshire Hathaway HomeServices Real Estate - BC 231-216-1000
Source: Northern Michigan MLS,MLS#: 479099
Facts & features
Interior
Bedrooms & bathrooms
- Bedrooms: 3
- Bathrooms: 3
- Full bathrooms: 2
- 1/2 bathrooms: 1
Primary bedroom
- Area: 432
- Dimensions: 16 x 27
Bedroom
- Area: 221
- Dimensions: 13 x 17
Bedroom 1
- Area: 143
- Dimensions: 11 x 13
Dining room
- Area: 156
- Dimensions: 12 x 13
Kitchen
- Area: 264
- Dimensions: 12 x 22
Living room
- Area: 255
- Dimensions: 15 x 17
Heating
- Natural Gas, Forced Air
Cooling
- Ceiling Fan(s), Central Air
Appliances
- Included: Built-in Microwave, Dishwasher, Disposal, Refrigerator, Washer, Dryer, Range
Features
- Cathedral Ceiling(s)
- Flooring: Wood
- Windows: Mini Blinds
- Basement: None
- Has fireplace: Yes
- Fireplace features: Gas
Interior area
- Total interior livable area: 2,157 sqft
Property
Parking
- Parking features: Detached Garage
- Has garage: Yes
- Covered spaces: 1.5
Features
- Patio & porch: Deck
- Exterior features: Dock
- On waterfront: Yes
- Waterfront features: Waterfront
Lot
- Features: Sprinkler System
Details
- Parcel number: 05149509800
Construction
Type & style
- Home type: Condo
- Property subtype: Condominium
Materials
- Wood Frame/Site Built
Condition
- Year built: 1996
Utilities & green energy
- Sewer: City
- Water: City
- Utilities for property: Cable Connected
Community & HOA
HOA
- Has HOA: Yes
- HOA fee: $3,199 quarterly
- HOA name: Harborage
Location
- Region: Boyne City
Financial & listing details
- Price per square foot: $765/sqft
- Tax assessed value: $873,200
- Annual tax amount: $17,924
- Date on market: 4/21/2026
Estimated market value
$1,598,000
$1.52M - $1.68M
$3,130/mo
Price history
| Date | Event | Price |
|---|---|---|
| 6/29/2026 | Price change | $1,650,000-8.1%$765/sqft |
Source:  Northern Michigan MLS #479099 Report a problem Northern Michigan MLS #479099 Report a problem | ||
| 5/18/2026 | Price change | $1,795,000-10%$832/sqft |
Source: Northern Michigan MLS #479099 Report a problem | ||
| 4/21/2026 | Listed for sale | $1,995,000$925/sqft |
Source: Northern Michigan MLS #479099 Report a problem | ||
Public tax history
| Year | Property taxes | Tax assessment |
|---|---|---|
| 2025 | $17,924 +2.4% | $436,600 +36.3% |
| 2024 | $17,510 +5% | $320,400 +1.4% |
| 2023 | $16,676 | $316,100 +8% |
| 2022 | -- | $292,700 +21.8% |
| 2021 | -- | $240,400 +5.1% |
| 2020 | -- | $228,700 +5.2% |
| 2019 | -- | $217,400 +3% |
| 2018 | -- | $211,100 |
| 2017 | -- | $211,100 +5% |
| 2016 | -- | $201,000 +6% |
| 2015 | -- | $189,700 +2% |
| 2014 | -- | $185,900 +11.7% |
| 2013 | -- | $166,500 -6.7% |
| 2012 | -- | $178,549 +2.7% |
| 2011 | -- | $173,855 +1.7% |
| 2010 | -- | $170,949 |
Find assessor info on the county website
Monthly payment
Est. payment
Payment breakdown
Explore the cost of this home by adjusting the details. Changes won't be saved.Climate risks
Neighborhood: 49712
Nearby schools
GreatSchools rating
- 6/10Boyne City Middle SchoolGrades: 5-8Distance: 1.4 mi
- 7/10Boyne City High SchoolGrades: 8-12Distance: 1.5 mi
- 6/10Boyne City Elementary SchoolGrades: K-4Distance: 1.6 mi
Schools provided by the listing agent
- District: Boyne City
Source: Northern Michigan MLS. This data may not be complete. We recommend contacting the local school district to confirm school assignments for this home.
- $1,024,1004 bd4 ba2.6k sqft800 Front St APT 101, Boyne City, MI 49712Off Market

- $1,062,400-- bd-- ba-- sqft800 Front St APT 102, Boyne City, MI 49712Off Market
- $1,233,100-- bd-- ba-- sqft800 Front St APT 103, Boyne City, MI 49712Off Market
- $1,085,000-- bd-- ba-- sqft800 Front St APT 104, Boyne City, MI 49712Off Market
- $1,105,7003 bd3 ba2.3k sqft800 Front St APT 100, Boyne City, MI 49712Off Market
- $1,333,200-- bd-- ba-- sqft800 Front St APT 93, Boyne City, MI 49712Off Market
- $1,138,700-- bd-- ba-- sqft800 Front St APT 94, Boyne City, MI 49712Off Market
- $1,239,900-- bd-- ba-- sqft800 Front St APT 95, Boyne City, MI 49712Off Market
A local agent can set up tours, give advice and negotiate with sellers.
Similar homes
- $995,0003 bd2 ba2.1k sqft2750 N M 75, Boyne City, MI 49712For Sale
 MLS ID #480001, Wally Kidd. Northern Michigan MLS
 - $995,0003 bd1 ba2.3k sqft1314 Boyne Ave, Boyne City, MI 49712For Sale

 MLS ID #201840760, Joe Blachy, Petoskey Real Estate Group. WWMLS
 - $899,0004 bd3 ba2.5k sqft1092 Lac Vue Rd, Boyne City, MI 49712For Sale
 MLS ID #479644, Lori Jodar. Northern Michigan MLS
 - $840,0003 bd3 ba2.9k sqft49 E Clute Rd, Boyne City, MI 49712For Sale
 Berkshire Hathaway HomeServices Michigan and Northern Indiana Real Estate
 - $835,0003 bd4 ba1.9k sqft1259 Powder Ridge Dr #52-852, Boyne City, MI 49712For SaleMLS ID #479400, Grover Lamarr Hope. Northern Michigan MLS
- $1,750,0004 bd3 ba2.2k sqft9669 Trails End Rd, Petoskey, MI 49770For SaleMLS ID #479905, William Winslow. Northern Michigan MLS
- $1,050,0003 bd3 ba2.2k sqft1200 Charlevoix Ave APT 1, Petoskey, MI 49770For SaleMLS ID #479538, Keith Mahoney. Northern Michigan MLS
- $1,800,0004 bd4 ba2.7k sqft3224 Cliffs Dr #86, Petoskey, MI 49770For SaleMLS ID #479613, Lori Jodar. Northern Michigan MLS
- $1,500,0003 bd3 ba2.5k sqft1976 Estelle Rd, Gaylord, MI 49735For Sale
 MLS ID #26031983, Charles Campbell, ListWithFreedom.com. MichRIC
 - $1,795,0003 bd3 ba2.3k sqft422 E Mitchell St, Petoskey, MI 49770For SaleMLS ID #479363, Jane T Fisher. Northern Michigan MLS
- $1,240,0004 bd4 ba2.6k sqft4497 4th St, Walloon Lake, MI 49796For SaleMLS ID #480040, Michael "mac" Mccarthy. Northern Michigan MLS
- $1,249,0004 bd3 ba3k sqft2155 Marion Center Rd, Charlevoix, MI 49720For SaleMLS ID #479923, A. Mitts Lee. Northern Michigan MLS
- $1,150,0003 bd3 ba3.1k sqft3175 Country Club Rd, Petoskey, MI 49770For SaleMLS ID #480096, Michael "mac" Mccarthy. Northern Michigan MLS
- $1,175,0003 bd2 ba1.9k sqft05091 Miles Rd, East Jordan, MI 49727For SaleMLS ID #1945732, Jonathan Crane. NGLRMLS
- $899,0004 bd3 ba2.6k sqft1932 Kitzbuhel Dr, Boyne City, MI 49712New ConstructionMLS ID #1947617, Brad Morton. NGLRMLS
- $1,095,0004 bd2 ba1.7k sqft2978 Intertown Rd, Petoskey, MI 49770For SaleMLS ID #479745, Cam Braddock. Northern Michigan MLS
- $1,500,0005 bd1 ba2.7k sqft7015 Norwood St, Charlevoix, MI 49720For SaleMLS ID #479350, Caitlin Fels. Northern Michigan MLS
- $899,0003 bd3 ba1.9k sqft4205 Main St #37 & G-17, Petoskey, MI 49770For SaleMLS ID #479421, Eric Yetter. Northern Michigan MLS
- $849,0003 bd3 ba2.6k sqft8445 Stolt Rd, Charlevoix, MI 49720For SaleMLS ID #480071, Alicia Doan. Northern Michigan MLS
- $900,0003 bd3 ba2.3k sqft820 Maple Leaf Ln APT 26, Petoskey, MI 49770For SaleMLS ID #479262, Jane T Fisher. Northern Michigan MLS
