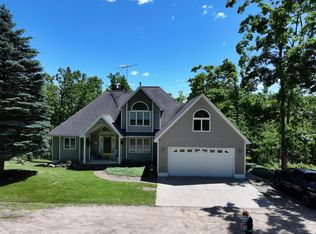
Northern Michigan Dream Property 9.42 Acres | Home, Shops, Recreation & Outdoor Paradise all on 9.42 beautiful acres located on the end of a paved dead-end road just minutes from town. This property truly has it all. The Home is a 3 Bedrooms, 2.5 Bathrooms - Attached Heated 2.5-Car Garage (26'x28') Features include: ? Granite countertops ? Large 12'x12' walk-in pantry ? Newer appliances are included ? Water softener included ? Spacious family room and living room ? Large dining area ? Main-floor master suite with walk-in closet ? Master bath features a soaking tub and oversized walk-in shower ? Main-floor laundry ? Two large upstairs bedrooms and full bath ? New siding, doors, and garage door ? Asphalt circle driveway ? Underground irrigation system ? Beautiful landscaped ? Efficient furnace, 2 - outdoor wood boiler heating systems , 1-covers 10,000 Sq ft , 2- Covers 5,000 Sq ft. Incredible Outbuildings Heated Morton Building (30'x45'x10') • Heated workshop space • 12x45 lean-to cold storage • Heated 22x45 recreation room • Half bath and kitchenette • Pool table included • Covered porch with Arctic saltwater spa included Cold Storage Building (42'x60'x16') • Three insulated overhead doors with openers • Large 26x60 covered lean-to enclosed • 30-amp RV hookup/service Heated Pole Building (30'x72'x12') • Three overhead doors with openers • Heated by outdoor wood boiler • Additional 30-amp RV service Outdoor Lifestyle & Recreation - Direct access to snowmobile and ORV trails - Located in Northern Michigan's renowned golf mecca - Food plots established for wildlife - Frequent sightings of deer, turkey, eagles and much more Additional Features ? Storage shed for fuel tanks/ Fuel tanks can be purchased This property offers the perfect blend of comfort, privacy, recreation, storage, and outdoor adventure. Whether you're an avid golfer, hunter, snowmobiler, ORV rider, hobbyist, this property has it all.
Active
Price cut: $250K (9/16)
$1,249,995
1976 Estelle Rd, Gaylord, MI 49735
3beds
2,520sqft
Single Family Residence
Built in 2000
9.42 Acres Lot
$-- Zestimate®
$496/sqft
$-- HOA
What's special
Pool table includedHeated workshop spaceBeautiful landscapedEfficient furnaceAsphalt circle drivewayUnderground irrigation systemWater softener included
- 95 days
- 293
- 5
Zillow last checked:
Listing updated:
Listed by:
Charles Campbell 561-632-9673,
ListWithFreedom.com 855-456-4945
Source: MichRIC,MLS#: 26031983
Facts & features
Interior
Bedrooms & bathrooms
- Bedrooms: 3
- Bathrooms: 3
- Full bathrooms: 2
- 1/2 bathrooms: 1
- Main level bedrooms: 1
Primary bedroom
- Level: Main
- Area: 208
- Dimensions: 13.00 x 16.00
Bedroom 2
- Level: Upper
- Area: 300
- Dimensions: 20.00 x 15.00
Bedroom 3
- Level: Upper
- Area: 320
- Dimensions: 20.00 x 16.00
Bathroom 1
- Level: Upper
- Area: 56
- Dimensions: 7.00 x 8.00
Bonus room
- Level: Upper
- Area: 480
- Dimensions: 24.00 x 20.00
Dining room
- Level: Main
- Area: 195
- Dimensions: 13.00 x 15.00
Family room
- Level: Main
- Area: 260
- Dimensions: 13.00 x 20.00
Kitchen
- Level: Main
- Area: 273
- Dimensions: 13.00 x 21.00
Living room
- Level: Main
- Area: 234
- Dimensions: 18.00 x 13.00
Utility room
- Level: Main
- Area: 30
- Dimensions: 5.00 x 6.00
Heating
- Forced Air
Cooling
- Central Air
Appliances
- Included: Dishwasher, Disposal, Microwave, Range, Refrigerator
- Laundry: Main Level
Features
- Ceiling Fan(s)
- Flooring: Laminate, Wood
- Basement: Crawl Space
- Has fireplace: No
Interior area
- Total structure area: 2,520
- Total interior livable area: 2,520 sqft
Property
Parking
- Parking features: Garage Door Opener
Features
- Stories: 2
Lot
- Size: 9.42 Acres
- Dimensions: 540 x 960 x 540 x 600
- Features: Level
Details
- Parcel number: 07100810000546
Construction
Type & style
- Home type: SingleFamily
- Architectural style: Traditional
- Property subtype: Single Family Residence
Materials
- Other
- Roof: Metal,Shingle
Condition
- New construction: No
- Year built: 2000
Utilities & green energy
- Sewer: Septic Tank
- Water: Well
- Utilities for property: Phone Available, Electricity Available
Community & HOA
Location
- Region: Gaylord
Financial & listing details
- Price per square foot: $496/sqft
- Tax assessed value: $157,556
- Annual tax amount: $2,458
- Date on market: 6/25/2026
- Listing terms: Other,Conventional
- Electric utility on property: Yes
- Road surface type: Paved
Estimated market value
Not available
Estimated sales range
Not available
Not available
Price history
| Date | Event | Price |
|---|---|---|
| 9/16/2026 | Price change | $1,249,995-16.7%$496/sqft |
Source:  MichRIC #26031983 Report a problem MichRIC #26031983 Report a problem | ||
| 6/25/2026 | Listed for sale | $1,500,000$595/sqft |
Source: MichRIC #26031983 Report a problem | ||
Public tax history
| Year | Property taxes | Tax assessment |
|---|---|---|
| 2023 | $1,989 +1.9% | $149,700 +11.1% |
| 2022 | $1,952 -11.1% | $134,700 +7.3% |
| 2021 | $2,196 -36.4% | $125,500 +4.1% |
| 2020 | $3,455 +84.1% | $120,500 +19.8% |
| 2018 | $1,877 | $100,600 +10.7% |
| 2017 | -- | $90,900 +2.8% |
| 2016 | -- | $88,400 +7.9% |
| 2013 | -- | $81,900 -0.7% |
| 2012 | -- | $82,500 -1.7% |
| 2011 | -- | $83,900 -6.7% |
| 2010 | -- | $89,900 |
Find assessor info on the county website
Monthly payment
Est. payment
Payment breakdown
Explore the cost of this home by adjusting the details. Changes won't be saved.Climate risks
Neighborhood: 49735
Nearby schools
Schools provided by the listing agent
- Elementary: Gaylord Intermediate School
- Middle: Gaylord Middle School
- High: Gaylord High Schoolvoc Bldg
Source: MichRIC. This data may not be complete. We recommend contacting the local school district to confirm school assignments for this home.
Similar homes
- $1,499,0005 bd2 ba2.5k sqft4423 Island View Dr, Gaylord, MI 49735For Sale

 MLS ID #201840971, William R Blaker, BLAKER REALTY. WWMLS
 - $799,0004 bd4 ba3.1k sqft7607 Hayes Tower Rd, Gaylord, MI 49735For Sale
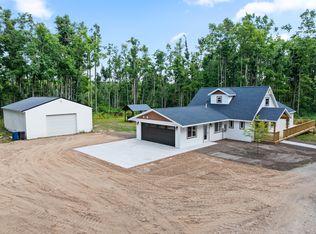 MLS ID #201842170, Team Cole Muzyl & Cathy Han, Real Estate One of Gaylord. WWMLS
 - $1,149,9005 bd4 ba3.7k sqft1595 Lake Club Dr W, Gaylord, MI 49735For Sale
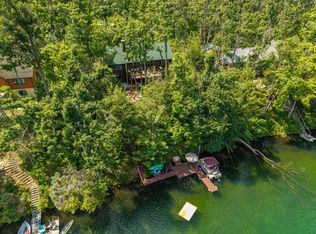 MLS ID #201840031, Jamie Kurth, smith realty GROUP. WWMLS
 - $635,0005 bd4 ba3.7k sqft6228 W M 32, Gaylord, MI 49735For Sale
 MLS ID #201840920, TEAM SHERI, COLDWELL BANKER SCHMIDT GAYLORD. WWMLS
 - $639,9002 bd2 ba1.8k sqft4779 Beechwood Ave, Gaylord, MI 49735For SaleMLS ID #201842790, Sarah Harding, Real Broker LLC - Petoskey. WWMLS
- $625,0003 bd3 ba3.6k sqft1054 E Heart Lake Dr, Gaylord, MI 49735For SaleMLS ID #201841548, Brian Goebel, Berkshire Hathaway HomeServices. WWMLS
- $669,9003 bd4 ba2.9k sqft1454 Cedar River Dr, Bellaire, MI 49615For Sale
 MLS ID #50217339, Kelley A Petroskey, Century 21 Signature Realty. MiRealSource
 - $949,0003 bd1 ba2.3k sqft1314 Boyne Ave, Boyne City, MI 49712For SaleMLS ID #201840760, Joe Blachy, Petoskey Real Estate Group. WWMLS
- $879,9994 bd2 ba3.3k sqft848 State St, Boyne City, MI 49712For Sale
 MLS ID #20261025955, Rosemary Dickow, KW Showcase Realty. Realcomp II
