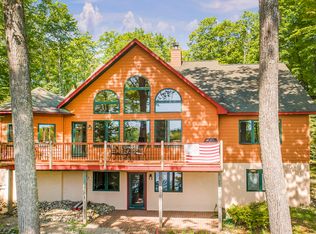
Luxury waterfront living at its finest! This custom built 5 bedroom, 4 bath home blends exceptional craftsmanship with timeless Northern Michigan design. Rich wood accents, architectural details, gorgeous hardwood floors, and high end finishes create a warm yet sophisticated atmosphere. The private owner's suite is thoughtfully tucked away from the remaining bedrooms, while the finished walkout lower level features a media room, spacious recreation area, and private ensuite. Outside, vibrant perennial gardens surround the home, where you'll enjoy the peaceful calls of loons, excellent fishing, cedar siding, an oversized 4 car garage, whole house generator, natural gas, and beautifully maintained grounds. Every detail was designed to embrace the best of Northern Michigan waterfront living.
For sale
$1,199,900
1595 Lake Club Dr W, Gaylord, MI 49735
5beds
3,730sqft
Single Family Residence
Built in ----
0.7 Acres Lot
$1,127,700 Zestimate®
$322/sqft
$17/mo HOA
What's special
Excellent fishingHigh end finishesExceptional craftsmanshipArchitectural detailsMedia roomWhole house generatorPrivate ensuite
- 94 days |
- 574 |
- 23 |
Zillow last checked:
Listing updated:
Listed by:
Jamie Kurth 989-614-6437,
smith realty GROUP 989-732-2477
Source: WWMLS,MLS#: 201840031
Facts & features
Interior
Bedrooms & bathrooms
- Bedrooms: 5
- Bathrooms: 4
- Full bathrooms: 3
- 1/2 bathrooms: 1
Heating
- Forced Air, Freestanding Gas Stv
Cooling
- Central Air
Appliances
- Included: Water Heater, Water Softener, Washer, Range/Oven, Refrigerator, Microwave, Dryer, Dishwasher
- Laundry: Main Level
Features
- Ceiling Fan(s), Vaulted Ceiling(s), Walk-In Closet(s), Split Bdrm Flr Plan
- Flooring: Hardwood, Tile
- Doors: Doorwall
- Windows: Blinds
- Basement: Full,Finished,Walk-Out Access
Interior area
- Total structure area: 3,730
- Total interior livable area: 3,730 sqft
- Finished area above ground: 1,865
Property
Parking
- Parking features: Driveway, Garage Door Opener
- Has garage: Yes
- Has uncovered spaces: Yes
Accessibility
- Accessibility features: Accessible Hallway(s), Covered Entrance, Low Threshold Shower
Features
- Patio & porch: Deck, Patio/Porch
- Exterior features: Garden, Sprinkler System
- Has spa: Yes
- Spa features: Bath
- On waterfront: Yes
- Waterfront features: Lake
- Body of water: O'Rourke Lake
Lot
- Size: 0.7 Acres
- Dimensions: 106 x 284 x 106 x 293
- Features: Landscaped
Details
- Parcel number: 01143500003200
- Other equipment: Radon System Installed, Automatic Generator
Construction
Type & style
- Home type: SingleFamily
- Architectural style: Ranch
- Property subtype: Single Family Residence
Materials
- Foundation: Basement
Utilities & green energy
- Sewer: Septic Tank
- Utilities for property: Cable Connected
Community & HOA
Community
- Security: Security System
- Subdivision: Lake Club Of Hidden Valley
HOA
- Has HOA: Yes
- HOA fee: $200 annually
Location
- Region: Gaylord
Financial & listing details
- Price per square foot: $322/sqft
- Tax assessed value: $559,200
- Annual tax amount: $3,581
- Date on market: 5/14/2026
- Listing terms: Cash,Conventional Mortgage
- Ownership: Owner
- Road surface type: Paved, Maintained
Estimated market value
$1,127,700
$1.07M - $1.18M
$3,893/mo
Price history
| Date | Event | Price |
|---|---|---|
| 5/14/2026 | Listed for sale | $1,199,900+155.4%$322/sqft |
Source:  WWMLS #201840031 Report a problem WWMLS #201840031 Report a problem | ||
| 11/28/2016 | Sold | $469,900$126/sqft |
Source: WWMLS #305714 Report a problem | ||
| 7/27/2016 | Listing removed | $469,900$126/sqft |
Source: Gaylord, Michigan #304020 Report a problem | ||
| 7/25/2016 | Listed for sale | $469,900$126/sqft |
Source: Berkshire Hathaway HomeServices Michigan Real Estate - Gaylord #304020 Report a problem | ||
Public tax history
| Year | Property taxes | Tax assessment |
|---|---|---|
| 2025 | $3,581 +9.9% | $279,600 +6.8% |
| 2024 | $3,257 +4.5% | $261,900 +8.2% |
| 2023 | $3,117 +0.8% | $242,100 +23.8% |
| 2022 | $3,091 -11.6% | $195,600 +4.9% |
| 2021 | $3,495 -38.8% | $186,400 -3% |
| 2020 | $5,707 +84.2% | $192,200 +30% |
| 2018 | $3,099 | $147,900 +5.9% |
| 2017 | -- | $139,700 -1.3% |
| 2016 | -- | $141,500 +25.9% |
| 2013 | -- | $112,400 -9.9% |
| 2012 | -- | $124,800 -18.2% |
| 2011 | -- | $152,500 |
Find assessor info on the county website
Monthly payment
Est. payment
Payment breakdown
Explore the cost of this home by adjusting the details. Changes won't be saved.Climate risks
Neighborhood: 49735
Nearby schools
GreatSchools rating
- 5/10South Maple Elementary SchoolGrades: PK-3Distance: 1.8 mi
- 6/10Gaylord Middle SchoolGrades: 7-8Distance: 1.9 mi
- 7/10Gaylord High School/Voc. Bldg.Grades: 9-12Distance: 3.2 mi
- $475,500-- bd-- ba-- sqft1525 Lake Club Dr W, Gaylord, MI 49735Off Market
- $686,4005 bd4 ba4.3k sqft1601 Lake Club Dr W, Gaylord, MI 49735Off Market
- $565,400-- bd-- ba-- sqft1493 Lake Club Dr W, Gaylord, MI 49735Off Market
- $699,5004 bd3 ba2.7k sqft1604 Lake Club Dr W, Gaylord, MI 49735Off Market
- $414,300-- bd-- ba-- sqft1592 Lake Club Dr W, Gaylord, MI 49735Off Market
- $697,600-- bd-- ba-- sqft1551 Friel Ln, Gaylord, MI 49735Off Market
- $448,300-- bd-- ba-- sqft1466 Lake Club Dr W, Gaylord, MI 49735Off Market
- $--4.41 acresW Lake Club Dr, Gaylord, MI 49735Off Market
A local agent can set up tours, give advice and negotiate with sellers.
A local lender can help you make sure your offer is ready when you are.
Similar homes
- $1,499,0005 bd2 ba2.5k sqft4423 Island View Dr, Gaylord, MI 49735For Sale

 MLS ID #201840971, William R Blaker, BLAKER REALTY. WWMLS
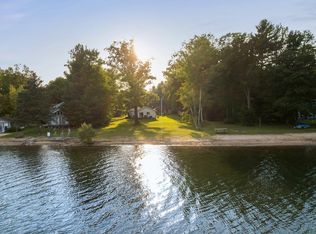
 - $895,0007 bd4 ba3.1k sqft3551 W Otsego Lake Dr, Gaylord, MI 49735For Sale
 MLS ID #201839794, Ryan Wojan, smith realty GROUP. WWMLS
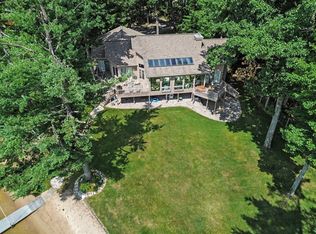
 - $1,600,0005 bd4 ba3.9k sqft6577 Cottage Trl, Gaylord, MI 49735For Sale
 MLS ID #201841574, Cindy Clark, COLDWELL BANKER SCHMIDT GAYLORD. WWMLS
 - $935,0004 bd2 ba4.9k sqft3551 Theisen Rd, Gaylord, MI 49735For Sale
 MLS ID #201840146, Trisha Taylor, State Wide Real Estate Rogers City. WWMLS
 - $659,0004 bd1 ba3.7k sqft2108 Goslow Rd, Gaylord, MI 49735For SaleMLS ID #201837450, Kyle Techel, EverGreen Home Realty. WWMLS
- $689,0005 bd4 ba3.7k sqft6228 W M 32, Gaylord, MI 49735For SaleMLS ID #201840920, TEAM SHERI, COLDWELL BANKER SCHMIDT GAYLORD. WWMLS
- $1,500,0003 bd3 ba2.5k sqft1976 Estelle Rd, Gaylord, MI 49735For Sale
 MLS ID #26031983, Charles Campbell, ListWithFreedom.com. MichRIC
 - $1,250,0004 bd3 ba4k sqft7249 Blue Lake Rd NE, Kalkaska, MI 49646For SaleMLS ID #1947685, Chad Brown. NGLRMLS
- $850,0003 bd3 ba3.9k sqft10077 Royal Coachman, Gaylord, MI 49735For SaleMLS ID #201835104, Geno D'Angelo, Real Broker LLC - Petoskey. WWMLS
- $625,0003 bd3 ba3.6k sqft1054 E Heart Lake Dr, Gaylord, MI 49735For SaleMLS ID #201841548, Brian Goebel, Berkshire Hathaway HomeServices. WWMLS
- $1,417,7777 bd6 ba4k sqft5917 Gamble Rd, Atlanta, MI 49709For SaleMLS ID #201836198, Matthew Farkas, United Country Great Lakes Realty & Auction. WWMLS
- $650,0004 bd3 ba4.1k sqft5391 Scholl Rd, Mancelona, MI 49659For SaleMLS ID #201840229, Melisa Bertram, Real Estate One of Gaylord. WWMLS
- $879,9003 bd3 ba3.9k sqft14795 13th St, Johannesburg, MI 49751For Sale
 MLS ID #50213678, Sara Hillier, Sine & Monaghan Realtors LLC St Clair. MiRealSource
 - $899,0003 bd2 ba2k sqft1131 Lagoon Ave, Lewiston, MI 49756For SaleMLS ID #201841531, Christopher L Paffi, smith realty GROUP. WWMLS
- $749,0003 bd3 ba2.7k sqft5746 Tebo School Rd, Boyne City, MI 49712For SaleMLS ID #479919, Christopher Christensen. Northern Michigan MLS
- $899,0004 bd3 ba2.6k sqft1932 Kitzbuhel Dr, Boyne City, MI 49712New ConstructionMLS ID #1947617, Brad Morton. NGLRMLS
- $749,9003 bd1 ba2k sqft2881 Cedar St, Lewiston, MI 49756For SaleMLS ID #599-26-0017, Robert L. Ferguson, Aero Real Estate. RMLS Multi-List
