It does exist! Imagine a thoughtfully designed cottage home with a grand log beam entry perched over a gin-clear, glacially formed lake that teems with trout and loons. It would have an awe-inspiring great room with floor-to-ceiling glass welcoming the lake inside and an impressive stone fireplace. The kitchen would be designed for entertaining with a huge pantry and a large island, all wide open to the dining and living areas. Of course, main-level living would be a must with a main-floor primary suite, laundry, and guest room, as well as a fully finished and heated attached garage. Oh, how could there not be a three-season porch for enjoying the sunsets, especially if you could also enter from the primary bedroom! What if it also had a wide-open gathering space on the lower level for playing games and making a little noise that opened to a broad lakeside patio and yard? The landscape would have to be equally as stunning with lots of natural stone and well-designed paths and driveways, but it would also have to blend in with the spectacular rolling hardwood forest and serene lake frontage that surround it. Surround it with thousands of acres of public land with groomed ATV and snowmobile trails in the heart northern Michigan's recreational paradise, but it would need to be within a reasonable drive to quality dining, shopping, and healthcare. There would have to be a large barn with high ceilings and entry doors on either end to keep the boats and toys out of the weather. If we're getting picky, there'd also be a heated workshop close to the house for winter projects. If this aligns with the dream property that's been in your mind's eye, look no further than this truly exceptional northern Michigan masterpiece on Kalkaska County's North Blue Lake.
For sale
$1,380,000
7249 Blue Lake Rd NE, Kalkaska, MI 49646
4beds
4,025sqft
:
Get pre-qualified$8,601/mo
Single Family Residence
Built in 2010
1.87 Acres Lot
$1,299,400 Zestimate®
$343/sqft
$-- HOA
What's special
Impressive stone fireplaceLarge islandGrand log beam entryMain-level livingMain-floor primary suiteHuge pantry
- 34 days |
- 1,181 |
- 35 |
Zillow last checked:
Listing updated:
Listed by:
Chad Brown 877-820-1194,
Homewaters, LLC 877-820-1194,
Mandy Brown,
Homewaters, LLC
Source: NGLRMLS,MLS#: 1947685
Facts & features
Interior
Bedrooms & bathrooms
- Bedrooms: 4
- Bathrooms: 3
- Full bathrooms: 2
- 3/4 bathrooms: 1
- Main level bathrooms: 2
- Main level bedrooms: 2
Rooms
- Room types: Great Room, Exercise Room, Workshop
Primary bedroom
- Level: Main
- Area: 204
- Dimensions: 17 x 12
Bedroom 2
- Level: Main
- Area: 150
- Dimensions: 10 x 15
Bedroom 3
- Level: Lower
- Area: 137.2
- Dimensions: 9.8 x 14
Bedroom 4
- Level: Lower
- Area: 131.6
- Dimensions: 9.4 x 14
Primary bathroom
- Features: Private
Family room
- Level: Lower
- Area: 540
- Dimensions: 18 x 30
Kitchen
- Level: Main
- Area: 160
- Dimensions: 16 x 10
Living room
- Level: Main
- Area: 960
- Dimensions: 30 x 32
Heating
- Forced Air, Natural Gas, Fireplace(s)
Cooling
- Central Air
Appliances
- Included: Refrigerator, Oven/Range, Disposal, Dishwasher, Microwave, Washer, Dryer, Exhaust Fan, Gas Water Heater, Humidifier
- Laundry: Main Level
Features
- Cathedral Ceiling(s), Entrance Foyer, Walk-In Closet(s), Pantry, Solid Surface Counters, Kitchen Island, Cable TV, High Speed Internet
- Flooring: Wood, Tile, Luxury Vinyl Plank
- Basement: Walk-Out Access,Exterior Entry,Finished,Interior Entry
- Has fireplace: Yes
- Fireplace features: Gas
Interior area
- Total structure area: 4,025
- Total interior livable area: 4,025 sqft
- Finished area above ground: 2,025
- Finished area below ground: 2,000
Video & virtual tour
Property
Parking
- Total spaces: 8
- Parking features: Attached, Concrete, Gravel
- Attached garage spaces: 8
Accessibility
- Accessibility features: None
Features
- Patio & porch: Patio, Covered, Porch, Screened
- Exterior features: Sprinkler System, Dock
- Has spa: Yes
- Spa features: Bath
- Has view: Yes
- View description: Water
- Water view: Water
- Waterfront features: Inland Lake, Vegetation to Water Edge, Lake, No Wake
- Body of water: North Blue Lake
- Frontage type: Waterfront
- Frontage length: 216
Lot
- Size: 1.87 Acres
- Dimensions: 216 x 500 x 181 x 397
- Features: Cleared, Wooded, Some Lowland Areas, Level, Landscaped, Metes and Bounds
Details
- Additional structures: Pole Building(s), Workshop
- Parcel number: 00201501001
- Zoning description: Residential
Construction
Type & style
- Home type: SingleFamily
- Architectural style: Cottage,Lodge,Craftsman
- Property subtype: Single Family Residence
Materials
- 2x6 Framing, Frame, Wood Siding
- Foundation: Poured Concrete
- Roof: Asphalt
Condition
- New construction: No
- Year built: 2010
Utilities & green energy
- Sewer: Private Sewer
- Water: Private
Community & HOA
Community
- Features: None
- Subdivision: N/A
HOA
- Services included: None
Location
- Region: Kalkaska
Financial & listing details
- Price per square foot: $343/sqft
- Tax assessed value: $310,587
- Annual tax amount: $8,390
- Price range: $1.4M - $1.4M
- Date on market: 7/7/2026
- Cumulative days on market: 35 days
- Listing agreement: Exclusive Right Sell
- Listing terms: Conventional,Cash
- Ownership type: Private Owner
- Road surface type: Asphalt
Estimated market value
$1,299,400
$1.23M - $1.36M
$3,428/mo
Price history
| Date | Event | Price |
|---|---|---|
| 7/7/2026 | Listed for sale | $1,380,000+156%$343/sqft |
Source:  NGLRMLS #1947685 Report a problem NGLRMLS #1947685 Report a problem | ||
| 9/18/2018 | Listing removed | $539,000$134/sqft |
Source: Coldwell Banker Schmidt, Realtors #1850734 Report a problem | ||
| 9/18/2018 | Pending sale | $539,000$134/sqft |
Source: Coldwell Banker Schmidt, Realtors #1850734 Report a problem | ||
| 9/11/2018 | Sold | $539,000$134/sqft |
Source: NGLRMLS #1850734 Report a problem | ||
| 8/1/2018 | Listed for sale | $539,000+18.5%$134/sqft |
Source: Coldwell Banker Schmidt, Realtors #1850734 Report a problem | ||
| 7/25/2016 | Sold | $455,000-3%$113/sqft |
Source: NGLRMLS #1816864 Report a problem | ||
| 6/22/2016 | Listed for sale | $469,000$117/sqft |
Source: Coldwell Banker Schmidt, Realtors #1816864 Report a problem | ||
| 6/21/2016 | Pending sale | $469,000$117/sqft |
Source: Coldwell Banker Schmidt, Realtors #1816864 Report a problem | ||
| 5/20/2016 | Listed for sale | $469,000-4.1%$117/sqft |
Source: Coldwell Banker Schmidt-402 #1816864 Report a problem | ||
| 9/17/2015 | Listing removed | $489,000$121/sqft |
Source: Real Estate One-bellaire #1796101 Report a problem | ||
| 9/26/2014 | Listed for sale | $489,000+215.5%$121/sqft |
Source: Real Estate One-bellaire #1790779 Report a problem | ||
| 9/10/2009 | Sold | $155,000$39/sqft |
Source: Public Record Report a problem | ||
Public tax history
| Year | Property taxes | Tax assessment |
|---|---|---|
| 2024 | $8,390 +7.1% | $386,500 -5.5% |
| 2023 | $7,835 +5% | $409,000 +34.7% |
| 2022 | $7,462 | $303,700 +12.5% |
| 2021 | -- | $269,900 +4.1% |
| 2020 | -- | $259,300 +9.4% |
| 2019 | -- | $237,100 -0.2% |
| 2018 | -- | $237,600 -10.5% |
| 2016 | -- | $265,400 +19.7% |
| 2015 | -- | $221,700 +27% |
| 2014 | -- | $174,500 +16.3% |
| 2013 | -- | $150,000 -4.8% |
| 2012 | -- | $157,500 -2.6% |
| 2011 | -- | $161,700 |
Find assessor info on the county website
Monthly payment
Est. payment
Payment breakdown
Explore the cost of this home by adjusting the details. Changes won't be saved.Climate risks
Neighborhood: 49646
Nearby schools
GreatSchools rating
- 4/10Birch Street Elementary SchoolGrades: PK-5Distance: 15.4 mi
- 5/10Kalkaska Middle SchoolGrades: 6-8Distance: 15.8 mi
- 7/10Kalkaska High SchoolGrades: 9-12Distance: 15.4 mi
Schools provided by the listing agent
- District: Kalkaska Public Schools
Source: NGLRMLS. This data may not be complete. We recommend contacting the local school district to confirm school assignments for this home.
- $650,0003 bd3 ba1.9k sqft7227 Blue Lake Rd NE, Kalkaska, MI 49646Sold
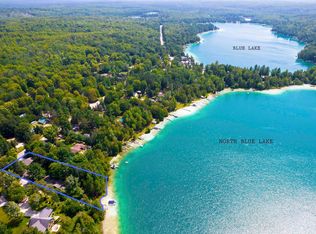
- $317,400-- bd-- ba-- sqft7265 Blue Lake Rd NE, Kalkaska, MI 49646Off Market
- $476,500-- bd-- ba-- sqft7175 Blue Lake Rd NE, Kalkaska, MI 49646Off Market
- $4,000-- bd-- ba-- sqft7175 Blue Lake Rd NE, Kalkaska, MI 49646Off Market
- $447,9003 bd2 ba2.8k sqft7315 Blue Lake Rd NE, Kalkaska, MI 49646Off Market
- $236,100-- bd-- ba-- sqft7167 Blue Lake Rd NE, Kalkaska, MI 49646Off Market
- $204,7003 bd2 ba1.9k sqft13824 Bell Ave NE, Kalkaska, MI 49646Off Market
- $3,000-- bd-- ba-- sqft11555 Bell Ave NE, Kalkaska, MI 49646Off Market
A local agent can set up tours, give advice and negotiate with sellers.
A local lender can help you make sure your offer is ready when you are.
Similar homes
- $1,400,0005 bd3 ba4.7k sqft4805 E Shore Dr NE, Kalkaska, MI 49646For Sale

 MLS ID #201841957, Cynthia Anderson, Lake Homes Realty. WWMLS
 - $1,100,0003 bd3 ba3.8k sqft8768 Sunset Trl NE, Mancelona, MI 49659For Sale
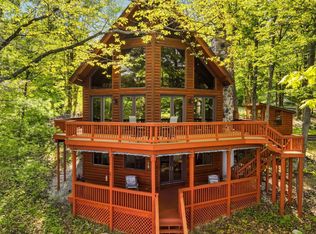 MLS ID #1945450, Cindy Anderson. NGLRMLS
 - $1,050,0004 bd5 ba4.5k sqft5877 Lake Five Ln E, Kalkaska, MI 49646For Sale
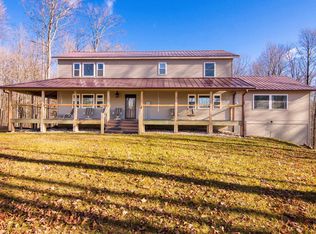 MLS ID #1940546, Christian Nelson. NGLRMLS
 - $1,600,0005 bd4 ba3.9k sqft6577 Cottage Trl, Gaylord, MI 49735For Sale
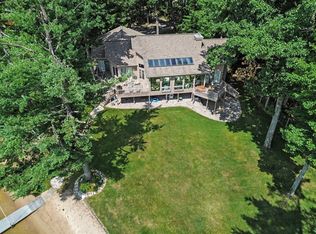 MLS ID #201841574, Cindy Clark, COLDWELL BANKER SCHMIDT GAYLORD. WWMLS
 - $1,449,0004 bd3 ba3.4k sqft7794 Hi Ridge Trl, Grayling, MI 49738For SaleMLS ID #201839672, Christian A. Guest, Headwater Realty, LLC. WWMLS
- $1,297,9002 bd3 ba3k sqft8157 Kellogg Rd NW, Alden, MI 49612For SaleMLS ID #1947250, Darci Springborn. NGLRMLS
- $725,0003 bd3 ba3k sqft11436 Lakeview Rd NE, Kalkaska, MI 49646For SaleMLS ID #1940434, Brandon Curry. NGLRMLS
- $1,500,0003 bd3 ba2.5k sqft1976 Estelle Rd, Gaylord, MI 49735For Sale
 MLS ID #26031983, Charles Campbell, ListWithFreedom.com. MichRIC
 - $850,0003 bd3 ba3.9k sqft10077 Royal Coachman, Gaylord, MI 49735For SaleMLS ID #201835104, Geno D'Angelo, Real Broker LLC - Petoskey. WWMLS
- $754,9004 bd5 ba4.6k sqft719 Wright Rd, Grayling, MI 49738For SaleMLS ID #201841819, Michael Thomson, DETRICH REAL ESTATE, LLC. WWMLS
- $975,0005 bd5 ba5.1k sqft2658 Troon S, Bellaire, MI 49615For SaleMLS ID #1948914, Patrick Leavy. NGLRMLS
- $1,199,9005 bd4 ba3.7k sqft1595 Lake Club Dr W, Gaylord, MI 49735For SaleMLS ID #201840031, Jamie Kurth, smith realty GROUP. WWMLS
- $1,149,0005 bd5 ba5.8k sqft5577 Colonial Dr, Bellaire, MI 49615For SaleMLS ID #1945710, Julia Pietrowicz. NGLRMLS
- $895,0007 bd4 ba3.1k sqft3551 W Otsego Lake Dr, Gaylord, MI 49735For SaleMLS ID #201839794, Ryan Wojan, smith realty GROUP. WWMLS
- $797,0004 bd3 ba3.4k sqft5582 Troon N, Bellaire, MI 49615For SaleMLS ID #1945321, Julia Pietrowicz. NGLRMLS
- $799,9005 bd2 ba2.1k sqft7741 S M 88 Hwy, Mancelona, MI 49659For SaleMLS ID #1948680, Janet Piscopo. NGLRMLS
- $995,0004 bd4 ba4.3k sqft3994 Harbor Town, Bellaire, MI 49615For SaleMLS ID #1938819, Julia Pietrowicz. NGLRMLS
- $932,3004 bd4 ba3.6k sqft1434 W Martin Lake Rd, Gaylord, MI 49735Off Market
