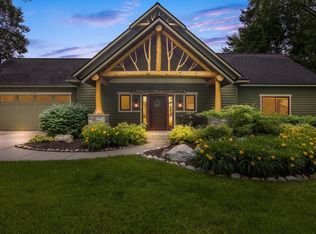
Lakefront retreat nestled on 25 private wooded acres with 100’ of tranquil Lake Five frontage. Discover this fully remodeled 4-bedroom, 5-bath home, combining modern luxury with endless recreational potential—ideal as a year-round residence, hunting/fishing retreat, or up-north escape. Quartz countertops, stainless appliances, and durable luxury vinyl plank flooring flowing throughout main living areas, while all the bathrooms showcase quartz vanities and elegant ceramic tile. The expansive primary suite boasts a private bath and oversized walk-in closet, complemented by two additional ensuite bedrooms. A large main-floor fourth bedroom and a versatile bonus room over the garage perfect for extra sleeping quarters or family room. The fully finished lower-level walkout is a blank canvas ready for your touches. (Brand new furnace being installed Summer 2026). A wraparound porch with composite decking offers panoramic views. Conveniently located with quick access to downhill and cross-country skiing, extensive snowmobile and hiking trails, and charming nearby towns featuring local dining, craft breweries, shopping, and vibrant farmer’s markets.
For sale
Price cut: $25K (6/26)
$1,050,000
5877 Lake Five Ln E, Kalkaska, MI 49646
4beds
4,543sqft
:
Get pre-qualified$6,819/mo
Single Family Residence
Built in 1998
25 Acres Lot
$1,001,900 Zestimate®
$231/sqft
$-- HOA
What's special
Fully finished lower-level walkoutQuartz countertopsTwo additional ensuite bedroomsLarge main-floor fourth bedroomStainless appliances
- 259 days |
- 337 |
- 9 |
Zillow last checked:
Listing updated:
Listed by:
Christian Nelson 231-264-5400,
REMAX Of Elk Rapids 231-264-5400
Source: NGLRMLS,MLS#: 1940546
Facts & features
Interior
Bedrooms & bathrooms
- Bedrooms: 4
- Bathrooms: 5
- Full bathrooms: 4
- 3/4 bathrooms: 1
- Main level bathrooms: 1
- Main level bedrooms: 1
Rooms
- Room types: Dining Room
Primary bedroom
- Level: Upper
- Area: 274.82
- Dimensions: 18.2 x 15.1
Bedroom 2
- Level: Main
- Area: 193.76
- Dimensions: 11.2 x 17.3
Bedroom 3
- Level: Upper
- Area: 189.84
- Dimensions: 11.3 x 16.8
Bedroom 4
- Level: Upper
- Area: 194.36
- Dimensions: 17.2 x 11.3
Primary bathroom
- Features: Private
Dining room
- Level: Main
- Area: 161.76
- Dimensions: 10.11 x 16
Kitchen
- Level: Main
- Area: 189.92
- Dimensions: 17.11 x 11.1
Living room
- Level: Main
- Area: 389.14
- Dimensions: 17.6 x 22.11
Heating
- Forced Air, Propane
Cooling
- Central Air, Zoned
Appliances
- Included: Refrigerator, Oven/Range, Dishwasher, Microwave, Washer, Dryer, Exhaust Fan
- Laundry: Lower Level
Features
- Entrance Foyer, Walk-In Closet(s), Solid Surface Counters, Ceiling Fan(s), High Speed Internet, DSL
- Flooring: Luxury Vinyl Plank
- Basement: Walk-Out Access,Exterior Entry,Finished,Interior Entry
- Has fireplace: No
- Fireplace features: None
Interior area
- Total structure area: 4,543
- Total interior livable area: 4,543 sqft
- Finished area above ground: 3,189
- Finished area below ground: 1,354
Video & virtual tour
Property
Parking
- Total spaces: 2
- Parking features: Attached, Garage Door Opener, Gravel
- Attached garage spaces: 2
Accessibility
- Accessibility features: None
Features
- Levels: Two
- Stories: 2
- Patio & porch: Covered
- Has view: Yes
- View description: Countryside View
- Waterfront features: Inland Lake, Private Lake
- Body of water: Lake Five
- Frontage type: Priv Frontage (Across Rd)
- Frontage length: 100
Lot
- Size: 25 Acres
- Features: Wooded-Hardwoods, Wooded, Rolling Slope, Metes and Bounds
Details
- Additional structures: None
- Parcel number: 00600500140 & 00120
- Zoning description: Forest/Recreational
- Wooded area: 95
Construction
Type & style
- Home type: SingleFamily
- Property subtype: Single Family Residence
Materials
- Frame, Vinyl Siding
- Foundation: Block
- Roof: Metal/Steel
Condition
- New construction: No
- Year built: 1998
- Major remodel year: 2024
Utilities & green energy
- Sewer: Private Sewer
- Water: Private
Community & HOA
Community
- Features: None
- Subdivision: Metes & Bounds
HOA
- Services included: None
Location
- Region: Kalkaska
Financial & listing details
- Price per square foot: $231/sqft
- Tax assessed value: $57,685
- Price range: $1.1M - $1.1M
- Date on market: 11/14/2025
- Cumulative days on market: 262 days
- Listing agreement: Exclusive Right Sell
- Listing terms: Conventional,Cash
- Ownership type: Private Owner
- Road surface type: Gravel
Estimated market value
$1,001,900
$952,000 - $1.05M
$4,325/mo
Price history
| Date | Event | Price |
|---|---|---|
| 6/26/2026 | Price change | $1,050,000-2.3%$231/sqft |
Source:  NGLRMLS #1940546 Report a problem NGLRMLS #1940546 Report a problem | ||
| 11/14/2025 | Listed for sale | $1,075,000$237/sqft |
Source: NGLRMLS #1940546 Report a problem | ||
Public tax history
Tax history is unavailable.
Monthly payment
Est. payment
Payment breakdown
Explore the cost of this home by adjusting the details. Changes won't be saved.Climate risks
Neighborhood: 49646
Nearby schools
GreatSchools rating
- 4/10Birch Street Elementary SchoolGrades: PK-5Distance: 6.6 mi
- 5/10Kalkaska Middle SchoolGrades: 6-8Distance: 7 mi
- 7/10Kalkaska High SchoolGrades: 9-12Distance: 6.6 mi
Schools provided by the listing agent
- District: Kalkaska Public Schools
Source: NGLRMLS. This data may not be complete. We recommend contacting the local school district to confirm school assignments for this home.
- $76,0003.66 Acres5796 Lake Five Ln NE #11-3, Kalkaska, MI 49646Sold

- $76,000-- bd-- ba-- sqft5796 Lake Five Ln NE, Kalkaska, MI 49646Sold
- $587,800-- bd-- ba-- sqft5920 Lake Five Ln NE, Kalkaska, MI 49646Off Market
- $608,700-- bd-- ba-- sqft5958 Lake Five Ln NE, Kalkaska, MI 49646Off Market
- $398,800-- bd-- ba-- sqft5877 Lake Five Ln NE, Kalkaska, MI 49646Off Market
- $91,200-- bd-- ba-- sqft5980 Lake Five Ln NE, Kalkaska, MI 49646Off Market
- $542,200-- bd-- ba-- sqft5598 State Rd NE, Kalkaska, MI 49646Off Market
- $218,900-- bd-- ba-- sqft5992 Lake Five Ln NE, Kalkaska, MI 49646Off Market
A local agent can set up tours, give advice and negotiate with sellers.
A local lender can help you make sure your offer is ready when you are.
Similar homes
- $539,9005 bd4 ba3.3k sqft302 W Dresden St, Kalkaska, MI 49646For Sale
 MLS ID #1948751, James Hunter. NGLRMLS
 - $1,380,0004 bd3 ba4k sqft7249 Blue Lake Rd NE, Kalkaska, MI 49646For Sale
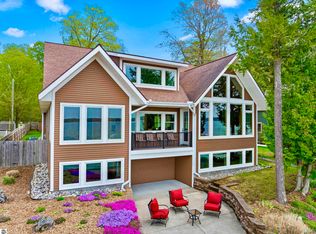
 MLS ID #1947685, Chad Brown. NGLRMLS
 - $1,499,0005 bd3 ba4.7k sqft4805 E Shore Dr NE, Kalkaska, MI 49646For Sale
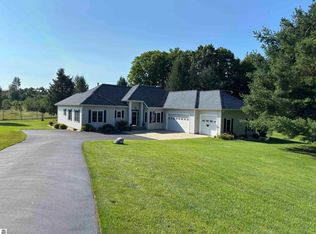
 MLS ID #1945582, Cindy Anderson. NGLRMLS
 - $985,0004 bd3 ba2.4k sqft5296 Scofield Trl, Williamsburg, MI 49690For Sale
 MLS ID #1948394, Jakob Bishop. NGLRMLS
 - $1,100,0003 bd3 ba3.8k sqft8768 Sunset Trl NE, Mancelona, MI 49659For SaleMLS ID #1945450, Cindy Anderson. NGLRMLS
- $754,9004 bd5 ba4.6k sqft719 Wright Rd, Grayling, MI 49738For Sale
 MLS ID #201841819, Michael Thomson, DETRICH REAL ESTATE, LLC. WWMLS
 - $1,199,0006 bd5 ba4.4k sqft8255 Angell Rd, Williamsburg, MI 49690For SaleMLS ID #1947611, Stephen Karas. NGLRMLS
- $995,0004 bd4 ba4.3k sqft3994 Harbor Town, Bellaire, MI 49615For SaleMLS ID #1938819, Julia Pietrowicz. NGLRMLS
- $1,149,0005 bd5 ba5.8k sqft5577 Colonial Dr, Bellaire, MI 49615For SaleMLS ID #1945710, Julia Pietrowicz. NGLRMLS
- $725,0003 bd3 ba3k sqft11436 Lakeview Rd NE, Kalkaska, MI 49646For SaleMLS ID #1940434, Brandon Curry. NGLRMLS
- $875,0004 bd3 ba3.4k sqft11660 Indian Rd, Kewadin, MI 49648For SaleMLS ID #1943740, Ann Porter. NGLRMLS
- $845,0004 bd3 ba3.3k sqft8382 Hudson Rd SW, Fife Lake, MI 49633For SaleMLS ID #1943435, Christina Ingersoll. NGLRMLS
- $1,350,0003 bd3 ba2.9k sqft7433 Tobeco Creek Dr, Williamsburg, MI 49690For SaleMLS ID #1948311, Ryan Craig. NGLRMLS
- $650,0004 bd3 ba4.1k sqft5391 Scholl Rd, Mancelona, MI 49659For SaleMLS ID #201840229, Melisa Bertram, Real Estate One of Gaylord. WWMLS
- $919,9005 bd4 ba3k sqft8540 Beland Blvd, Bellaire, MI 49615For SaleMLS ID #1947389, James Garrow. NGLRMLS
- $899,0003 bd4 ba2.8k sqft4648 Truax Lake Rd, Williamsburg, MI 49690For SaleMLS ID #1945992, Scott Moore. NGLRMLS
- $850,0003 bd3 ba3.9k sqft10077 Royal Coachman, Gaylord, MI 49735For SaleMLS ID #201835104, Geno D'Angelo, Real Broker LLC - Petoskey. WWMLS
- $674,9004 bd4 ba3.8k sqft5500 Ryckman Rd SW, South Boardman, MI 49680For SaleMLS ID #1946963, Christina Ingersoll. NGLRMLS
- $550,0005 bd3 ba2.7k sqft6151 Smith Rd, Rapid City, MI 49676For SaleMLS ID #1947210, Stacy Allman. NGLRMLS
- $850,0004 bd3 ba2.9k sqft3285 S East Torch Lake Dr, Bellaire, MI 49615For SaleMLS ID #1944253, Linda Dean. NGLRMLS
