Beautiful Starvation Lake — where the livin’ is easy and Northern Michigan memories are made. All-sports crystal-clear lake, stocked with Rainbow and Brown Trout. TURN KEY furnished! This stately four-season waterfront retreat offers the rare opportunity to enjoy an abundant 3-acre paradise with over 128’ of private sandy-bottom frontage. There are many newer homes and estates developing on Starvation Lake with lower density and a setting known to be peaceful and tranquil. Beautifully updated home where you can simply move in, relax, and start enjoying lake life from day one. Thoughtful updates, including a stunning timber peg front porch addition, blend timeless. Newer Roof, whole house generator, improvement list provided in the full listing. Up North charm with comfortable year-round living. Outdoors, there is a wonderful outdoor sauna right next to the “she shed.” 1,312 sqft of TimberTech decking plus an additional 452 sqft of main-floor wood lakeside deck, where you can watch the lake glisten from sunrise to sunset. Nearby four-season ATV and snowmobile trails, access right from your front door! Ride through thousands of acres of national forest land, endless outdoor recreation if desired, all while being conveniently located near Bellaire, Gaylord, Petoskey, and Traverse City. From the corner general store to world-class restaurants within 30 minutes. Away from the road noise and congestion! River Canoeing nearby at the Manistee River which rivals the Crystal River at a fraction of the crowd! You get more for the money here — more peace, more privacy, more recreation, and more of the simple moments that matter most. New Drainfield being installed June 2026.
For sale
$1,100,000
8768 Sunset Trl NE, Mancelona, MI 49659
3beds
3,807sqft
:
Get pre-qualified$7,004/mo
Single Family Residence
Built in 1995
3 Acres Lot
$1,039,400 Zestimate®
$289/sqft
$-- HOA
What's special
Wonderful outdoor saunaWhole house generatorNewer roofBeautifully updated homeComfortable year-round living
- 63 days |
- 1,215 |
- 81 |
Zillow last checked:
Listing updated:
Listed by:
Cindy Anderson 231-218-5324,
Lake Homes Realty, LLC 866-525-3466
Source: NGLRMLS,MLS#: 1945450
Facts & features
Interior
Bedrooms & bathrooms
- Bedrooms: 3
- Bathrooms: 3
- Full bathrooms: 3
- Main level bathrooms: 1
- Main level bedrooms: 1
Rooms
- Room types: Great Room
Primary bedroom
- Level: Upper
- Area: 536.28
- Dimensions: 24.6 x 21.8
Bedroom 2
- Level: Main
- Area: 173.05
- Dimensions: 13.11 x 13.2
Bedroom 3
- Level: Lower
- Area: 337.02
- Dimensions: 13.7 x 24.6
Primary bathroom
- Features: Private
Dining room
- Level: Main
Family room
- Level: Lower
- Area: 649
- Dimensions: 22 x 29.5
Kitchen
- Level: Main
- Area: 182.4
- Dimensions: 12 x 15.2
Living room
- Level: Main
- Area: 649
- Dimensions: 22 x 29.5
Heating
- Forced Air, Natural Gas, Fireplace(s)
Appliances
- Included: Refrigerator, Oven/Range, Dishwasher, Microwave, Water Softener Owned, Washer, Dryer, Exhaust Fan
- Laundry: Main Level
Features
- Entrance Foyer, Pantry, Other, Sauna, Solid Surface Counters, Kitchen Island, Mud Room, Beamed Ceilings, Vaulted Ceiling(s), Cable TV, WiFi
- Flooring: Wood, Tile, Carpet, Other
- Windows: Blinds
- Basement: Full,Walk-Out Access,Daylight,Finished Rooms,Egress Windows,Bath/Stubbed,Finished
- Has fireplace: Yes
- Fireplace features: Wood Burning, Masonry
Interior area
- Total structure area: 3,807
- Total interior livable area: 3,807 sqft
- Finished area above ground: 2,431
- Finished area below ground: 1,376
Video & virtual tour
Property
Parking
- Total spaces: 4
- Parking features: Detached, Garage Door Opener, Heated Garage, Concrete Floors, RV Access/Parking, Private
- Garage spaces: 4
- Details: RV Parking
Accessibility
- Accessibility features: None
Features
- Levels: Two
- Stories: 2
- Patio & porch: Deck, Multi-Level Decking, Patio, Covered
- Exterior features: Balcony, Garden, Dock
- Has view: Yes
- View description: Bay, Countryside View, Water, Bay View
- Has water view: Yes
- Water view: Water,Bay
- Waterfront features: Inland Lake, All Sports, Sandy Bottom, Lake
- Body of water: Starvation Lake
- Frontage type: Waterfront
- Frontage length: 128
Lot
- Size: 3 Acres
- Dimensions: 128.25 x 1076 x 120 x 1073
- Features: Wooded-Hardwoods, Level, Sloped, Landscaped, Metes and Bounds
Details
- Additional structures: Shed(s), None, Sauna
- Parcel number: 00200701200
- Zoning description: Residential
- Wooded area: 75
Construction
Type & style
- Home type: SingleFamily
- Property subtype: Single Family Residence
Materials
- Frame, Timber Frame, Stone, Log Siding
- Foundation: Block
- Roof: Metal
Condition
- New construction: No
- Year built: 1995
- Major remodel year: 2024
Utilities & green energy
- Sewer: Private Sewer, Pump Back
- Water: Private
Community & HOA
Community
- Features: None
- Subdivision: metes and bounds
HOA
- Services included: None
Location
- Region: Mancelona
Financial & listing details
- Price per square foot: $289/sqft
- Tax assessed value: $264,300
- Annual tax amount: $6,858
- Price range: $1.1M - $1.1M
- Date on market: 5/21/2026
- Cumulative days on market: 63 days
- Listing agreement: Exclusive Right Sell
- Listing terms: Conventional,Cash
- Ownership type: Private Owner
- Road surface type: Asphalt
Estimated market value
$1,039,400
$987,000 - $1.09M
$3,433/mo
Price history
| Date | Event | Price |
|---|---|---|
| 5/21/2026 | Listed for sale | $1,100,000+88.4%$289/sqft |
Source:  NGLRMLS #1945450 Report a problem NGLRMLS #1945450 Report a problem | ||
| 9/4/2023 | Listing removed | -- |
Source: NGLRMLS #1887181 Report a problem | ||
| 9/3/2021 | Sold | $584,000-2.7%$153/sqft |
Source: NGLRMLS #1887181 Report a problem | ||
| 7/21/2021 | Contingent | $599,900$158/sqft |
Source: NGLRMLS #1887181 Report a problem | ||
| 6/25/2021 | Price change | $599,900-3.1%$158/sqft |
Source: NGLRMLS #1887181 Report a problem | ||
| 5/11/2021 | Listed for sale | $619,000+82.1%$163/sqft |
Source: NGLRMLS #1887181 Report a problem | ||
| 11/22/2017 | Sold | $340,000-8.1%$89/sqft |
Source: NGLRMLS #1840828 Report a problem | ||
| 11/22/2017 | Pending sale | $369,900$97/sqft |
Source: RE/MAX BAYSHORE-KALKASKA #1840828 Report a problem | ||
| 11/22/2017 | Listed for sale | $369,900$97/sqft |
Source: RE/MAX BAYSHORE-KALKASKA #1840828 Report a problem | ||
| 10/13/2017 | Listing removed | $369,900$97/sqft |
Source: RE/MAX Bayshore Properties #1833020 Report a problem | ||
| 9/18/2017 | Price change | $369,900-7.5%$97/sqft |
Source: RE/MAX Bayshore Properties #1833020 Report a problem | ||
| 5/30/2017 | Listed for sale | $399,900$105/sqft |
Source: RE/MAX BAYSHORE-KALKASKA #1833020 Report a problem | ||
Public tax history
| Year | Property taxes | Tax assessment |
|---|---|---|
| 2024 | $6,858 +7.1% | $359,100 +32% |
| 2023 | $6,405 +5% | $272,100 +25.1% |
| 2022 | $6,100 | $217,500 +25.2% |
| 2021 | -- | $173,700 +1.2% |
| 2020 | -- | $171,600 +0.5% |
| 2019 | -- | $170,800 +0.5% |
| 2018 | -- | $169,900 -6.5% |
| 2016 | -- | $181,800 +0.9% |
| 2015 | -- | $180,200 +1.5% |
| 2014 | -- | $177,500 +1.7% |
| 2013 | -- | $174,600 -7.1% |
| 2012 | -- | $187,900 -0.3% |
| 2011 | -- | $188,500 |
Find assessor info on the county website
Monthly payment
Est. payment
Payment breakdown
Explore the cost of this home by adjusting the details. Changes won't be saved.Climate risks
Neighborhood: 49659
Nearby schools
GreatSchools rating
- 4/10Birch Street Elementary SchoolGrades: PK-5Distance: 13.4 mi
- 5/10Kalkaska Middle SchoolGrades: 6-8Distance: 13.7 mi
- 7/10Kalkaska High SchoolGrades: 9-12Distance: 13.5 mi
Schools provided by the listing agent
- District: Kalkaska Public Schools
Source: NGLRMLS. This data may not be complete. We recommend contacting the local school district to confirm school assignments for this home.
- $284,4003 bd1 ba1k sqft10653 Jack Pine Dr NE, Mancelona, MI 49659Off Market
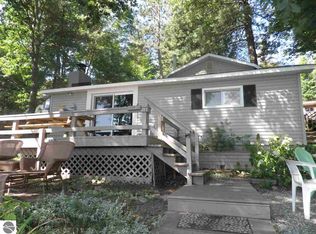
- $381,2003 bd1 ba1k sqft10653 Jack Pine Dr NE, Mancelona, MI 49659Off Market

- $350,4003 bd2 ba2.4k sqft10677 Jack Pine Dr NE, Mancelona, MI 49659Off Market
- $360,500-- bd-- ba-- sqft10693 Jack Pine Dr NE, Mancelona, MI 49659Off Market
- $308,8003 bd2 ba1.3k sqft10707 Jack Pine Dr NE, Mancelona, MI 49659Off Market
- $321,8003 bd2 ba1.4k sqft8798 Sunset Trl NE, Mancelona, MI 49659Off Market
- $354,500-- bd-- ba-- sqft8792 Sunset Trl NE, Mancelona, MI 49659Off Market
- $341,5002 bd1 ba793 sqft8766 Sunset Trl NE, Mancelona, MI 49659Off Market
A local agent can set up tours, give advice and negotiate with sellers.
A local lender can help you make sure your offer is ready when you are.
Similar homes
- $650,0004 bd3 ba4.1k sqft5391 Scholl Rd, Mancelona, MI 49659For Sale

 MLS ID #201840229, Melisa Bertram, Real Estate One of Gaylord. WWMLS
 - $1,380,0004 bd3 ba4k sqft7249 Blue Lake Rd NE, Kalkaska, MI 49646For Sale
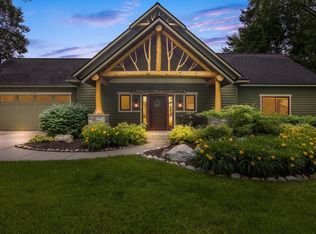 MLS ID #1947685, Chad Brown. NGLRMLS
 - $600,0004 bd4 ba3k sqft6842 Rue De Montagne, Mancelona, MI 49659For Sale
 MLS ID #1948364, Janet Piscopo. NGLRMLS
 - $1,050,0004 bd5 ba4.5k sqft5877 Lake Five Ln E, Kalkaska, MI 49646For Sale
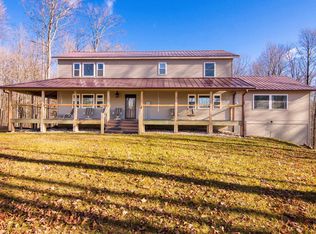 MLS ID #1940546, Christian Nelson. NGLRMLS
 - $850,0003 bd3 ba3.9k sqft10077 Royal Coachman, Gaylord, MI 49735For SaleMLS ID #201835104, Geno D'Angelo, Real Broker LLC - Petoskey. WWMLS
- $949,7505 bd4 ba3k sqft8540 Beland Blvd, Bellaire, MI 49615For SaleMLS ID #1947389, James Garrow. NGLRMLS
- $1,499,0005 bd3 ba4.7k sqft4805 E Shore Dr NE, Kalkaska, MI 49646For SaleMLS ID #1945582, Cindy Anderson. NGLRMLS
- $1,297,9002 bd3 ba3k sqft8157 Kellogg Rd NW, Alden, MI 49612For SaleMLS ID #1947250, Darci Springborn. NGLRMLS
- $875,0004 bd3 ba2.7k sqft7230 Power Dr #21, Bellaire, MI 49615For SaleMLS ID #1944763, Bryan Hardy. NGLRMLS
- $799,9003 bd3 ba3k sqft11436 Lakeview Rd NE, Kalkaska, MI 49646For SaleMLS ID #1940434, Brandon Curry. NGLRMLS
- $785,0004 bd3 ba2k sqft6777 Blue Lake Rd NE, Kalkaska, MI 49646For SaleMLS ID #1947119, Melissa Steiner. NGLRMLS
- $995,0004 bd4 ba4.3k sqft3994 Harbor Town, Bellaire, MI 49615For SaleMLS ID #1938819, Julia Pietrowicz. NGLRMLS
- $840,0004 bd3 ba3.4k sqft5582 Troon N, Bellaire, MI 49615For SaleMLS ID #1945321, Julia Pietrowicz. NGLRMLS
- $1,150,0005 bd3 ba2.5k sqft11282 SE Torch Lake Dr, Alden, MI 49612For SaleMLS ID #1946037, Kelly Coy. NGLRMLS
- $875,0005 bd3 ba3.1k sqft9506 Lakeside Dr, Alden, MI 49612For SaleMLS ID #1947474, Julia Pietrowicz. NGLRMLS
- $1,450,0004 bd3 ba3.5k sqft6993 Aarwood Rd NW, Rapid City, MI 49676For SaleMLS ID #1938797, Shelly Battershell. NGLRMLS
- $550,0005 bd3 ba2.7k sqft6151 Smith Rd, Rapid City, MI 49676For SaleMLS ID #1947210, Stacy Allman. NGLRMLS
- $725,0005 bd4 ba3.8k sqft10210 Passenheim Rd, Gaylord, MI 49735For Sale By Owner
- $975,0004 bd4 ba3.6k sqft1434 W Martin Lake Rd, Gaylord, MI 49735For SaleMLS ID #479970, Samuel Bowman. Northern Michigan MLS
- $1,500,0003 bd3 ba2.5k sqft1976 Estelle Rd, Gaylord, MI 49735For Sale
 MLS ID #26031983, Charles Campbell, ListWithFreedom.com. MichRIC
