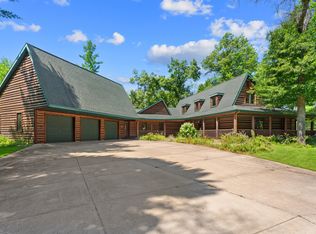
Fantastic Riverfront Estate situated on almost 13 acres with 1,126.5 feet of frontage on the East Branch of the AuSable River. The pride of ownership is evident, everything here has been meticulously maintained. This elaborate log-sided home features 4, possibly 5 bedrooms, 5 bathrooms, 3 car heated attached garage, plus 24x40 detached garage complete with workshop area and sauna, and a 24x40 detached garage with workshop and attached 24x18 attached shed to pole barn. Gourmet kitchen features custom designed granite counter tops, plus a wet bar & farmhouse sink. Gorgeous, heated Amish rustic hickory flooring and tile throughout much of the main floor. Great Room complete with vaulted ceilings with skylights and a beautiful floor to ceiling stone fireplace. 2 sets of French doors open to a full wrap around porch and a stone patio. You can sit here and enjoy the views of the river and the wandering wildlife all while listening to the surround sound music from the porch as well as throughout the home. Large Master En Suite with private bathroom featuring tub and double shower, as well as large walk in closet. Sizable dining room with wall of windows overlooking the park like setting and more views of the river. Head on upstairs to find 2 additional bedrooms and an updated full bath. Then head on down to the lower level to find another bedroom and bathroom, room for a 5th bedroom and a large family room. Whole house generator, supplies the home and both garages in case of an outage. Who said you can't have it all? This property is located near many golf courses, ORV/Snowmobile trails for riding and outstanding Trout fishing on the renowned, AuSable and Manistee Rivers, plus you are only 4 miles to town. Too many updates to list, priced below SEV, so hurry this gorgeous slice of paradise situated at the end of a private road will not last long!
The source for information of this property is the county and township records, past appraisal and MLS records and seller, accuracy of said information is not guaranteed, lot size and frontages are per the legal description. It is recommended to the buyer that any information, which is of special interest, should be obtained through independent verification. ALL MEASUREMENTS ARE APPROXIMATE Purchaser is advised to confirm facts that are material to the property.
Sold for $695,000
Zillow last checked:
Listing updated:
Source: WWMLS,MLS#: 201836914
Price history
| Date | Event | Price |
|---|---|---|
| 9/4/2026 | Listing removed | $749,900$160/sqft |
Source:  RMLS Multi-List #170-26-0022 Report a problem RMLS Multi-List #170-26-0022 Report a problem | ||
| 8/25/2026 | Price change | $749,900-0.7%$160/sqft |
Source: RMLS Multi-List #170-26-0022 Report a problem | ||
| 8/18/2026 | Listed for sale | $754,900+8.6%$161/sqft |
Source: RMLS Multi-List #170-26-0022 Report a problem | ||
| 9/30/2025 | Sold | $695,000+3%$148/sqft |
Source:  WWMLS #201836914 Report a problem WWMLS #201836914 Report a problem | ||
| 9/18/2025 | Pending sale | $674,900$144/sqft |
Source: WWMLS #201836914 Report a problem | ||
| 9/8/2025 | Contingent | $674,900$144/sqft |
Source: WWMLS #201836914 Report a problem | ||
| 9/5/2025 | Listed for sale | $674,900+8%$144/sqft |
Source: WWMLS #201836914 Report a problem | ||
| 5/14/2021 | Sold | $624,900$133/sqft |
Source: WWMLS #201805621 Report a problem | ||
| 4/14/2021 | Pending sale | $624,900$133/sqft |
Source:  WWMLS #201805621 Report a problem WWMLS #201805621 Report a problem | ||
| 12/31/2020 | Listed for sale | $624,900$133/sqft |
Source:  PBBR #201805621 Report a problem PBBR #201805621 Report a problem | ||
| 12/26/2020 | Contingent | $624,900$133/sqft |
Source: PBBR #201805621 Report a problem | ||
| 8/13/2020 | Listed for sale | $624,900-4.6%$133/sqft |
Source: Homewaters, LLC - Houghton Lake #201805621 Report a problem | ||
| 4/13/2020 | Listing removed | $655,000$140/sqft |
Source: CENTURY 21 Northland #201804215 Report a problem | ||
| 10/17/2019 | Listed for sale | $655,000$140/sqft |
Source: CENTURY 21 Northland #201804215 Report a problem | ||


Get pre-qualified for a loan
At Zillow Home Loans, we can pre-qualify you in as little as 5 minutes with no impact to your credit score.An equal housing lender. NMLS #10287.
