We are pleased to share the details of this beautiful, custom-built timber frame home on 10.85 wooded acres & 4100 sq ft with a striking 26' vaulted ceiling. Key features include warm, inviting hardwood touches thru-out. The kitchen is a chef's delight complete w/high-end appliances (gas cooktop & electric oven), 9' quartz island w/stools & storage. Plus a seperate prep area complete with premium cabinets & hard surface tops. Enjoy a large formal & private dining/recreation room that offers beautiful views of nature. Relax!...The spacious primary suite w/extra-large walk-thru closet leads to your private oasis w/jetted tub & tiled shower. The walkout basement has additional entertaining space with a kitchen, full bathroom & nice covered patio. Big 30x52 pole building w/12x40 lean-to!
For sale
$449,000
3935 Tara Ln, Grayling, MI 49738
2beds
4,100sqft
Single Family Residence
Built in 2012
10.85 Acres Lot
$418,100 Zestimate®
$110/sqft
$-- HOA
What's special
Custom-built timber frame homeBeautiful views of natureNice covered patioExtra-large walk-thru closetSpacious primary suite
- 47 days
- 816
- 70
Zillow last checked:
Listing updated:
Listed by:
Mary E. Becker 586-242-1179,
Heart of Up North Realty, LLC 586-242-1179
Source: WWMLS,MLS#: 201842516
Facts & features
Interior
Bedrooms & bathrooms
- Bedrooms: 2
- Bathrooms: 4
- Full bathrooms: 3
- 1/2 bathrooms: 1
Heating
- Gas Fireplace/Stove, Forced Air, Propane
Appliances
- Included: Washer, Range/Oven, Refrigerator, Microwave, Disposal, Dryer, Dishwasher, Cooktop
- Laundry: Main Level
Features
- Ceiling Fan(s), Vaulted Ceiling(s), Walk-In Closet(s)
- Flooring: Hardwood, Tile
- Basement: Full,Partially Finished
- Has fireplace: Yes
- Fireplace features: Gas
Interior area
- Total structure area: 4,100
- Total interior livable area: 4,100 sqft
- Finished area above ground: 2,700
Property
Parking
- Parking features: Garage
- Has garage: Yes
Features
- Stories: 2
- Patio & porch: Deck
- Has spa: Yes
- Spa features: Bath
- Frontage type: None
Lot
- Size: 10.85 Acres
- Dimensions: 10.85 acres
Details
- Parcel number: 040400150104202
- Wooded area: 90
Construction
Type & style
- Home type: SingleFamily
- Property subtype: Single Family Residence
Materials
- Foundation: Basement
Condition
- Year built: 2012
Utilities & green energy
- Sewer: Septic Tank
Community & HOA
Community
- Subdivision: T26N R2W
Location
- Region: Grayling
Financial & listing details
- Price per square foot: $110/sqft
- Tax assessed value: $401,200
- Annual tax amount: $3,218
- Date on market: 8/31/2026
- Listing terms: Cash,Conventional Mortgage,FHA,USDA/RD,VA Loan
- Ownership: Owner
- Road surface type: Dirt, Gravel, Maintained
Estimated market value
$418,100
$397,000 - $439,000
$2,550/mo
Price history
| Date | Event | Price |
|---|---|---|
| 8/31/2026 | Listed for sale | $449,000+5.6%$110/sqft |
Source:  WWMLS #201842516 Report a problem WWMLS #201842516 Report a problem | ||
| 8/31/2026 | Listing removed | $425,000$104/sqft |
Source: WWMLS #201840053 Report a problem | ||
| 7/20/2026 | Price change | $425,000-14.8%$104/sqft |
Source: WWMLS #201840053 Report a problem | ||
| 6/5/2026 | Price change | $499,000-5%$122/sqft |
Source: WWMLS #201840053 Report a problem | ||
| 5/15/2026 | Listed for sale | $525,000-2.8%$128/sqft |
Source: WWMLS #201840053 Report a problem | ||
| 12/10/2025 | Listing removed | $539,900$132/sqft |
Source: WWMLS #201836511 Report a problem | ||
| 10/7/2025 | Price change | $539,900-1.8%$132/sqft |
Source: WWMLS #201836511 Report a problem | ||
| 9/2/2025 | Price change | $549,900-4.4%$134/sqft |
Source: WWMLS #201836511 Report a problem | ||
| 8/15/2025 | Listed for sale | $575,000$140/sqft |
Source: WWMLS #201836511 Report a problem | ||
Public tax history
| Year | Property taxes | Tax assessment |
|---|---|---|
| 2026 | $3,218 +0.8% | $200,600 +13.3% |
| 2025 | $3,193 +4.6% | $177,000 +2.9% |
| 2024 | $3,054 +4.1% | $172,000 +19.4% |
| 2023 | $2,935 | $144,100 +14.3% |
| 2022 | -- | $126,100 +7% |
| 2021 | -- | $117,800 +24.3% |
| 2020 | -- | $94,800 +17.8% |
| 2019 | -- | $80,500 +3.2% |
| 2018 | $2,094 +4.9% | $78,000 -6.6% |
| 2017 | $1,996 +0.8% | $83,500 +12.1% |
| 2016 | $1,981 | $74,500 |
| 2015 | $1,981 | $74,500 +6.1% |
| 2014 | -- | $70,200 +609.1% |
| 2013 | -- | $9,900 +16.5% |
| 2012 | -- | $8,500 -2.3% |
| 2011 | -- | $8,700 -20.2% |
| 2010 | -- | $10,900 |
Find assessor info on the county website
Monthly payment
Est. payment
Payment breakdown
Explore the cost of this home by adjusting the details. Changes won't be saved.Climate risks
Neighborhood: 49738
Nearby schools
Schools provided by the listing agent
- Elementary: Grayling
- High: Grayling
Source: WWMLS. This data may not be complete. We recommend contacting the local school district to confirm school assignments for this home.
Similar homes
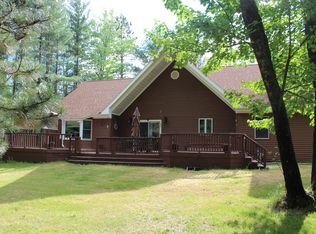
- $486,0004 bd2 ba2.5k sqft1821 Dennis Trl, Grayling, MI 49738For Sale
 MLS ID #201840701, Chet Wheeler, Re/Max Of Grayling. WWMLS
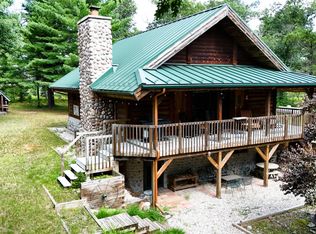
 - $419,0004 bd2 ba2.2k sqft933 Wendy Ln, Grayling, MI 49738For Sale
 MLS ID #20261079237, Patrick S O'Neill, @properties Christie's Int'l R.E. Birmingham. Realcomp II
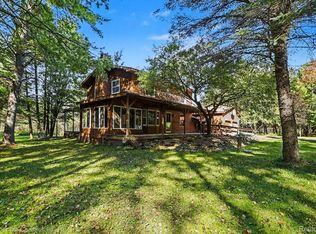
 - $449,0003 bd3 ba2.7k sqft3727 Brandie Ln, Frederic, MI 49733For Sale
 MLS ID #201843124, Ginny McClarren, EverGreen Home Realty. WWMLS
 - $399,9003 bd2 ba2.4k sqft2199 Blueberry Hill Rd, Luzerne, MI 48636For Sale
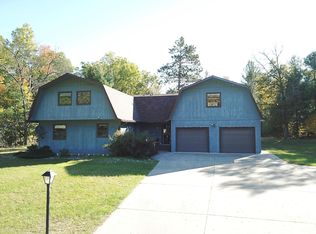 MLS ID #201843227, Karen Hill, Cary Real Estate LLC. WWMLS
 - $559,9005 bd3 ba4.7k sqft11846 W M 72 Hwy, Grayling, MI 49738For SaleMLS ID #201838503, Betty Partello, River Country Realty. WWMLS
- $489,0003 bd2 ba2.2k sqft2916 N Portage Ave, Grayling, MI 49738For SaleMLS ID #201842251, Chet Wheeler, Re/Max Of Grayling. WWMLS
- $459,9005 bd3 ba4.3k sqft124 Black Squirrel Ct, Roscommon, MI 48653For SaleMLS ID #201843119, Angela Farrington, KW Northern Michigan Team Partners. WWMLS
- $349,9003 bd2 ba2.4k sqft5825 W Miller Rd, Lewiston, MI 49756For SaleMLS ID #201842032, Kathryn S Parks, Eagle Point Real Estate LLC. WWMLS
- $305,0005 bd2 ba2.8k sqft6440 Richard Rd, Grayling, MI 49738For SaleMLS ID #201841876, Samuel Tibebe, EXP Realty, LLC. WWMLS
- $345,0002 bd2 ba2.4k sqft735 Bills Rd, Mio, MI 48647For SaleMLS ID #201842795, Gary B. Kann, Real Estate One Mio. WWMLS
- $345,0002 bd2 ba2.1k sqft11809 Bear Track Trl, Frederic, MI 49733For SaleMLS ID #201839912, Betty Partello, River Country Realty. WWMLS
- $235,0003 bd2 ba2.2k sqft1205 E Michigan Ave, Grayling, MI 49738For SaleMLS ID #201841118, Michelle Millikin, Homewaters, L.L.C. Grayling. WWMLS
- $442,0003 bd2 ba2.3k sqft240 Monroe Blvd, Roscommon, MI 48653For SaleMLS ID #201840204, Johnathan Johnson, Midge & Co-Luxury Lakefront Homes. WWMLS
- $595,0003 bd3 ba3.2k sqft8869 Norsable Pines Trl, Grayling, MI 49738For SaleMLS ID #201842445, Susan L. Stephens, smith realty GROUP. WWMLS
- $360,0004 bd3 ba2.5k sqft11050 Old Orchard Ct, Roscommon, MI 48653For SaleMLS ID #20261042348, Anthony Djon, Anthony Djon Luxury Real Estate. Realcomp II
- $579,0002 bd3 ba2.6k sqft5736 E Vacationland Dr, Lewiston, MI 49756For SaleMLS ID #201840594, Susan L. Stephens, smith realty GROUP. WWMLS
- $290,0003 bd2 ba2.6k sqft1213 East Dr, Luzerne, MI 48636For SaleMLS ID #201841594, Stephanie Hall, State Wide Real Estate Mio. WWMLS
- $399,9005 bd3 ba2.6k sqft301 Pebble Ave, Roscommon, MI 48653For SaleMLS ID #201842129, Jerome Catalano, Neighborhood Realty. WWMLS
