OTSEGO LAKE FRONT - 179 FEET OF private water front! We welcome you to the home through the covered porch with beautiful custom glass door, field stone fireplace reaching to the vaulted ceiling and panoramic lake views. The living area opens onto the 3 season sun porch with access to decks and sandy waterfront. The main floor continues with 3 bedrooms, including primary suite, 1 full bath,1 half bath & laundry room. Enter the walkout lower level with daylight windows, family room with second gas fireplace, kitchenette, 2 bedrooms, full bath,storage, second laundry area and entrance from lakeside. The home was built with attention to detail, energy efficient with low E glass,2 x 6 construction, attached 3 car garage, irrigation, paved drive, shed, pole barn and more ALL nestled on 1.7 acres
For sale
$1,600,000
6577 Cottage Trl, Gaylord, MI 49735
5beds
3,986sqft
Single Family Residence
Built in 1998
1.7 Acres Lot
$1,485,800 Zestimate®
$401/sqft
$-- HOA
What's special
Pole barnPaved drivePanoramic lake viewsDaylight windows
- 31 days |
- 2,019 |
- 53 |
Zillow last checked:
Listing updated:
Listed by:
Cindy Clark 989-350-5520,
COLDWELL BANKER SCHMIDT GAYLORD 989-732-6777
Source: WWMLS,MLS#: 201841574
Facts & features
Interior
Bedrooms & bathrooms
- Bedrooms: 5
- Bathrooms: 4
- Full bathrooms: 3
- 1/2 bathrooms: 1
Heating
- Forced Air, Natural Gas
Cooling
- Central Air
Appliances
- Included: Water Heater, Washer, Range/Oven, Refrigerator, Microwave, Disposal, Dryer, Dishwasher, Jenn-Air Type
- Laundry: Lower Level, Main Level
Features
- Ceiling Fan(s), Wired for Sound, Vaulted Ceiling(s), Split Bdrm Flr Plan
- Flooring: Tile
- Doors: Doorwall
- Windows: Egress Windows, Blinds, Drapes
- Basement: Finished,Walk-Out Access
- Has fireplace: Yes
- Fireplace features: Gas
Interior area
- Total structure area: 3,986
- Total interior livable area: 3,986 sqft
- Finished area above ground: 3,550
Property
Parking
- Parking features: Driveway, Garage Door Opener
- Has garage: Yes
- Has uncovered spaces: Yes
Accessibility
- Accessibility features: Accessible Hallway(s), Accessible Doors, Access-Main Flr Bath, Accessible Bedroom, Covered Entrance, Accessible Electrical and Environmental Controls
Features
- Patio & porch: Deck, Patio/Porch
- Exterior features: Dock, Sprinkler System
- On waterfront: Yes
- Body of water: Otsego Lake
- Frontage type: All-Sport
Lot
- Size: 1.7 Acres
- Dimensions: 179 x 680 x 103 x 803
- Features: Landscaped
Details
- Additional structures: Pole Building, Shed(s)
- Parcel number: 09000520011002
- Zoning: RR
- Special conditions: Trust
- Other equipment: Automatic Generator
Construction
Type & style
- Home type: SingleFamily
- Architectural style: Ranch
- Property subtype: Single Family Residence
Materials
- Foundation: Basement
Condition
- Year built: 1998
Utilities & green energy
- Sewer: Septic Tank
- Utilities for property: Cable Connected
Community & HOA
Community
- Security: Security System, Smoke Detector(s)
- Subdivision: T29N, R3W
Location
- Region: Gaylord
Financial & listing details
- Price per square foot: $401/sqft
- Tax assessed value: $826,400
- Annual tax amount: $10,900
- Date on market: 7/26/2026
- Listing terms: Cash,Conventional Mortgage
- Road surface type: Paved, Maintained
Estimated market value
$1,485,800
$1.41M - $1.56M
$3,889/mo
Price history
| Date | Event | Price |
|---|---|---|
| 7/26/2026 | Listed for sale | $1,600,000+226.5%$401/sqft |
Source:  WWMLS #201841574 Report a problem WWMLS #201841574 Report a problem | ||
| 2/6/2012 | Sold | $490,000-14.8%$123/sqft |
Source: WWMLS #276051 Report a problem | ||
| 10/26/2011 | Listed for sale | $575,000$144/sqft |
Source: Vacation Properties Network Inc #276051 Report a problem | ||
Public tax history
| Year | Property taxes | Tax assessment |
|---|---|---|
| 2025 | $10,900 +6.2% | $413,200 +1.1% |
| 2024 | $10,267 +4.7% | $408,800 +14.2% |
| 2023 | $9,805 +7.9% | $358,100 +13.6% |
| 2022 | $9,084 -5.6% | $315,300 +11.1% |
| 2021 | $9,628 -42.7% | $283,900 -2.8% |
| 2020 | $16,799 +86.1% | $292,200 +26.1% |
| 2018 | $9,029 | $231,700 +5.2% |
| 2017 | -- | $220,200 -2.7% |
| 2016 | -- | $226,400 +5% |
| 2013 | -- | $215,700 -12.9% |
| 2012 | -- | $247,700 -0.4% |
| 2011 | -- | $248,700 -4.7% |
| 2010 | -- | $261,000 |
Find assessor info on the county website
Monthly payment
Est. payment
Payment breakdown
Explore the cost of this home by adjusting the details. Changes won't be saved.Climate risks
Neighborhood: 49735
Nearby schools
GreatSchools rating
- 6/10Gaylord Intermediate SchoolGrades: 4-6Distance: 6.1 mi
- 6/10Gaylord Middle SchoolGrades: 7-8Distance: 6.1 mi
- 7/10Gaylord High School/Voc. Bldg.Grades: 9-12Distance: 7.8 mi
- $1,728,400-- bd-- ba-- sqft6597 Cottage Trl, Gaylord, MI 49735Off Market
- $814,3003 bd1 ba992 sqft6565 Cottage Trl, Gaylord, MI 49735Off Market

- $651,200-- bd-- ba-- sqft6623 Cottage Trl, Gaylord, MI 49735Off Market
- $786,100-- bd-- ba-- sqft6651 Cottage Trl, Gaylord, MI 49735Off Market
- $184,000-- bd-- ba-- sqft6665 Cottage Trl, Gaylord, MI 49735Off Market
- $249,500-- bd-- ba-- sqft6665 Cottage Trl, Gaylord, MI 49735Off Market
- $1,153,400-- bd-- ba-- sqft6500 Cottage Trl, Gaylord, MI 49735Off Market
- $799,9004 bd2 ba2k sqft6479 Saint John Trl, Gaylord, MI 49735Off Market
A local agent can set up tours, give advice and negotiate with sellers.
A local lender can help you make sure your offer is ready when you are.
Similar homes
- $1,499,0005 bd2 ba2.5k sqft4423 Island View Dr, Gaylord, MI 49735For Sale

 MLS ID #201840971, William R Blaker, BLAKER REALTY. WWMLS
 - $1,500,0003 bd3 ba2.5k sqft1976 Estelle Rd, Gaylord, MI 49735For Sale

 MLS ID #26031983, Charles Campbell, ListWithFreedom.com. MichRIC
 - $1,149,9005 bd4 ba3.7k sqft1595 Lake Club Dr W, Gaylord, MI 49735For Sale
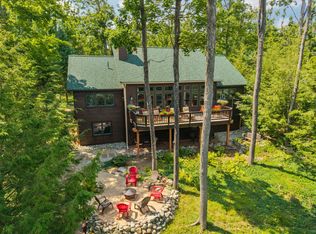 MLS ID #201840031, Jamie Kurth, smith realty GROUP. WWMLS
 - $849,0004 bd4 ba3.1k sqft7607 Hayes Tower Rd, Gaylord, MI 49735For Sale
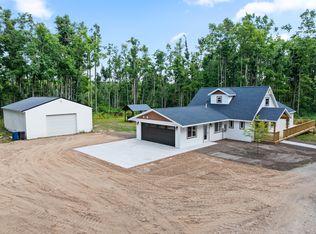 MLS ID #201842170, Team Cole Muzyl & Cathy Han, Real Estate One of Gaylord. WWMLS
 - $935,0004 bd2 ba4.9k sqft3551 Theisen Rd, Gaylord, MI 49735For SaleMLS ID #201840146, Trisha Taylor, State Wide Real Estate Rogers City. WWMLS
- $1,250,0004 bd3 ba4k sqft7249 Blue Lake Rd NE, Kalkaska, MI 49646For SaleMLS ID #1947685, Chad Brown. NGLRMLS
- $1,350,0005 bd3 ba4.7k sqft4805 E Shore Dr NE, Kalkaska, MI 49646For SaleMLS ID #201841957, Cynthia Anderson, Lake Homes Realty. WWMLS
- $1,099,0003 bd3 ba3.8k sqft8768 Sunset Trl NE, Mancelona, MI 49659For SaleMLS ID #1945450, Cindy Anderson. NGLRMLS
- $879,9003 bd3 ba3.9k sqft14795 13th St, Johannesburg, MI 49751For Sale
 MLS ID #50213678, Sara Hillier, Sine & Monaghan Realtors LLC St Clair. MiRealSource
 - $899,0003 bd2 ba2k sqft1131 Lagoon Ave, Lewiston, MI 49756For SaleMLS ID #201841531, Christopher L Paffi, smith realty GROUP. WWMLS
