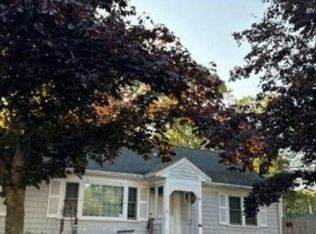
There's something special about life on the north side of Barnstable, where historic Route 6A, village charm and the Cape Cod lifestyle are all close to home. Set on .55 acres, this 3 bedroom, 1 bath Cape offers a surprising amount of space, inside and out. Hardwood floors run throughout the first floor, while the living room welcomes you with a wood burning fireplace and large bay window. The kitchen and dining area, with built ins, overlook an expansive backyard ready for gardens, gatherings, a future pool or even possibilities for expansion. Two bedrooms are conveniently located on the main level, with a third upstairs featuring generous under eave storage. Even the staircase holds a clever surprise, a hidden laundry chute tucked into the stairs. Outside, enjoy a newer deck, concrete patio with electric and cable, raised garden beds and a storage shed. The basement, with interior and bulkhead access, offers even more built-in storage. Vinyl siding, newer boiler, water heater and double walled oil tank add to the updates already in place. A classic Cape with room to make it your own, in a location that feels unmistakably Cape Cod.
Pending
$630,000
1876 Phinneys Lane, Barnstable, MA 02630
3beds
1,047sqft
Single Family Residence
Built in 1953
0.55 Acres Lot
$611,300 Zestimate®
$602/sqft
$-- HOA
What's special
Vinyl sidingNewer deckStorage shedRaised garden bedsBuilt-in storageOverlook an expansive backyardLarge bay window
- 17 days
- 975
- 64
Zillow last checked:
Listing updated:
Listed by:
Leda Phillips 774-229-6849,
LAER Realty Partners
Source: CCIMLS,MLS#: 22604894
Facts & features
Interior
Bedrooms & bathrooms
- Bedrooms: 3
- Bathrooms: 1
- Full bathrooms: 1
Heating
- Oil
Cooling
- None
Appliances
- Included: Dishwasher, Microwave, Electric Range, Refrigerator, Oil, Water Heater
- Laundry: Electric Dryer Hookup, Washer Hookup
Features
- Flooring: Hardwood, Tile, Carpet
- Number of fireplaces: 1
Interior area
- Total structure area: 1,047
- Total interior livable area: 1,047 sqft
Property
Parking
- Total spaces: 4
- Parking features: Driveway, Paved
- Has uncovered spaces: Yes
Features
- Stories: 2
- Patio & porch: Deck, Patio
- Exterior features: Garden
- Fencing: Partial
Lot
- Size: 0.55 Acres
- Features: Cleared
Details
- Additional structures: Outbuilding
- Parcel number: BARN M:0298 B:0036 L:0000
- Special conditions: None
Construction
Type & style
- Home type: SingleFamily
- Property subtype: Single Family Residence
Materials
- Vinyl Siding
- Roof: Asphalt
Condition
- Year built: 1953
Utilities & green energy
- Sewer: Public Sewer
- Water: Public
Community & HOA
HOA
- Has HOA: No
Location
- Region: Barnstable
Financial & listing details
- Price per square foot: $602/sqft
- Tax assessed value: $420,200
- Annual tax amount: $2,857
- Date on market: 9/26/2026
- Cumulative days on market: 16 days
Estimated market value
$611,300
$581,000 - $642,000
$2,548/mo
Price history
| Date | Event | Price |
|---|---|---|
| 10/9/2026 | Pending sale | $630,000$602/sqft |
Source:  CCIMLS #22604894 Report a problem CCIMLS #22604894 Report a problem | ||
| 10/9/2026 | Contingent | $630,000$602/sqft |
Source: MLS PIN #73582899 Report a problem | ||
| 9/26/2026 | Listed for sale | $630,000+133.3%$602/sqft |
Source: CCIMLS #22604894 Report a problem | ||
| 7/1/2003 | Sold | $270,000$258/sqft |
Source: Public Record Report a problem | ||
Public tax history
| Year | Property taxes | Tax assessment |
|---|---|---|
| 2025 | $3,717 +8.7% | $402,300 +3.1% |
| 2024 | $3,419 +7.9% | $390,300 +10.6% |
| 2023 | $3,169 +0.5% | $352,900 +24.9% |
| 2022 | $3,153 +3.7% | $282,500 +8.8% |
| 2021 | $3,041 +0.6% | $259,700 +5.4% |
| 2020 | $3,022 +6% | $246,500 +5.6% |
| 2019 | $2,852 +1.9% | $233,400 +4.9% |
| 2018 | $2,799 +3.8% | $222,500 +3.2% |
| 2017 | $2,696 +1.7% | $215,700 +0.3% |
| 2016 | $2,652 -2.1% | $215,100 -3.8% |
| 2015 | $2,708 +2.7% | $223,600 +0.2% |
| 2014 | $2,638 -9.5% | $223,200 -13.3% |
| 2013 | $2,915 +5.5% | $257,300 +1.9% |
| 2012 | $2,763 +5.6% | $252,600 +0% |
| 2011 | $2,616 +0.8% | $252,500 -0.8% |
| 2010 | $2,596 -2% | $254,500 -11% |
| 2009 | $2,650 +1.8% | $285,900 -5.4% |
| 2008 | $2,604 +36.6% | $302,100 +0.2% |
| 2007 | $1,906 -1.7% | $301,600 -1.8% |
| 2006 | $1,938 +23.3% | $307,100 +18.2% |
| 2005 | $1,572 -12.7% | $259,900 +81.2% |
| 2004 | $1,801 | $143,400 |
| 2003 | $1,801 +39.7% | $143,400 |
| 2001 | $1,289 +17% | $143,400 +66.6% |
| 2000 | $1,102 | $86,100 |
Find assessor info on the county website
Monthly payment
Est. payment
Payment breakdown
Explore the cost of this home by adjusting the details. Changes won't be saved.Climate risks
Neighborhood: Barnstable
- $625,6003 bd2 ba1.5k sqft1455 Hyannis Barnstable Rd, Barnstable, MA 02630Off Market
- $440,4002 bd1 ba792 sqft1866 Phinneys Ln, Barnstable, MA 02630Off Market
- $640,9004 bd2 ba1.5k sqft1481 Hyannis Barnstable Rd, Barnstable, MA 02630Off Market
- $641,1003 bd2 ba1.3k sqft1856 Phinneys Ln, Barnstable, MA 02630Off Market
Similar homes
- $--3 bd2 ba1k sqft52 Compass Cir, Hyannis, MA 02601Auction
 Auction.com 2
 - $729,0003 bd2 ba1.4k sqft122 Salt Rock Road, Barnstable, MA 02630For Sale

 MLS ID #22602111, Lynda Bryson, Kinlin Grover Compass. CCIMLS
 - $635,0003 bd1 ba1.1k sqft37 Gooseberry Lane, Marstons Mills, MA 02648For Sale
 MLS ID #22604992, Tracey A Griffin, LAER Realty Partners. CCIMLS
 - $668,5003 bd2 ba1.1k sqft18 Murphy Road, Hyannis, MA 02601For Sale
 MLS ID #22604825, Jem Zinel, Today Real Estate. CCIMLS
 - $589,0003 bd2 ba1k sqft233 Union Street, Yarmouth Port, MA 02675For SaleMLS ID #22605005, Marchildon, Hagopian & Hayward, Kinlin Grover Compass. CCIMLS
- $625,0002 bd2 ba1.3k sqft844 W Yarmouth Road, Yarmouth Port, MA 02675For SaleMLS ID #22604887, Ryan Mann, Sotheby's International Realty. CCIMLS
- $675,0003 bd2 ba1.5k sqft204 Timber Lane, Marstons Mills, MA 02648For SaleMLS ID #22604861, Kathryn Varjian - Ferrazzi, William Raveis Real Estate & Home Services. CCIMLS
- $599,0003 bd2 ba1.1k sqft277 Scudder Avenue, Hyannis, MA 02601For SaleMLS ID #22604447, Brian M Greer, Greer Real Estate, LLC. CCIMLS
- $695,0003 bd2 ba1.4k sqft72 Grove Street, Hyannis, MA 02601For SaleMLS ID #22604848, George Vasvatekis, Coldwell Banker Realty. CCIMLS
- $649,0002 bd2 ba1.5k sqft61 White Oak Trail, Centerville, MA 02632For SaleMLS ID #22603789, The Sampson and Stuart Team, William Raveis Real Estate & Home Services. CCIMLS
- $649,0003 bd2 ba1.3k sqft18 Goat Field Lane, Hyannis, MA 02601For SaleMLS ID #22602793, Chuck Tuttle, William Raveis Real Estate & Home Services. CCIMLS
- $649,0003 bd2 ba1.3k sqft2 Mohegan Lane, Yarmouth Port, MA 02675For SaleMLS ID #22605035, The Cape House Team, William Raveis Real Estate & Home Services. CCIMLS
- $625,0002 bd2 ba1.5k sqft41 Eventide Lane, Hyannis, MA 02601For SaleMLS ID #22603506, Linda Whitcomb, William Raveis Real Estate & Home Services. CCIMLS
- $639,0002 bd1 ba1.5k sqft71 Homeport Drive, West Hyannisport, MA 02672For SaleMLS ID #22604807, Stacey L Ricci, Sotheby's International Realty, Inc.. CCIMLS
- $689,0003 bd2 ba1.3k sqft877 Bumps River Road, Centerville, MA 02632For SaleMLS ID #22604923, Meghan Taylor, Kinlin Grover Compass. CCIMLS
- $599,9004 bd2 ba1.5k sqft40 Vandermint Lane, Hyannis, MA 02601For SaleMLS ID #22603336, Nikki DeFrancesco, SilverStone Capeside Realty Group. CCIMLS
- $625,0004 bd1 ba1.3k sqft35 Walnut Street, Hyannis, MA 02601For SaleMLS ID #22604269, Scott Zaino Group, Keller Williams Realty. CCIMLS
