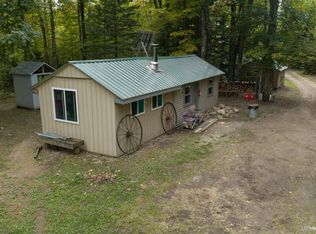
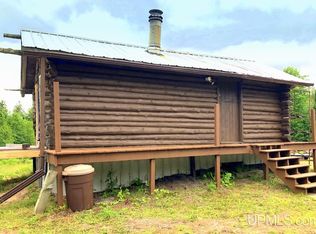
Experience the best of rustic camp living with the comfort of modern interiors in this unique three-cabin property. Each cabin offers an inviting open living space, giving you a comfortable place to relax while still enjoying the peaceful outdoor setting. Start your morning with a cup of coffee while looking out the cabin windows or step outside and enjoy the fresh air along the river. Spend your evenings relaxing by the water and taking in the quiet surroundings. Lake Superior is approximately ½ mile away by water, providing an added opportunity for boating, fishing, kayaking, and exploring. Looking for a place to share with family and friends while still giving everyone their own space? The three-cabin setup offers just that—shared outdoor surroundings with the privacy and comfort of your own cabin. The property includes a shallow well that provides water to the cabins and the outdoor shower stall. A large shed offers plenty of room to store fishing gear and other outdoor equipment. While an outhouse adds convenience to the rustic camp setting. Whether you're looking for a private getaway, a place to gather with family and friends, or a unique recreational property, this three-cabin camp offers a special opportunity to enjoy the river, the outdoors, and the nearby waters of Lake Superior.
For sale
$155,000
188 E Military Rd, Deerton, MI 49822
3beds
0baths
974sqft
Single Family Residence
Built in 1970
0.8 Acres Lot
$-- Zestimate®
$159/sqft
$-- HOA
What's special
Inviting open living spaceOutdoor shower stallRelaxing by the waterPeaceful outdoor settingCabin windows
- 2 days
- 518
- 49
Zillow last checked:
Listing updated:
Listed by:
TERRY HUFFMAN 906-360-2505,
RE/MAX 1ST REALTY 906-225-1136
Source: MiRealSource,MLS#: 50222609 Originating MLS: Upper Peninsula Assoc of Realtors
Originating MLS: Upper Peninsula Assoc of RealtorsFacts & features
Interior
Bedrooms & bathrooms
- Bedrooms: 3
- Bathrooms: 0
- Main level bedrooms: 3
Rooms
- Room types: Great Room
Bedroom 1
- Level: Main
- Area: 0
- Dimensions: 0 x 0
Bedroom 2
- Level: Main
- Area: 0
- Dimensions: 0 x 0
Bedroom 3
- Level: Main
- Area: 0
- Dimensions: 0 x 0
Bathroom
- Features: Not Applicable
Heating
- Wall Furnace, Gravity, Propane
Cooling
- None
Appliances
- Included: Microwave, Range/Oven, Refrigerator
Features
- None
- Basement: None
- Number of fireplaces: 1
- Fireplace features: Wood Burning Stove
Interior area
- Total structure area: 974
- Total interior livable area: 974 sqft
- Finished area above ground: 974
- Finished area below ground: 0
Property
Parking
- Total spaces: 3
- Parking features: 3 or More Spaces
Features
- Levels: One
- Stories: 1
- Patio & porch: Patio
- Exterior features: Garden
- Has view: Yes
- View description: River, Rural View
- Has water view: Yes
- Water view: River
- Waterfront features: Lake/River Access, River Front, Waterfront
- Body of water: Sand River
- Frontage length: 168
Lot
- Size: 0.8 Acres
- Dimensions: 306 x 159 x 102 x 222 x 24 x 33+/-
Details
- Additional structures: Shed(s), Outhouse, Other
- Parcel number: 0200720701300
- Zoning: Residential
- Zoning description: Residential
- Special conditions: Private,Standard
Construction
Type & style
- Home type: SingleFamily
- Property subtype: Single Family Residence
Materials
- Vinyl Siding, Wood Siding
- Foundation: Slab
Condition
- Year built: 1970
Utilities & green energy
- Electric: Circuit Breakers
- Sewer: None
- Water: Private Well
- Utilities for property: Electricity Connected, Water Connected
Community & HOA
Community
- Subdivision: Na
HOA
- Has HOA: No
Location
- Region: Deerton
Financial & listing details
- Price per square foot: $159/sqft
- Date on market: 9/22/2026
- Cumulative days on market: 2 days
- Listing agreement: Exclusive Right To Sell
- Listing terms: Cash,Conventional,Conventional Blend
Estimated market value
Not available
Estimated sales range
Not available
Not available
Price history
| Date | Event | Price |
|---|---|---|
| 9/22/2026 | Listed for sale | $155,000$159/sqft |
Source:  MiRealSource #50222609 Report a problem MiRealSource #50222609 Report a problem | ||
Public tax history
Tax history is unavailable.
Monthly payment
Est. payment
Payment breakdown
Explore the cost of this home by adjusting the details. Changes won't be saved.Climate risks
Neighborhood: 49822
Similar homes
- $149,0001 bd-- ba511 sqftN2220 N Us Highway 41, Trenary, MI 49891For Sale
 MLS ID #50222586, JAMES LILLY, NEXTHOME SUPERIOR LIVING. MiRealSource
 - $149,0001 bd1 ba713 sqftE2951 Torma Rd, Eben Junction, MI 49825For Sale
 MLS ID #50212559, WENDY HOLZENKAMP, COLDWELL BANKER SCHMIDT ESCANABA. MiRealSource
 - $130,0001 bd1 ba500 sqft722 S Carlshend Rd, Skandia, MI 49885For Sale
 MLS ID #50220807, BRIAN OLSON, NORTHERN MICHIGAN LAND BROKERS. MiRealSource
 - $129,0003 bd1 ba964 sqftE5360 Woodland Ave, Au Train, MI 49806For Sale
 MLS ID #50213052, VICKI TANNEHILL, RE/MAX SUPERIORLAND. MiRealSource
 - $184,9002 bd1 ba768 sqft3323 N County Highway H Traunik Rd #44, Trenary, MI 49891For SaleMLS ID #50216226, DAVID GUNNELL, NORTHERN MICHIGAN LAND BROKERS. MiRealSource
