Big space-tiny home! Beautiful updated tiny home located within steps to the clubhouse and resort amenities! Front porch is enclosed with windows and screens for your enjoyment almost the entire year with mountain views! Inside you will find a well appointed stainless steel kitchen including a dishwasher and recently updated microwave oven. Large pantry, linen closet and stacked washer and dryer. Bedroom easily holds the king size bed with plenty of personal storage including under bed drawers. French doors lead to a finished bonus room, currently used as a dining room, but great for a home office, additional seating or a second bedroom with private egress to the rear deck. Plenty of smart storage under the home and decks with raised platforms. Additional sleeping quarters in the large easy access loft. This lot offers the benefit of a nice grassy space for your pets or that easily can be modified to accommodate your RV or additional parking with ready to go utilities hook up. Home sells with many of the indoor and outdoor furnishings and security system. Many more features! A beautiful vacation home, future permanent residence or rental property. Local lender financing available! Crossing Creeks RV Resort and Spa welcomes class A,B and C RV's, as well as travel trailers and 5th Wheels!
Active
$290,000
188 Foggy Mountain Rd Lot 133, Blairsville, GA 30512
1beds
528sqft
Single Family Residence, Cabin, Manufactured Home
Built in 2021
3,920 Square Feet Lot
$-- Zestimate®
$549/sqft
$298/mo HOA
What's special
Mountain viewsBeautiful updated tiny homeLarge pantryLinen closetRecently updated microwave ovenSecurity systemStacked washer and dryer
- 206 days
- 71
- 3
Zillow last checked:
Listing updated:
Listed by:
Steve Piche 772-249-9763,
ProNet Realty
Source: GAMLS,MLS#: 10724485
Facts & features
Interior
Bedrooms & bathrooms
- Bedrooms: 1
- Bathrooms: 1
- Full bathrooms: 1
- Main level bathrooms: 1
- Main level bedrooms: 1
Rooms
- Room types: Bonus Room, Loft, Sun Room
Kitchen
- Features: Breakfast Bar
Heating
- Electric
Cooling
- Electric, Other, Zoned
Appliances
- Included: Dishwasher, Dryer, Microwave, Oven/Range (Combo), Refrigerator, Stainless Steel Appliance(s), Tankless Water Heater, Washer
- Laundry: In Hall, Laundry Closet
Features
- High Ceilings, Master On Main Level, Vaulted Ceiling(s)
- Flooring: Vinyl
- Basement: Crawl Space
- Number of fireplaces: 1
- Fireplace features: Other
Interior area
- Total structure area: 528
- Total interior livable area: 528 sqft
- Finished area above ground: 528
- Finished area below ground: 0
Property
Parking
- Parking features: Off Street
Features
- Levels: One and One Half
- Stories: 1
- Patio & porch: Deck, Porch, Screened
- Has view: Yes
- View description: Mountain(s)
Lot
- Size: 3,920 Square Feet
- Features: Level
Details
- Parcel number: 072 031 A133
- Special conditions: As Is,Covenants/Restrictions
Construction
Type & style
- Home type: MobileManufactured
- Architectural style: Bungalow/Cottage
- Property subtype: Single Family Residence, Cabin, Manufactured Home
Materials
- Other, Wood Siding
- Foundation: Pillar/Post/Pier
- Roof: Metal
Condition
- Resale
- New construction: No
- Year built: 2021
Utilities & green energy
- Sewer: Public Sewer
- Water: Public
- Utilities for property: Cable Available, Electricity Available, High Speed Internet, Sewer Available, Sewer Connected, Water Available
Community & HOA
Community
- Features: Boat/Camper/Van Prkg, Clubhouse, Fitness Center, Gated, Pool, Street Lights, Tennis Court(s)
- Subdivision: Crossing Creeks RV Resort
HOA
- Has HOA: Yes
- Services included: Maintenance Grounds, Management Fee, Other, Private Roads, Sewer, Swimming, Tennis, Trash, Water
- HOA fee: $3,580 annually
Location
- Region: Blairsville
Financial & listing details
- Price per square foot: $549/sqft
- Annual tax amount: $1,049
- Date on market: 4/3/2026
- Cumulative days on market: 206 days
- Listing agreement: Exclusive Right To Sell
- Listing terms: Cash,Conventional
- Electric utility on property: Yes
Estimated market value
Not available
Estimated sales range
Not available
Not available
Price history
| Date | Event | Price |
|---|---|---|
| 4/3/2026 | Listed for sale | $290,000$549/sqft |
Source:  GAMLS #10724485 Report a problem GAMLS #10724485 Report a problem | ||
Public tax history
Tax history is unavailable.
Monthly payment
Climate risks
Neighborhood: 30512
Nearby schools
Schools provided by the listing agent
- Elementary: Union
- Middle: Union
- High: Union
Source: GAMLS. This data may not be complete. We recommend contacting the local school district to confirm school assignments for this home.
- $221,9001 bd1 ba528 sqft188 Foggy Mountain Rd, Blairsville, GA 30512Off Market
- $125,000-- bd-- ba-- sqft198 Foggy Mountain Rd, Blairsville, GA 30512Sold
- $120,0003,484 sqft198 Foggy Mountain Rd LOT 132, Blairsville, GA 30512Lot/Land
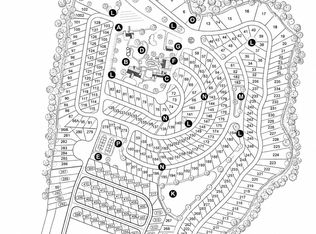
- $120,400-- bd-- ba-- sqft178 Foggy Mountain Rd, Blairsville, GA 30512Off Market
Similar homes
- $319,0001 bd1 ba528 sqft21 Golden Nugget Rd #1, Blairsville, GA 30512Active
 MLS ID #10838769, Steve Piche, ProNet Realty. GAMLS
 - $295,0001 bd1 ba420 sqft99 Mountain Vista Rd Lot 244, Blairsville, GA 30512Active
 MLS ID #10594138, Steve Piche, ProNet Realty. GAMLS
 - $225,0002 bd1 ba444 sqft126 Porch View Cir #91, Blairsville, GA 30512Active
 MLS ID #10834677, Steve Piche, ProNet Realty. GAMLS
 - $349,9001 bd1 ba408 sqft335 Golden Nugget Rd Lot 229, Blairsville, GA 30512Active
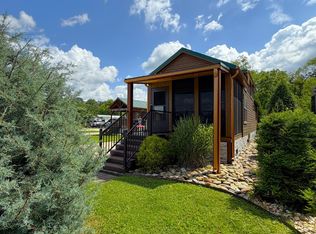 MLS ID #10794637, Steve Piche, ProNet Realty. GAMLS
 - $235,0001 bd1 ba476 sqft57 Mountain Vista Rd #239, Blairsville, GA 30512ActiveMLS ID #10856965, Steve Piche, ProNet Realty. GAMLS
- $225,0001 bd1 ba360 sqft449 Mountain Creek Rd #197, Blairsville, GA 30512ActiveMLS ID #10730193, Steve Piche, ProNet Realty. GAMLS
- $329,9001 bd1 ba412 sqft105 Mountain Vista Rd Lot 245, Blairsville, GA 30512ActiveMLS ID #10845723, Steve Piche, ProNet Realty. GAMLS
- $340,0001 bd1 ba392 sqft341 Mountain Creek Rd, Blairsville, GA 30512ActiveMLS ID #10797433, Mike Dalton, As Seen Around The World LLC. GAMLS
- $199,9001 bd1 ba408 sqft140 Porch View Cir #89, Blairsville, GA 30512ActiveMLS ID #10874072, Steve Piche, ProNet Realty. GAMLS
- $239,0001 bd1 ba576 sqft92 Porch View Cir Lot 95, Blairsville, GA 30512ActiveMLS ID #10604009, Steve Piche, ProNet Realty. GAMLS
- $239,9001 bd2 ba720 sqft943 Highway 64 Business, Hayesville, NC 28904For Sale
 MLS ID #100612482, Susan H Ayers, Clickit Realty. Hive MLS
 - $259,9001 bd2 ba360 sqft4167 & 4168 Riverbank Run, Hiawassee, GA 30546ActiveMLS ID #10825789, Tiffany James, GA Realty LLC. GAMLS
- $269,9002 bd1 ba768 sqft325 Dawsons Lane, Murphy, NC 28906For SaleMLS ID #100587654, Lynn Haber, Home & Hearth Realty LLC. Hive MLS
