Charming 14' wide Stone Canyon cabin with bonus mountain views off the front screened in porch! Plenty of parking for your vehicles and a smaller RV in the rear of the lot. 12x8 storage shed on site. Inside you will find an open living/dining area with a breakfast bar. Solid surface counters with plenty of prep space. Stainless steel farm house style sink, dishwasher, refrigerator, dishwasher and microwave. Generous pantry space and seller has made clever use of storage for pots, pans and covers! Stack washer and dryer for added convenience. Good sized bathroom with a tub-shower combo. Main bedroom easily fits the queen bed and could fit a king. Loft area has additional sleeping or storage quarters. Mature trees and shrubs on this lot add to its charm. Fall landscaping and trimming is on the calendar and will be completed prior to closing. This cabin is being sold furnished and ready for you to enjoy the mountains and all the this resort has to offer! A beautiful vacation lot, future permanent residence or rental property. Local lender financing available! Crossing Creeks RV Resort and Spa welcomes class A,B and C RV's, as well as travel trailers and 5th Wheels!
Active
$235,000
57 Mountain Vista Rd #239, Blairsville, GA 30512
1beds
476sqft
Single Family Residence, Cabin
Built in 2021
3,484 Square Feet Lot
$-- Zestimate®
$494/sqft
$298/mo HOA
What's special
Generous pantry space
- 2 days
- 300
- 15
Zillow last checked:
Listing updated:
Listed by:
Steve Piche 772-249-9763,
ProNet Realty
Source: GAMLS,MLS#: 10856965
Facts & features
Interior
Bedrooms & bathrooms
- Bedrooms: 1
- Bathrooms: 1
- Full bathrooms: 1
- Main level bathrooms: 1
- Main level bedrooms: 1
Rooms
- Room types: Loft
Dining room
- Features: Dining Rm/Living Rm Combo
Kitchen
- Features: Breakfast Bar
Heating
- Central, Electric
Cooling
- Ceiling Fan(s), Central Air
Appliances
- Included: Dishwasher, Dryer, Electric Water Heater, Ice Maker, Microwave, Oven/Range (Combo), Refrigerator, Stainless Steel Appliance(s), Washer
- Laundry: In Hall
Features
- High Ceilings, Master On Main Level
- Flooring: Vinyl
- Basement: Crawl Space
- Has fireplace: No
Interior area
- Total structure area: 476
- Total interior livable area: 476 sqft
- Finished area above ground: 476
- Finished area below ground: 0
Property
Parking
- Total spaces: 2
- Parking features: Off Street, Over 1 Space per Unit, RV/Boat Parking
Features
- Levels: One and One Half
- Stories: 1
- Has view: Yes
- View description: Mountain(s)
Lot
- Size: 3,484 Square Feet
- Features: Level
Details
- Additional structures: Shed(s)
- Parcel number: 072 031 A239
- Special conditions: As Is,Covenants/Restrictions
Construction
Type & style
- Home type: SingleFamily
- Architectural style: Bungalow/Cottage
- Property subtype: Single Family Residence, Cabin
Materials
- Wood Siding
- Foundation: Pillar/Post/Pier
- Roof: Metal
Condition
- Resale
- New construction: No
- Year built: 2021
Utilities & green energy
- Sewer: Public Sewer
- Water: Public
- Utilities for property: Cable Available, Electricity Available, High Speed Internet, Sewer Available, Sewer Connected, Water Available
Community & HOA
Community
- Features: Boat/Camper/Van Prkg, Clubhouse, Fitness Center, Gated, Guest Lodging, Lake, Park, Pool, Tennis Court(s)
- Subdivision: Crossing Creeks RV Resort
HOA
- Has HOA: Yes
- Services included: Management Fee, Private Roads, Reserve Fund, Security, Sewer, Swimming, Tennis, Trash, Water
- HOA fee: $3,580 annually
Location
- Region: Blairsville
Financial & listing details
- Price per square foot: $494/sqft
- Annual tax amount: $1,033
- Date on market: 10/1/2026
- Listing agreement: Exclusive Right To Sell
- Listing terms: Cash,Conventional
- Electric utility on property: Yes
Estimated market value
Not available
Estimated sales range
Not available
Not available
Price history
| Date | Event | Price |
|---|---|---|
| 10/1/2026 | Listed for sale | $235,000$494/sqft |
Source:  GAMLS #10856965 Report a problem GAMLS #10856965 Report a problem | ||
Public tax history
Tax history is unavailable.
Monthly payment
Est. payment
Payment breakdown
Explore the cost of this home by adjusting the details. Changes won't be saved.Climate risks
Neighborhood: 30512
Nearby schools
Schools provided by the listing agent
- Elementary: Union
- Middle: Union
- High: Union
Source: GAMLS. This data may not be complete. We recommend contacting the local school district to confirm school assignments for this home.
- $193,100-- bd-- ba-- sqft49 Mountain Vista Rd, Blairsville, GA 30512Off Market
- $413,8003 bd3 ba1.9k sqft39 Mountain View Rd, Blairsville, GA 30512Off Market
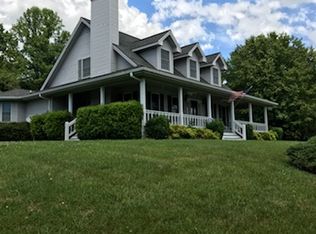
- $193,600-- bd-- ba-- sqft39 Mountain Vista Rd, Blairsville, GA 30512Off Market
- $193,100-- bd-- ba-- sqft43 Mountain Vista Rd, Blairsville, GA 30512Off Market
Similar homes
- $239,0001 bd1 ba576 sqft92 Porch View Cir Lot 95, Blairsville, GA 30512Active
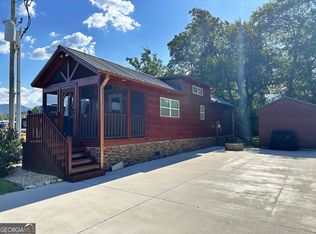
 MLS ID #10604009, Steve Piche, ProNet Realty. GAMLS
 - $225,0002 bd1 ba444 sqft126 Porch View Cir #91, Blairsville, GA 30512Active
 MLS ID #10834677, Steve Piche, ProNet Realty. GAMLS
 - $225,0001 bd1 ba360 sqft449 Mountain Creek Rd #197, Blairsville, GA 30512Active
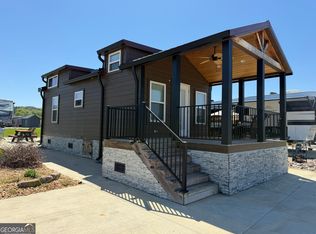 MLS ID #10730193, Steve Piche, ProNet Realty. GAMLS
 - $237,5001 bd1 ba696 sqft532 Sawmill Rd, Blairsville, GA 30512For Sale
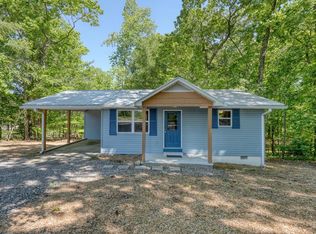 MLS ID #430316, Larry Truelove, Harry Norman REALTORS - Woodstock. NGBOR
 - $295,0001 bd1 ba420 sqft99 Mountain Vista Rd Lot 244, Blairsville, GA 30512ActiveMLS ID #10594138, Steve Piche, ProNet Realty. GAMLS
- $295,5002 bd1 ba656 sqft418 Mountain Creek Rd Lot 165, Blairsville, GA 30512ActiveMLS ID #10551969, Steve Piche, ProNet Realty. GAMLS
- $319,0001 bd1 ba528 sqft21 Golden Nugget Rd #1, Blairsville, GA 30512ActiveMLS ID #10838769, Steve Piche, ProNet Realty. GAMLS
- $290,0001 bd1 ba528 sqft188 Foggy Mountain Rd Lot 133, Blairsville, GA 30512ActiveMLS ID #10724485, Steve Piche, ProNet Realty. GAMLS
- $349,9001 bd1 ba408 sqft335 Golden Nugget Rd Lot 229, Blairsville, GA 30512ActiveMLS ID #10794637, Steve Piche, ProNet Realty. GAMLS
- $329,9001 bd1 ba412 sqft105 Mountain Vista Rd Lot 245, Blairsville, GA 30512ActiveMLS ID #10845723, Steve Piche, ProNet Realty. GAMLS
- $350,0001 bd1 ba392 sqft341 Mountain Creek Rd, Blairsville, GA 30512ActiveMLS ID #10797433, Mike Dalton, As Seen Around The World LLC. GAMLS
- $219,9001 bd1 ba600 sqft22 Abbie Road, Murphy, NC 28906New Construction
 MLS ID #100605145, Charlie Dickey, EXIT Realty Mtn View Prop.. Hive MLS
 - $260,0002 bd1 ba624 sqft441 Edwards Pkwy, Cleveland, GA 30528ActiveMLS ID #10829520, Kristie King-Ellis, Walden & Co. Realty. GAMLS
