Best of both worlds! 14' wide Stone Canyon cabin with fresh whitewashed interior with three season enclosed porch. Mountain views from your porch and living room! Large parking are behind the home for your RV with easy access hookups. Storage shed with 2 entry points large enough to store the INCLUDED golf cart with your purchase! Newer stainless steel appliances including a dishwasher and a new induction range! Large bedroom will easily accommodate a king size bed although the current queen bed is newer! Large loft for additional sleeping quarters or additional storage space. Owner will have lot power washed prior to closing so its fresh and ready for you! Most furnishings to convey so you are ready to enjoy your cabin paradise! A beautiful vacation lot, future permanent residence or rental property. Resort style amenities galore await you - pools, hot tub, exercise room, tennis, pickleball, dog parks, clubhouse, on site management and more round out this gated community! Local lender financing available! Crossing Creeks RV Resort and Spa welcomes class A,B and C RV's, as well as travel trailers and 5th Wheels!
Active
Price cut: $4.9K (6/25)
$295,000
99 Mountain Vista Rd Lot 244, Blairsville, GA 30512
1beds
420sqft
Single Family Residence, Cabin
Built in 2021
3,920 Square Feet Lot
$280,200 Zestimate®
$702/sqft
$298/mo HOA
What's special
Mountain viewsLarge loftNewer stainless steel appliancesLarge bedroomNew induction range
- 328 days |
- 196 |
- 3 |
Zillow last checked:
Listing updated:
Listed by:
Steve Piche 772-249-9763,
ProNet Realty
Source: GAMLS,MLS#: 10594138
Facts & features
Interior
Bedrooms & bathrooms
- Bedrooms: 1
- Bathrooms: 1
- Full bathrooms: 1
- Main level bathrooms: 1
- Main level bedrooms: 1
Rooms
- Room types: Loft
Kitchen
- Features: Breakfast Bar
Heating
- Electric
Cooling
- Central Air, Electric
Appliances
- Included: Dryer, Electric Water Heater, Microwave, Oven/Range (Combo), Refrigerator, Stainless Steel Appliance(s), Washer
- Laundry: In Hall
Features
- High Ceilings, Master On Main Level
- Flooring: Vinyl
- Basement: Crawl Space
- Has fireplace: No
Interior area
- Total structure area: 420
- Total interior livable area: 420 sqft
- Finished area above ground: 420
- Finished area below ground: 0
Property
Parking
- Total spaces: 2
- Parking features: Off Street, Parking Pad, RV/Boat Parking
- Has uncovered spaces: Yes
Features
- Levels: One and One Half
- Stories: 1
- Patio & porch: Porch, Screened
- Has view: Yes
- View description: Mountain(s)
Lot
- Size: 3,920 Square Feet
- Features: Level
Details
- Additional structures: Shed(s)
- Parcel number: 072 031 A244
- Special conditions: As Is,Covenants/Restrictions
Construction
Type & style
- Home type: SingleFamily
- Architectural style: Country/Rustic
- Property subtype: Single Family Residence, Cabin
Materials
- Other, Wood Siding
- Roof: Metal
Condition
- Resale
- New construction: No
- Year built: 2021
Utilities & green energy
- Sewer: Public Sewer
- Water: Public
- Utilities for property: Cable Available, Electricity Available, High Speed Internet, Sewer Available, Sewer Connected, Water Available
Community & HOA
Community
- Features: Boat/Camper/Van Prkg, Clubhouse, Fitness Center, Gated, Lake, Park, Pool, Street Lights, Tennis Court(s)
- Subdivision: Crossing Creeks RV Resort
HOA
- Has HOA: Yes
- Services included: Maintenance Grounds, Management Fee, Private Roads, Reserve Fund, Security, Sewer, Swimming, Tennis, Trash, Water
- HOA fee: $3,580 annually
Location
- Region: Blairsville
Financial & listing details
- Price per square foot: $702/sqft
- Annual tax amount: $918
- Date on market: 8/29/2025
- Cumulative days on market: 328 days
- Listing agreement: Exclusive Right To Sell
- Listing terms: Cash,Conventional
- Electric utility on property: Yes
Estimated market value
$280,200
$266,000 - $294,000
$1,526/mo
Price history
| Date | Event | Price |
|---|---|---|
| 6/25/2026 | Price change | $295,000-1.6%$702/sqft |
Source:  GAMLS #10594138 Report a problem GAMLS #10594138 Report a problem | ||
| 8/29/2025 | Listed for sale | $299,900$714/sqft |
Source: GAMLS #10594138 Report a problem | ||
Public tax history
Tax history is unavailable.
Monthly payment
Est. payment
Payment breakdown
Explore the cost of this home by adjusting the details. Changes won't be saved.Climate risks
Neighborhood: 30512
Nearby schools
GreatSchools rating
- NAUnion County Primary SchoolGrades: PK-2Distance: 3.1 mi
- 6/10Union County Middle SchoolGrades: 6-8Distance: 3.2 mi
- 9/10Union County High SchoolGrades: 9-12Distance: 3.4 mi
Schools provided by the listing agent
- Elementary: Union
- Middle: Union
- High: Union
Source: GAMLS. This data may not be complete. We recommend contacting the local school district to confirm school assignments for this home.
- $128,0003,920.4 Square Feet171 Mountain Vista Rd #253, Blairsville, GA 30512Sold

- $85,000-- bd-- ba-- sqft63 Mountain Vista Rd, Blairsville, GA 30512Sold
- $248,5002 bd1 ba-- sqft57 Mountain Vista Rd, Blairsville, GA 30512Sold

- $160,0005,227.2 Square Feet115 Mountain Vista Rd LOT 246, Blairsville, GA 30512Sold

- $235,0002 bd1 ba476 sqft57 Mountain View Rd, Blairsville, GA 30512For Sale
- $385,2003 bd2 ba1.4k sqft381 Gold Nugget Ln, Blairsville, GA 30512Off Market
- $190,100-- bd-- ba-- sqft71 Mountain Vista Rd, Blairsville, GA 30512Off Market
- $177,200-- bd-- ba-- sqft43 Mountain Vista Rd, Blairsville, GA 30512Off Market
A local agent can set up tours, give advice and negotiate with sellers.
A local lender can help you make sure your offer is ready when you are.
Similar homes
- $290,0001 bd1 ba528 sqft188 Foggy Mountain Rd Lot 133, Blairsville, GA 30512Active
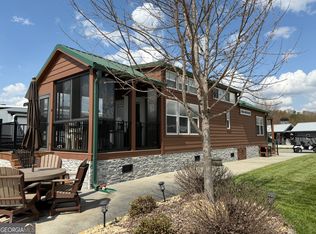
 MLS ID #10724485, Steve Piche, ProNet Realty. GAMLS
 - $235,0002 bd1 ba476 sqft57 Mountain View Rd, Blairsville, GA 30512For Sale
 MLS ID #421115, Tanya Davenport, Coldwell Banker High Country Realty - Blue Ridge. NGBOR
 - $248,0001 bd1 ba576 sqft92 Porch View Cir Lot 95, Blairsville, GA 30512Active
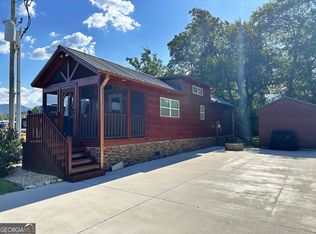 MLS ID #10604009, Steve Piche, ProNet Realty. GAMLS
 - $349,9001 bd1 ba408 sqft335 Golden Nugget Rd Lot 229, Blairsville, GA 30512Active
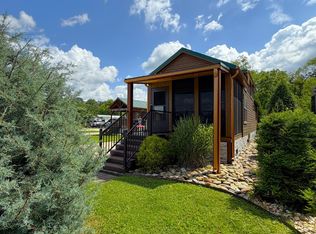 MLS ID #10794637, Steve Piche, ProNet Realty. GAMLS
 - $350,0001 bd1 ba392 sqft341 Mountain Creek Rd, Blairsville, GA 30512ActiveMLS ID #10797433, Mike Dalton, As Seen Around The World LLC. GAMLS
- $225,0001 bd1 ba360 sqft449 Mountain Creek Rd #197, Blairsville, GA 30512ActiveMLS ID #10730193, Steve Piche, ProNet Realty. GAMLS
- $164,9002 bd1 ba390 sqft17 Mountain View Rd, Blairsville, GA 30512ActiveMLS ID #10758134, Mike Dalton, As Seen Around The World LLC. GAMLS
- $229,9001 bd1 ba500 sqft423 Chimney Rdg, Blairsville, GA 30512For SaleMLS ID #434392, Mindy Allen Team, REMAX Town & Country - Blairsville. NGBOR
- $319,9001 bd1 ba552 sqft453 Golden Nugget Rd #215, Blairsville, GA 30512ActiveMLS ID #10709772, Steve Piche, ProNet Realty. GAMLS
- $270,0001 bd1 ba464 sqft27 Village Way, Blairsville, GA 30512For SaleMLS ID #431532, Cathy George, Crye-Leike South, Inc. NGBOR
- $274,9001 bd1 ba480 sqft8481 Old Dial Rd, Blue Ridge, GA 30513For SaleMLS ID #434531, Susie Stanley, Mountain Sotheby's International Realty. NGBOR
- $379,0001 bd1 ba480 sqft198 Butternut Ln, Blairsville, GA 30512ActiveMLS ID #10705565, Gregory A Martin, Keller Williams Elevate. GAMLS
- $229,9001 bd1 ba408 sqft40 Wilderness Ct, Blairsville, GA 30512For SaleMLS ID #431331, Diane Daige, Dockery & Associates, Inc.. NGBOR
- $299,9001 bd1 ba528 sqft266 Mabry Ln, Morganton, GA 30560For SaleMLS ID #423667, Roger Remington, Coldwell Banker High Country Realty - Blue Ridge. NGBOR
- $329,9001 bd1 ba600 sqft8 Waldheim Strasse St, Helen, GA 30545ActiveMLS ID #10801699, Donna Perry, Ward Properties of North GA. GAMLS
- $375,0001 bd1 ba406 sqft1685 Chatuge Shores Rd, Hiawassee, GA 30546For SaleMLS ID #434071, Holly Fletcher, Real Estate Professionals of Haywood County. NGBOR
- $259,0001 bd1 ba408 sqft57 Meadow Hl, Morganton, GA 30560For SaleMLS ID #429366, Thorin Taylor Langley, REMAX Town & Country - BR Appalachian. NGBOR
- $229,0002 bd1 ba507 sqft166 Mountain Meadows Dr, Morganton, GA 30560For SaleMLS ID #424765, Aurielle Billings, Compass - E+E Group. NGBOR
- $349,0001 bd1 ba432 sqft1790 Stanley Creek Rd, Blue Ridge, GA 30522For SaleMLS ID #429470, Dayna Kinney, Keller Williams Signature Partners. NGBOR
- $199,0001 bd1 ba460 sqft786 Cook Henry Rd, Morganton, GA 30560For SaleMLS ID #429895, Kathie Nance, Blue Ridge Realty Inc. / GA Corp.. NGBOR
