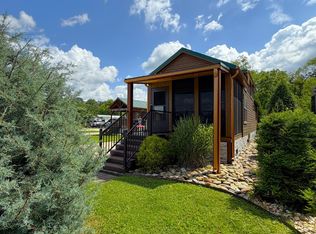
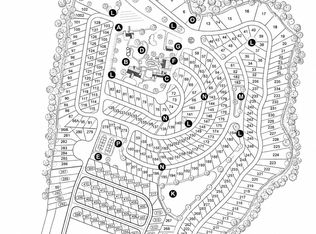
What more could you ask for? This meticulously maintained tiny home with a loft is as close to flawless as it gets. Designed for comfort, entertaining, and effortless living, the home features a striking tin roof with copper tones, concrete siding, stone accents, and a poured concrete driveway with full RV hookups-easily accommodating even the largest rigs. Inside, you'll find a generous living area, a master suite on the main level, and a loft perfect for a kids' bedroom or playroom. The well-appointed kitchen boasts full-size, high-quality appliances, quartz countertops, and an Eemax tankless water heater for endless hot water. Sustainable engineered wood flooring runs throughout, adding warmth and durability. French doors open to a relaxing screened front porch with custom screen door, while outdoor living truly shines with a stargazer double deck, open and covered dry decking, and a patio ideal for cookouts, movie nights, or game day on the large outdoor TV screen. Enjoy cool summer evenings and long-range mountain views from this entertainer's dream setup. The property is surrounded by lavish landscaping and golf-course-quality grass yards and common areas. Additional features include a fully insulated shed with power, ample added storage, golf cart, electric mower, and all yard tools included. Located in Crossing Creek, you'll have access to resort-style amenities including pools, hot tub, tennis and pickleball courts, and more. Just a short drive to town, this exceptional property is perfect for full-time living or the ultimate vacation retreat.
Active
Price cut: $10K (10/5)
$340,000
341 Mountain Creek Rd, Blairsville, GA 30512
1beds
392sqft
Single Family Residence, Manufactured Home
Built in 2022
5,662 Square Feet Lot
$327,000 Zestimate®
$867/sqft
$298/mo HOA
What's special
- 98 days
- 157
- 4
Zillow last checked:
Listing updated:
Listed by:
Mike Dalton 706-200-6984,
As Seen Around The World LLC
Source: GAMLS,MLS#: 10797433
Facts & features
Interior
Bedrooms & bathrooms
- Bedrooms: 1
- Bathrooms: 1
- Full bathrooms: 1
- Main level bathrooms: 1
- Main level bedrooms: 1
Rooms
- Room types: Family Room, Loft
Kitchen
- Features: Breakfast Area, Breakfast Bar, Kitchen Island, Pantry, Solid Surface Counters
Heating
- Electric, Heat Pump, Other
Cooling
- Ceiling Fan(s), Electric, Heat Pump
Appliances
- Included: Convection Oven, Cooktop, Dishwasher, Dryer, Electric Water Heater
- Laundry: In Hall, Laundry Closet
Features
- High Ceilings, Master On Main Level, Vaulted Ceiling(s)
- Flooring: Laminate
- Windows: Double Pane Windows, Window Treatments
- Basement: None
- Number of fireplaces: 1
- Fireplace features: Factory Built, Family Room, Metal
Interior area
- Total structure area: 392
- Total interior livable area: 392 sqft
- Finished area above ground: 392
- Finished area below ground: 0
Property
Parking
- Total spaces: 2
- Parking features: Parking Pad, Storage
- Has uncovered spaces: Yes
Features
- Levels: One and One Half
- Stories: 1
- Patio & porch: Deck, Patio, Porch, Screened
- Exterior features: Balcony
- Has private pool: Yes
- Pool features: In Ground
- Has view: Yes
- View description: Mountain(s)
Lot
- Size: 5,662 Square Feet
- Features: Level
Details
- Additional structures: Gazebo, Shed(s), Tennis Court(s), Workshop
- Parcel number: 072 031 A185
Construction
Type & style
- Home type: MobileManufactured
- Architectural style: Country/Rustic,Craftsman
- Property subtype: Single Family Residence, Manufactured Home
Materials
- Concrete, Wood Siding
- Foundation: Slab
- Roof: Metal
Condition
- Resale
- New construction: No
- Year built: 2022
Utilities & green energy
- Electric: 220 Volts
- Sewer: Public Sewer
- Water: Public
- Utilities for property: Cable Available, Electricity Available, High Speed Internet, Sewer Available, Sewer Connected, Underground Utilities, Water Available
Community & HOA
Community
- Features: Clubhouse, Fitness Center, Gated, Playground, Pool
- Security: Gated Community
- Subdivision: CROSSING CREEK
HOA
- Has HOA: Yes
- Services included: Security, Swimming, Tennis, Trash
- HOA fee: $3,580 annually
Location
- Region: Blairsville
Financial & listing details
- Price per square foot: $867/sqft
- Tax assessed value: $290,800
- Annual tax amount: $1,200
- Date on market: 7/1/2026
- Cumulative days on market: 98 days
- Listing agreement: Exclusive Right To Sell
- Listing terms: 1031 Exchange,Cash,Conventional,FHA,VA Loan
- Electric utility on property: Yes
Estimated market value
$327,000
$311,000 - $343,000
Not available
Price history
| Date | Event | Price |
|---|---|---|
| 10/5/2026 | Price change | $340,000-2.9%$867/sqft |
Source:  GAMLS #10797433 Report a problem GAMLS #10797433 Report a problem | ||
| 7/2/2026 | Listed for sale | $350,000$893/sqft |
Source: GAMLS #10797433 Report a problem | ||
| 7/1/2026 | Listing removed | $350,000$893/sqft |
Source: GAMLS #10758964 Report a problem | ||
| 5/6/2026 | Listed for sale | $350,000$893/sqft |
Source: GAMLS #10758964 Report a problem | ||
| 4/1/2026 | Listing removed | $350,000$893/sqft |
Source: GAMLS #10676958 Report a problem | ||
| 1/22/2026 | Listed for sale | $350,000+3.2%$893/sqft |
Source: GAMLS #10676958 Report a problem | ||
| 7/25/2024 | Sold | $339,000$865/sqft |
Source: NGBOR #403615 Report a problem | ||
| 7/16/2024 | Pending sale | $339,000$865/sqft |
Source: NGBOR #403615 Report a problem | ||
| 6/25/2024 | Price change | $339,000-2.9%$865/sqft |
Source: NGBOR #403615 Report a problem | ||
| 6/5/2024 | Price change | $349,000-2.8%$890/sqft |
Source: NGBOR #403615 Report a problem | ||
| 5/20/2024 | Price change | $359,000-5.3%$916/sqft |
Source: NGBOR #403615 Report a problem | ||
| 5/14/2024 | Price change | $379,000-5%$967/sqft |
Source: NGBOR #403615 Report a problem | ||
| 5/4/2024 | Listed for sale | $399,000$1,018/sqft |
Source: NGBOR #403615 Report a problem | ||
Public tax history
| Year | Property taxes | Tax assessment |
|---|---|---|
| 2025 | $1,257 +27% | $116,320 +33.6% |
| 2024 | $990 -1.1% | $87,040 +2.6% |
| 2023 | $1,001 +142.3% | $84,800 +173.2% |
| 2022 | $413 | $31,040 |
Find assessor info on the county website
Monthly payment
Climate risks
Neighborhood: 30512
Nearby schools
Schools provided by the listing agent
- Elementary: Union
- Middle: Union
- High: Union
Source: GAMLS. This data may not be complete. We recommend contacting the local school district to confirm school assignments for this home.
- $339,0001 bd1 ba392 sqft341 Mountain Creek Rd #185, Blairsville, GA 30512Sold

- $160,000-- bd-- ba-- sqft333 Mountain Creek Rd, Blairsville, GA 30512Sold
- $197,6001 bd1 ba350 sqft256 Mountain Vista Rd, Blairsville, GA 30512Off Market
- $214,700-- bd1 ba552 sqft253 Mountain Vista Rd, Blairsville, GA 30512Off Market
Similar homes
- $349,9001 bd1 ba408 sqft335 Golden Nugget Rd Lot 229, Blairsville, GA 30512Active
 MLS ID #10794637, Steve Piche, ProNet Realty. GAMLS
 - $319,0001 bd1 ba528 sqft21 Golden Nugget Rd #1, Blairsville, GA 30512Active
 MLS ID #10838769, Steve Piche, ProNet Realty. GAMLS
 - $329,9001 bd1 ba412 sqft105 Mountain Vista Rd Lot 245, Blairsville, GA 30512Active
 MLS ID #10845723, Steve Piche, ProNet Realty. GAMLS
 - $290,0001 bd1 ba528 sqft188 Foggy Mountain Rd Lot 133, Blairsville, GA 30512Active
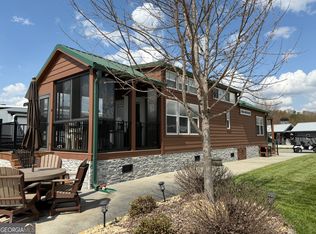 MLS ID #10724485, Steve Piche, ProNet Realty. GAMLS
 - $225,0002 bd1 ba444 sqft126 Porch View Cir #91, Blairsville, GA 30512ActiveMLS ID #10834677, Steve Piche, ProNet Realty. GAMLS
- $295,0001 bd1 ba420 sqft99 Mountain Vista Rd Lot 244, Blairsville, GA 30512ActiveMLS ID #10594138, Steve Piche, ProNet Realty. GAMLS
- $225,0001 bd1 ba360 sqft449 Mountain Creek Rd #197, Blairsville, GA 30512ActiveMLS ID #10730193, Steve Piche, ProNet Realty. GAMLS
- $447,5001 bd1 ba552 sqft117 Porch View Circle 119 #&-120, Blairsville, GA 30512ActiveMLS ID #10775788, Steve Piche, ProNet Realty. GAMLS
- $239,0001 bd1 ba576 sqft92 Porch View Cir Lot 95, Blairsville, GA 30512ActiveMLS ID #10604009, Steve Piche, ProNet Realty. GAMLS
- $259,9001 bd2 ba360 sqft4167 & 4168 Riverbank Run, Hiawassee, GA 30546ActiveMLS ID #10825789, Tiffany James, GA Realty LLC. GAMLS
- $275,0002 bd1 ba576 sqft43 Whispering Pines Ln, Sautee Nacoochee, GA 30571ActiveMLS ID #10838853, Jenny Rose Chandler, Keller Williams Realty Atl. Partners. GAMLS
- $242,0001 bd1 ba474 sqft122 Mountain Meadows Dr #122, Morganton, GA 30560ActiveMLS ID #10774075, Bethany Kaylor, Mountain Sotheby's International. GAMLS
