Rare opportunity to purchase 2 adjoining lots! This property is uniquely set up with enchanting landscaping that surrounds covered and open seating and is a perfect oasis for entertaining! Highly desired Green River Cabin with an enclosed front porch that allows for 3 season plus climate controlled additional living space! Large living room space with shared dining area. Beamed ceilings lead to the loft for additional sleeping quarters. Smart use of available space for storage! Laundry closet for stack washer and dryer, currently used as a half pantry/washer space. Bedroom easily accommodates a king size bed with plenty of room left over and good storage! Plantation shutters accent the windows. Galley kitchen with dishwasher and stainless appliances, solid surface counters and spice nooks. Generous bathroom counterspace with a walk in shower serviced by a tankless water heater. Large overhang protects entry stairs from weather. 2 fully insulated sheds with electric. Room for any large RV(s), beautiful and plentiful grassy areas for the pets. Large pavilion with shades and additional fire pit seating area. If your looking for space to play and entertain - this property is for you! Beautiful flowers and hardscape make this your new happy place! Most indoor/outdoor furnishings to convey These 2 adjoining parcels are being sold as a combination package only. A beautiful vacation lot, future permanent residence or rental property. Rent the Cabin or the adjoining lot or both! Local lender financing available! Crossing Creeks RV Resort and Spa welcomes class A,B and C RV's, as well as travel trailers and 5th Wheels!
Active
$447,500
117 Porch View Circle 119 #&-120, Blairsville, GA 30512
1beds
552sqft
:
Get pre-qualified$2,910/mo
Single Family Residence, Cabin
Built in 2018
3,049 Square Feet Lot
$417,900 Zestimate®
$811/sqft
$298/mo HOA
What's special
Beamed ceilingsBeautiful flowers and hardscapeTankless water heater
- 56 days |
- 51 |
- 1 |
Zillow last checked:
Listing updated:
Listed by:
Steve Piche 772-249-9763,
ProNet Realty
Source: GAMLS,MLS#: 10775788
Facts & features
Interior
Bedrooms & bathrooms
- Bedrooms: 1
- Bathrooms: 1
- Full bathrooms: 1
- Main level bathrooms: 1
- Main level bedrooms: 1
Rooms
- Room types: Loft, Sun Room
Heating
- Electric
Cooling
- Ceiling Fan(s), Central Air, Electric, Zoned
Appliances
- Included: Dishwasher, Electric Water Heater, Oven/Range (Combo), Refrigerator, Stainless Steel Appliance(s), Tankless Water Heater, Washer
- Laundry: Laundry Closet
Features
- High Ceilings, Master On Main Level, Other
- Flooring: Laminate, Other
- Windows: Window Treatments
- Basement: Crawl Space
- Has fireplace: No
Interior area
- Total structure area: 552
- Total interior livable area: 552 sqft
- Finished area above ground: 552
- Finished area below ground: 0
Property
Parking
- Parking features: Off Street, Parking Pad, RV/Boat Parking
- Has uncovered spaces: Yes
Features
- Levels: One and One Half
- Stories: 1
- Patio & porch: Porch, Screened
- Exterior features: Garden
Lot
- Size: 3,049 Square Feet
- Features: Level, Other
- Residential vegetation: Cleared, Grassed
Details
- Additional structures: Other, Shed(s)
- Parcel number: 072 031 A120
- Special conditions: As Is,Covenants/Restrictions
Construction
Type & style
- Home type: SingleFamily
- Architectural style: Bungalow/Cottage
- Property subtype: Single Family Residence, Cabin
Materials
- Wood Siding
- Roof: Metal
Condition
- Resale
- New construction: No
- Year built: 2018
Utilities & green energy
- Sewer: Public Sewer
- Water: Public
- Utilities for property: Cable Available, Electricity Available, High Speed Internet, Sewer Available, Sewer Connected, Water Available
Community & HOA
Community
- Features: Boat/Camper/Van Prkg, Clubhouse, Fitness Center, Gated, Lake, Park, Pool, Street Lights, Tennis Court(s)
- Subdivision: Crossing Creeks RV Resort
HOA
- Has HOA: Yes
- Services included: Maintenance Grounds, Private Roads, Sewer, Swimming, Tennis, Trash, Water
- HOA fee: $3,580 annually
Location
- Region: Blairsville
Financial & listing details
- Price per square foot: $811/sqft
- Annual tax amount: $1,018
- Date on market: 6/1/2026
- Cumulative days on market: 57 days
- Listing agreement: Exclusive Right To Sell
- Listing terms: Cash,Conventional
- Electric utility on property: Yes
Estimated market value
$417,900
$397,000 - $439,000
$1,509/mo
Price history
| Date | Event | Price |
|---|---|---|
| 6/1/2026 | Listed for sale | $447,500$811/sqft |
Source:  GAMLS #10775788 Report a problem GAMLS #10775788 Report a problem | ||
Public tax history
Tax history is unavailable.
Monthly payment
Est. payment
Payment breakdown
Explore the cost of this home by adjusting the details. Changes won't be saved.Climate risks
Neighborhood: 30512
Nearby schools
GreatSchools rating
- NAUnion County Primary SchoolGrades: PK-2Distance: 3.2 mi
- 6/10Union County Middle SchoolGrades: 6-8Distance: 3.3 mi
- 9/10Union County High SchoolGrades: 9-12Distance: 3.6 mi
Schools provided by the listing agent
- Elementary: Union
- Middle: Union
- High: Union
Source: GAMLS. This data may not be complete. We recommend contacting the local school district to confirm school assignments for this home.
- $220,7001 bd1 ba552 sqft117 Porch View Cir, Blairsville, GA 30512Off Market
- $243,6001 bd1 ba696 sqft101 Porch View Cir, Blairsville, GA 30512Off Market
- $136,400-- bd-- ba-- sqft121 Porch View Cir, Blairsville, GA 30512Off Market
- $130,200-- bd-- ba-- sqft92 Misty Valley Rd, Blairsville, GA 30512Off Market
- $74,503-- bd-- ba-- sqft78 Misty Valley Rd, Blairsville, GA 30512Off Market
- $206,900-- bd1 ba408 sqft78 Misty Valley Rd, Blairsville, GA 30512Off Market
- $41,875-- bd-- ba-- sqft114 Misty Valley Rd, Blairsville, GA 30512Off Market
- $44,501-- bd1 ba385 sqft581 Misty Valley Rd, Blairsville, GA 30512Off Market
A local agent can set up tours, give advice and negotiate with sellers.
A local lender can help you make sure your offer is ready when you are.
Similar homes
- $349,9001 bd1 ba408 sqft335 Golden Nugget Rd Lot 229, Blairsville, GA 30512Active
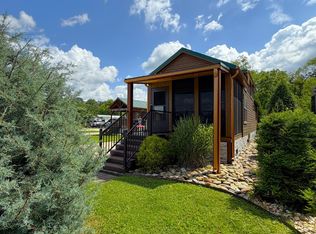
 MLS ID #10794637, Steve Piche, ProNet Realty. GAMLS
 - $248,0001 bd1 ba576 sqft92 Porch View Cir Lot 95, Blairsville, GA 30512Active
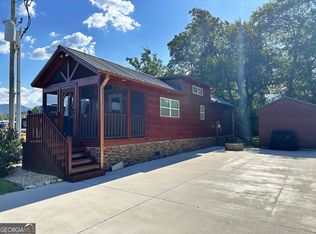 MLS ID #10604009, Steve Piche, ProNet Realty. GAMLS
 - $295,0001 bd1 ba420 sqft99 Mountain Vista Rd Lot 244, Blairsville, GA 30512Active
 MLS ID #10594138, Steve Piche, ProNet Realty. GAMLS
 - $289,9002 bd1 ba768 sqft52 Foggy Mountain Rd, Blairsville, GA 30512For Sale
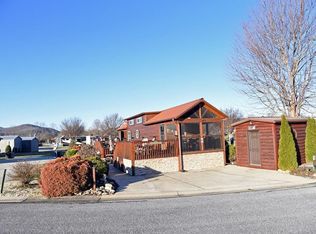 MLS ID #422522, Tanya Davenport, Coldwell Banker High Country Realty - Blue Ridge. NGBOR
 - $235,0002 bd1 ba476 sqft57 Mountain View Rd, Blairsville, GA 30512For SaleMLS ID #421115, Tanya Davenport, Coldwell Banker High Country Realty - Blue Ridge. NGBOR
- $350,0001 bd1 ba392 sqft341 Mountain Creek Rd, Blairsville, GA 30512ActiveMLS ID #10797433, Mike Dalton, As Seen Around The World LLC. GAMLS
- $290,0001 bd1 ba528 sqft188 Foggy Mountain Rd Lot 133, Blairsville, GA 30512ActiveMLS ID #10724485, Steve Piche, ProNet Realty. GAMLS
- $379,0001 bd1 ba480 sqft198 Butternut Ln, Blairsville, GA 30512ActiveMLS ID #10705565, Gregory A Martin, Keller Williams Elevate. GAMLS
- $225,0001 bd1 ba360 sqft449 Mountain Creek Rd #197, Blairsville, GA 30512ActiveMLS ID #10730193, Steve Piche, ProNet Realty. GAMLS
- $349,9003 bd3 ba806 sqft8 Virginia Ln, Blairsville, GA 30512For SaleMLS ID #424996, Tony Hilley, Realty One Group Vista. NGBOR
- $237,5001 bd1 ba696 sqft532 Sawmill Rd, Blairsville, GA 30512For SaleMLS ID #430316, Larry Truelove, Harry Norman REALTORS - Woodstock. NGBOR
- $239,0002 bd1 ba768 sqft927 Paul Nicholson Rd, Blairsville, GA 30512For SaleMLS ID #431099, Alycia Blanchard, REMAX Town & Country - Cornerstone. NGBOR
- $389,0001 bd2 ba700 sqft50 Pigeon Creek Rd, Blue Ridge, GA 30513For SaleMLS ID #434467, Kristie Anthony, Home Bridge Realty. NGBOR
- $319,9001 bd1 ba552 sqft453 Golden Nugget Rd #215, Blairsville, GA 30512ActiveMLS ID #10709772, Steve Piche, ProNet Realty. GAMLS
- $229,9001 bd1 ba500 sqft423 Chimney Rdg, Blairsville, GA 30512For SaleMLS ID #434392, Mindy Allen Team, REMAX Town & Country - Blairsville. NGBOR
- $229,9001 bd1 ba408 sqft40 Wilderness Ct, Blairsville, GA 30512For SaleMLS ID #431331, Diane Daige, Dockery & Associates, Inc.. NGBOR
- $450,0002 bd1 ba780 sqft60 Sleepy Frog Ln, Dahlonega, GA 30533ActiveMLS ID #10723543, Brian K Smith, Keller Williams Realty North Atlanta. GAMLS
- $270,0001 bd1 ba464 sqft27 Village Way, Blairsville, GA 30512For SaleMLS ID #431532, Cathy George, Crye-Leike South, Inc. NGBOR
- $364,5002 bd1 ba672 sqft660 Ripshin Mountain Rd, Blue Ridge, GA 30513For SaleMLS ID #429848, Nathan Fitts, Nathan Fitts & Team. NGBOR
- $375,0001 bd1 ba406 sqft1685 Chatuge Shores Rd, Hiawassee, GA 30546For SaleMLS ID #434071, Holly Fletcher, Real Estate Professionals of Haywood County. NGBOR
