Skip main navigation
Sold for $5,700,000
  • $5,700,000

    188 Minna St #25CD, San Francisco, CA 94105

    2beds
    3,462sqft
    Condominium
    Built in 2005
    -- sqft lot
    $4,324,300 Zestimate®
    $1,646/sqft
    $6,872 Estimated rent

    Home value

    $4,324,300

    $3.55M - $5.19M

    $6,872/mo

    Zestimate® history
    Loading
    Loading...

    Owner options

    List your home for rent

    $6,872/mo

    Rent Zestimate®

    Find your next renter with Zillow Rental Manager. Plus, with online applications, you can quickly screen prospective tenants – for free.

    Learn more

    $6,872/mo

    Rent Zestimate®

    Refinance and save

    $42,701/mo

    Est. payment

    Refinancing to a lower rate could help reduce your monthly payments and save thousands over the life of the loan.

    See today's rates

    $42,701/mo

    Est. payment

    Explore your selling options

    Work with a Zillow partner agent

    Leverage their expertise and Zillow's premium Showcase listings to get your home seen by more buyers.

    Get started

    List with your own agent

    Get your home in front of millions of buyers by listing it on Zillow.

    Learn how to do it

    Sell it yourself

    Take full control of how buyers see your home on Zillow by listing For Sale by Owner (FSBO).

    List your home

    What's special

    Media roomFitness centerPanoramic viewsDoor staffPrivate residential lobbyValet parkingLaundry room
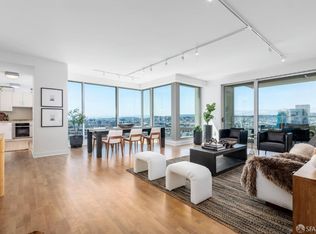
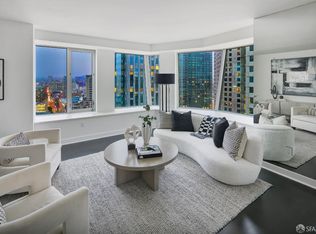
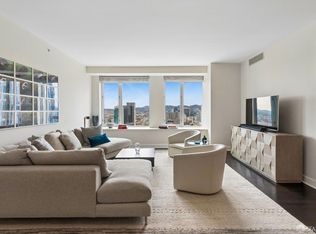
    Meticulously merged units at the St. Regis creating a zen-like forest in the sky with advanced construction & technological features. Expansive views from the Bay to the east to Yerba Buena and the coastal mountains to the west. Interior Design by Jay Jeffers sold fully furnished. Impeccable condition. Full service building. Office, media room, den, terrace, laundry room, storage, 2 car parking. This rare combined 2 units at the St. Regis Residences into one apartment is at once sexy, sophisticated and bohemian. The owner desired a very streamlined apartment perfect for entertaining guests for dinner or a casual get together in the cuddle puddle room - complete with a floor cushion and mounds of pillows. Artist Amanda Weil created panels of glass at the foyer meant to invoke a feeling of a forest in the sky. This is truly a majestic redesign of a rarely available C & D unit at the St. Regis Hotel & Residences with panoramic views breath-taking by day or night.The concierge, butler, door staff & valet welcome residents and guests in a contemporary and private residential lobby. Two private high-speed elevators lead to the Residences. Bespoke amenities available only at St. Regis include landscaped owner's terrace, fitness center, restaurant & valet parking.

    Zillow last checked:

    Listing updated:

    Listed by:

    Monica M. Pauli DRE #01309178 415-902-9502,

    Compass 415-660-9955

    Bought with:

    Michael B. Harrington, DRE #01235704

    Sotheby's International Realty

    Source: SFAR,MLS#: 423725635MLS LogoOriginating MLS: San Francisco Association of REALTORS

    Facts & features

    Interior

    Bedrooms & bathrooms
    • Bedrooms: 2
    • Bathrooms: 3
    • Full bathrooms: 2
    • 1/2 bathrooms: 1
    Primary bedroom
    • Features: Closet, Sitting Area, Walk-In Closet
    • Area: 0
    • Dimensions: 0 x 0
    Bedroom 1
    • Area: 0
    • Dimensions: 0 x 0
    Bedroom 2
    • Area: 0
    • Dimensions: 0 x 0
    Bedroom 3
    • Area: 0
    • Dimensions: 0 x 0
    Bedroom 4
    • Area: 0
    • Dimensions: 0 x 0
    Primary bathroom
    • Features: Double Vanity, Marble, Shower Stall(s), Soaking Tub
    Bathroom
    • Features: Marble, Radiant Heat, Shower Stall(s), Tile
    Dining room
    • Features: Bar, Dining/Living Combo
    • Level: Main
    • Area: 0
    • Dimensions: 0 x 0
    Family room
    • Level: Main
    • Area: 0
    • Dimensions: 0 x 0
    Kitchen
    • Features: Granite Counters, Kitchen Island
    • Level: Main
    • Area: 0
    • Dimensions: 0 x 0
    Living room
    • Features: Deck Attached, View
    • Level: Main
    • Area: 0
    • Dimensions: 0 x 0
    Heating
    • Central
    Cooling
    • Central Air
    Appliances
    • Included: Dishwasher, Disposal, ENERGY STAR Qualified Appliances, Range Hood, Microwave, Self Cleaning Oven, Dryer, Washer
    • Laundry: Cabinets, Inside Room, Sink
    Features
    • Formal Entry, Storage
    • Flooring: Carpet, Wood
    • Has fireplace: No
    Interior area
    • Total structure area: 3,462
    • Total interior livable area: 3,462 sqft

    Property

    Parking
    • Total spaces: 2
    • Parking features: Garage Door Opener, Inside Entrance, Side By Side, Valet, On Site
    • Has garage: Yes
    Accessibility
    • Accessibility features: Accessible Elevator Installed
    Features
    • Has spa: Yes
    • Has view: Yes
    • View description: Bay, City Lights, Panoramic, Water
    • Has water view: Yes
    • Water view: Bay,Water
    Details
    • Parcel number: 3722279
    • Special conditions: Standard
    • Other equipment: Intercom

    Construction

    Type & style
    • Home type: Condo
    • Architectural style: Contemporary,Craftsman,Modern/High Tech
    • Property subtype: Condominium
    • Attached to another structure: Yes
    Condition
    • Updated/Remodeled
    • New construction: No
    • Year built: 2005

    Community & HOA

    HOA
    • Has HOA: Yes
    • Amenities included: Clubhouse, Fitness Center, Gym, Pool, Spa/Hot Tub
    • Services included: Common Areas, Door Person, Earthquake Insurance, Homeowners Insurance, Insurance on Structure, Maintenance Structure, Maintenance Grounds, Management, Pool, Recreation Facility, Roof, Security, Trash, Water
    • HOA fee: $6,140 monthly
    • HOA name: Museum Tower Residence Association
    • HOA phone: 415-284-4091
    Location
    • Region: San Francisco
    • Elevation: 0

    Financial & listing details

    • Price per square foot: $1,646/sqft
    • Price range: $5.7M - $5.7M
    • Date on market: 3/26/2023
    • Cumulative days on market: 133 days
    • Total actual rent: 0

    Price history

    DateEventPrice
    8/18/2023Sold$5,700,000-12.3%$1,646/sqft
    Source: SFAR #423725635 Report a problem
    8/7/2023Pending sale$6,500,000$1,878/sqft
    Source: SFAR #423725635 Report a problem
    7/20/2023Contingent$6,500,000$1,878/sqft
    Source: SFAR #423725635 Report a problem
    3/26/2023Listed for sale$6,500,000$1,878/sqft
    Source: SFAR #423725635 Report a problem

    Public tax history

    Tax history is unavailable.

    Neighborhood: South of Market

    Nearby schools

    GreatSchools rating
    Schools provided by the listing agent
    • District: San Francisco

    Source: SFAR. This data may not be complete. We recommend contacting the local school district to confirm school assignments for this home.

    Get a cash offer in 3 minutes
    Find out how much your home could sell for in as little as 3 minutes with a no-obligation cash offer.
    Estimated market value
    $4,324,300
    Get a cash offer in 3 minutes
    Find out how much your home could sell for in as little as 3 minutes with a no-obligation cash offer.
    Estimated market value
    $4,324,300