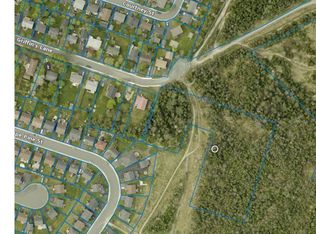
First time to market — a well-loved 3 bedroom bungalow set on a large lot with southern exposure. If you've been waiting for space, mature trees, and a quiet setting close to everything, this one's worth a look. Drive-in access leads to a large detached garage — ideal for extra storage, a workshop, or just keeping your vehicle out of the weather. Inside, the main floor offers a large living room, a functional kitchen/dining room — comfortable, everyday living with room to gather. Down the hall you'll find 3 bedrooms and a 1.5 bath layout, including a main bathroom with in-floor heating for those cold mornings. The basement adds even more flexibility: a large family room, a bedroom, a home office, and laundry — great for a growing family, guests, or working from home. Outside, you're minutes from Bowering Park and the walking trails, with the peaceful backdrop of the greenbelt right in your own backyard. Homes like this — first time on the market, this much privacy, this close to the park — don't come up often. As per sellers direction no presentation of offers until Sunday Sept 20 at 4pm and open until 8 pm Sept 20.
Pending
C$389,900
188 Old Petty Harbour Road, St. John's, NL A1G1H8
3beds
2,003sqft
Single Family Residence
Built in 1981
7,500 Square Feet Lot
$-- Zestimate®
C$195/sqft
C$-- HOA
What's special
Mature treesDrive-in accessLarge detached garage
- 5 days
- 1
- 0
Zillow last checked:
Listing updated:
Listed by:
Jacqueline Kavanagh,
Royal LePage Vision Realty
Source: Newfoundland and Labrador AR,MLS®#: 1303291
Facts & features
Interior
Bedrooms & bathrooms
- Bedrooms: 3
- Bathrooms: 2
- Full bathrooms: 1
- 1/2 bathrooms: 1
Bedroom
- Level: Main
- Area: 101.01 Square Feet
- Dimensions: 9.10x11.1
Bedroom
- Level: Main
- Area: 151.94 Square Feet
- Dimensions: 14.2x10.7
Bedroom
- Level: Basement
- Area: 151.94 Square Feet
- Dimensions: 14.2x10.7
Other
- Level: Main
- Area: 152.25 Square Feet
- Dimensions: 14.5x10.5
Dining room
- Level: Main
- Area: 96.75 Square Feet
- Dimensions: 7.5x12.9
Family room
- Level: Basement
- Area: 251.21 Square Feet
- Dimensions: 11.9x21.11
Kitchen
- Level: Main
- Area: 101.01 Square Feet
- Dimensions: 9.1x11.1
Living room
- Level: Main
- Area: 133.28 Square Feet
- Dimensions: 11.9x11.2
Heating
- Baseboard, Electric
Cooling
- Electric, Mini Split
Appliances
- Included: Dishwasher, Refrigerator, Stove, Washer, Dryer
Features
- Fireplace(s)
- Flooring: Carpet, Hardwood, Hardwood Stairs, Mixed
- Windows: Window Coverings
- Has fireplace: Yes
Interior area
- Total structure area: 2,003
- Total interior livable area: 2,003 sqft
Video & virtual tour
Property
Parking
- Parking features: Detached
- Has garage: Yes
- Has uncovered spaces: Yes
Features
- Patio & porch: Patio
- Water view: Year Round Road Access
Lot
- Size: 7,500 Square Feet
- Dimensions: 50 x 150
- Features: Cleared, Landscaped, Rear Yard Access (Vechicle), Recreation Nearby, Shopping Nearby, Bus Service, Under 0.5 Acres
Details
- Additional structures: Shed(s)
- Zoning description: Residential
Construction
Type & style
- Home type: SingleFamily
- Architectural style: Bungalow
- Property subtype: Single Family Residence
Materials
- Vinyl Siding
- Foundation: Concrete
- Roof: Shingle - Asphalt
Condition
- Year built: 1981
Utilities & green energy
- Sewer: Public Sewer
- Water: Public
- Utilities for property: Electricity Connected, High Speed Internet
Community & HOA
Location
- Region: St Johns
Financial & listing details
- Price per square foot: C$195/sqft
- Annual tax amount: C$2,628
- Date on market: 10/2/2026
Price history
Price history is unavailable.
Public tax history
Tax history is unavailable.
Climate risks
Neighborhood: A1G
Nearby schools
GreatSchools rating
No schools nearby
We couldn't find any schools near this home.
Schools provided by the listing agent
- District: St. John's
Source: Newfoundland and Labrador AR. This data may not be complete. We recommend contacting the local school district to confirm school assignments for this home.

Similar homes
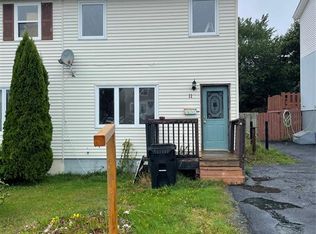
- C$399,9004 bd2 ba1.8k sqft6 Fahey Street Extension, St. John's, NL A1G1V7For Sale
 MLS ID #1303958, Robert Moore, RE/MAX Infinity Realty Inc. - Sheraton Hotel. Newfoundland and Labrador AR
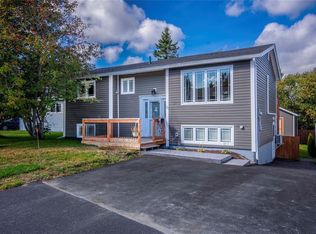
 - C$399,9004 bd2 ba2k sqft16 Hatcher Street, St. John's, NL A1B1Z2For Sale
 MLS ID #1303959, Bern Tobin, Royal LePage Atlantic Homestead. Newfoundland and Labrador AR
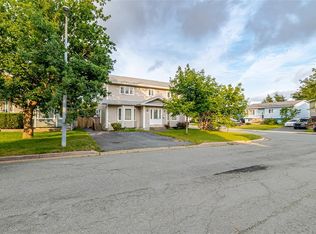
 - C$389,9003 bd2 ba1.9k sqft23 Barbour Drive, Mount Pearl, NL A1N2H9For Sale
 MLS ID #1303832, Krystal Gibbons, 3% Realty East Coast. Newfoundland and Labrador AR
 - C$400,0003 bd3 ba2.9k sqft1 Rideau Place, Mount Pearl, NL A1N4C1For Sale
 MLS ID #1304058, Valma Budgell, RE/MAX Realty Specialists. Newfoundland and Labrador AR
