Welcome home to this beautifully updated 3-bdrm, 2.5-bath townhome style condo located in the desirable Stillmeadow Golf Community in Pierce Twp.This move-in ready condo offers the perfect blend of comfort,style, & convenience.Step inside to find bamboo flrng throughout the main level & a stunning,fully updated kitchen featuring custom cabinetry,granite countertops, & SS appls-perfect for both everyday living and entertaining.Just off the main living space,enjoy your private deck, ideal for relaxing or hosting guests.Upstairs, the spacious primary suite includes w/i closet & beautifully updated en suite bathroom(2020)w/tiled mud pan shower.Two addtl bdrms & full bath complete the upper level.The finished w/o bsmt provides addtl living space & leads to a private concrete patio,offering even more room to unwind or entertain.Addtl highlights include newer windows, HVAC system(2022), & water htr(2021),giving peace of mind for years to come.The community features an assigned carport.
For sale
Price cut: $9K (6/29)
$240,000
188 Stillmeadow Dr Unit 22, Cincinnati, OH 45245
3beds
1,304sqft
Condominium, Townhouse
Built in 1981
771 Square Feet Lot
$-- Zestimate®
$184/sqft
$275/mo HOA
What's special
Stunning fully updated kitchenSpacious primary suiteCustom cabinetryGranite countertopsNewer windows
- 97 days |
- 365 |
- 8 |
Zillow last checked:
Listing updated:
Listed by:
Brianna Carpenter 513-313-2333,
Huff Realty 513-474-3500
Source: Cincy MLS,MLS#: 1879241 Originating MLS: Cincinnati Area Multiple Listing Service
Originating MLS: Cincinnati Area Multiple Listing Service
Facts & features
Interior
Bedrooms & bathrooms
- Bedrooms: 3
- Bathrooms: 3
- Full bathrooms: 2
- 1/2 bathrooms: 1
Primary bedroom
- Features: Bath Adjoins, Walk-In Closet(s)
- Level: Second
- Area: 120
- Dimensions: 12 x 10
Bedroom 2
- Level: Second
- Area: 108
- Dimensions: 12 x 9
Bedroom 3
- Level: Second
- Area: 99
- Dimensions: 11 x 9
Bedroom 4
- Area: 0
- Dimensions: 0 x 0
Bedroom 5
- Area: 0
- Dimensions: 0 x 0
Primary bathroom
- Features: Tile Floor, Marb/Gran/Slate
Bathroom 1
- Features: Full
- Level: Second
Bathroom 2
- Features: Full
- Level: Second
Bathroom 3
- Features: Partial
- Level: First
Dining room
- Features: Walkout, Cork/Bamboo Floor
- Level: First
- Area: 100
- Dimensions: 10 x 10
Family room
- Area: 0
- Dimensions: 0 x 0
Kitchen
- Features: Cork/Bamboo Floor, Counter Bar, Kitchen Island, Wood Cabinets, Marble/Granite/Slate
- Area: 150
- Dimensions: 15 x 10
Living room
- Features: Cork/Bamboo Floor, Fireplace
- Area: 532
- Dimensions: 19 x 28
Office
- Area: 0
- Dimensions: 0 x 0
Heating
- Heat Pump
Cooling
- Central Air
Appliances
- Included: Dishwasher, Oven/Range, Electric Water Heater
Features
- Windows: Vinyl, Insulated Windows
- Basement: Full,Finished,Walk-Out Access
- Number of fireplaces: 1
- Fireplace features: Wood Burning, Living Room
Interior area
- Total structure area: 1,304
- Total interior livable area: 1,304 sqft
Property
Parking
- Total spaces: 2
- Parking features: 2 Assigned
- Garage spaces: 2
- Has carport: Yes
Features
- Levels: Two
- Stories: 2
- Patio & porch: Deck, Patio
Lot
- Size: 771 Square Feet
- Features: Less than .5 Acre
Details
- Parcel number: 286002D022
Construction
Type & style
- Home type: Townhouse
- Architectural style: Other
- Property subtype: Condominium, Townhouse
Materials
- Vinyl Siding
- Foundation: Concrete Perimeter
- Roof: Shingle
Condition
- New construction: No
- Year built: 1981
Utilities & green energy
- Gas: None
- Sewer: Public Sewer
- Water: Public
Community & HOA
HOA
- Has HOA: Yes
- Services included: Community Landscaping
- HOA fee: $275 monthly
- HOA name: Fairway XI Village
Location
- Region: Cincinnati
Financial & listing details
- Price per square foot: $184/sqft
- Annual tax amount: $2,738
- Date on market: 5/14/2026
- Listing terms: No Special Financing
Estimated market value
Not available
Estimated sales range
Not available
Not available
Price history
| Date | Event | Price |
|---|---|---|
| 6/29/2026 | Price change | $240,000-3.6%$184/sqft |
Source:  Cincy MLS #1879241 Report a problem Cincy MLS #1879241 Report a problem | ||
| 5/14/2026 | Listed for sale | $249,000$191/sqft |
Source: Cincy MLS #1879241 Report a problem | ||
Public tax history
Tax history is unavailable.
Monthly payment
Est. payment
Payment breakdown
Explore the cost of this home by adjusting the details. Changes won't be saved.Climate risks
Neighborhood: 45245
Nearby schools
GreatSchools rating
- 6/10Merwin Elementary SchoolGrades: K-5Distance: 0.4 mi
- 6/10West Clermont Middle SchoolGrades: 6-8Distance: 2.1 mi
- 6/10West Clermont High SchoolGrades: 9-12Distance: 1.8 mi
- $239,2003 bd2 ba1.3k sqft188 Stillmeadow Dr, Cincinnati, OH 45245Off Market
- $202,3003 bd3 ba1.3k sqft190 Stillmeadow Dr, Cincinnati, OH 45245Off Market
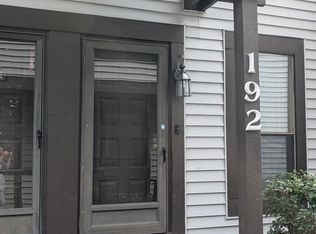
- $204,0003 bd3 ba1.3k sqft192 Stillmeadow Dr, Cincinnati, OH 45245Sold
- $176,5002 bd2 ba1.2k sqft186 Stillmeadow Dr, Cincinnati, OH 45245Sold

- $207,8003 bd3 ba1.3k sqft194 Stillmeadow Dr, Cincinnati, OH 45245Off Market
- $187,5003 bd2 ba1.1k sqft146 Stillmeadow Dr, Cincinnati, OH 45245Off Market
- $184,2003 bd2 ba1.1k sqft184 Stillmeadow Dr, Cincinnati, OH 45245Off Market
- $189,9002 bd2 ba1.1k sqft144 Stillmeadow Dr, Cincinnati, OH 45245Sold
A local agent can set up tours, give advice and negotiate with sellers.
A local lender can help you make sure your offer is ready when you are.
Similar homes
- $234,9003 bd2 ba1.5k sqft4111 Gleneste Withamsville Rd, Cincinnati, OH 45245For Sale

 MLS ID #1887098, Tahmeeka O'Neal, eXp Realty. Cincy MLS
 - $214,0002 bd2 ba1.1k sqft101 Saint Andrews Dr #101, Cincinnati, OH 45245For Sale
 MLS ID #1883806, Steven Koleno, Beycome Brokerage Realty LLC. Cincy MLS
 - $--3 bd1 ba1.7k sqft4377 Terrace Dr, Cincinnati, OH 45245Auction
 ServiceLink Auction
 - $265,0003 bd2 ba1k sqft3417 Cole Rd, Amelia, OH 45102For Sale
 MLS ID #1890702, Scott A. Marvin, Team Results Realty. Cincy MLS
 - $270,0003 bd1 ba1k sqft655 Wilfert Dr, Cincinnati, OH 45245For SaleMLS ID #1888794, Sydney F Gacek, Weichert, REALTORS - R.E. 1790. Cincy MLS
- $259,9002 bd1 ba1.1k sqft836 Fayebanks Ln, Cincinnati, OH 45245For SaleMLS ID #1879553, Dickson Flores Maradiaga, Fortune Vine Realty. Cincy MLS
- $219,0002 bd1 ba1k sqft820 Lilly Ln, Cincinnati, OH 45245For SaleMLS ID #1883947, Daniel J. Beirne, Opendoor Brokerage LLC. Cincy MLS
- $261,9002 bd2 ba1k sqft479 Tradition Rdg #82305, Union Township, OH 45245New ConstructionCincy MLS
- $279,9004 bd3 ba1.7k sqft3878 Witham Woods Dr, Cincinnati, OH 45245For SaleMLS ID #1886468, Jeffrey A Williamson II, OwnerLand Realty, Inc.. Cincy MLS
- $--3 bd1 ba1.3k sqft230 Amelia Olive Branch Rd, Amelia, OH 45102AuctionServiceLink Auction
- $245,0002 bd2 ba1k sqft4277 Value Springs Dr, Cincinnati, OH 45245For SaleMLS ID #1887556, Leann M Starks, RE/MAX Preferred Group. Cincy MLS
- $235,0003 bd2 ba1.3k sqft4232 Mount Carmel Tobasco Rd, Cincinnati, OH 45255For SaleMLS ID #1887782, Danielle Vinson, Plum Tree Realty. Cincy MLS
- $235,0003 bd3 ba1.6k sqft279 Jonathan Ct, Cincinnati, OH 45255For SaleMLS ID #1888965, Brittany Lorenz, Clear Realty, LLC. Cincy MLS
- $275,0003 bd1 ba1.2k sqft4220 Forsythia Dr, Cincinnati, OH 45245For SaleMLS ID #1877698, David D Browning, Coldwell Banker Realty. Cincy MLS
- $--3 bd2 ba1.2k sqft15 County Seat, Batavia, OH 45103AuctionAuction.com 2
- $278,9002 bd2 ba1.3k sqft489 Tradition Rdg #82102, Union Township, OH 45245New ConstructionCincy MLS
- $165,0002 bd2 ba1.3k sqft3720 Parfore Ct, Cincinnati, OH 45245For SaleMLS ID #1885405, Beverly J Corsmeier, Coldwell Banker Realty. Cincy MLS
- $254,9002 bd2 ba1k sqft493 Tradition Rdg #82300, Union Township, OH 45245New ConstructionCincy MLS
- $157,5002 bd2 ba1k sqft3696 Parfore Ct #16, Cincinnati, OH 45245For Sale
 MLS ID #1047083, Kassandra Gilbert, Closing Time Realty. WRIST
 - $329,0004 bd3 ba1.6k sqft3871 Pin Oak Dr, Amelia, OH 45102For SaleMLS ID #1885471, Erin M Abbott, eXp Realty. Cincy MLS
