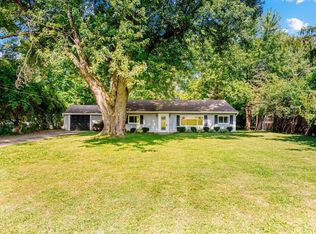
Opportunity meets value in this spacious 4-bedroom, 2.5-bath home offering 1,944 sq ft above grade plus a partially finished basement and attached 2-car garage in desirable West Clermont Schools. Major improvements have already been completed, including a newer roof (2020/2021), furnace and A/C (2019), plus LeafFilter gutter protection with a transferable lifetime warranty installed in 2024. The functional floor plan offers generous living spaces, an inviting family room, and plenty of room to spread out, while providing the perfect opportunity to add your own personal style over time. Step outside to enjoy the level, mostly fenced backyard, ideal for entertaining, pets, or play. Conveniently located near shopping, dining, parks, and I-275, this home combines space, value, and long-term potential. Don't miss your chance to make it your own!
Pending
Price cut: $10K (8/4)
$279,900
3878 Witham Woods Dr, Cincinnati, OH 45245
4beds
1,728sqft
Single Family Residence
Built in 1972
10,497 Square Feet Lot
$276,000 Zestimate®
$162/sqft
$-- HOA
What's special
Functional floor planInviting family roomPartially finished basementGenerous living spacesLevel mostly fenced backyard
- 41 days |
- 1,506 |
- 151 |
Likely to sell faster than
Zillow last checked:
Listing updated:
Listed by:
Jeffrey A Williamson II 513-205-7904,
OwnerLand Realty, Inc. 513-896-1200
Source: Cincy MLS,MLS#: 1886468 Originating MLS: Cincinnati Area Multiple Listing Service
Originating MLS: Cincinnati Area Multiple Listing Service
Facts & features
Interior
Bedrooms & bathrooms
- Bedrooms: 4
- Bathrooms: 3
- Full bathrooms: 2
- 1/2 bathrooms: 1
Primary bedroom
- Features: Bath Adjoins, Wall-to-Wall Carpet
- Level: Second
- Area: 180
- Dimensions: 15 x 12
Bedroom 2
- Level: Second
- Area: 150
- Dimensions: 15 x 10
Bedroom 3
- Level: Second
- Area: 154
- Dimensions: 14 x 11
Bedroom 4
- Level: Second
- Area: 121
- Dimensions: 11 x 11
Bedroom 5
- Area: 0
- Dimensions: 0 x 0
Primary bathroom
- Features: Shower, Tile Floor
Bathroom 1
- Features: Full
- Level: Second
Bathroom 2
- Features: Full
- Level: Second
Dining room
- Features: WW Carpet
- Level: First
- Area: 132
- Dimensions: 12 x 11
Family room
- Area: 209
- Dimensions: 19 x 11
Kitchen
- Features: Counter Bar, Tile Floor, Wood Cabinets, Marble/Granite/Slate
- Area: 132
- Dimensions: 12 x 11
Living room
- Features: Wall-to-Wall Carpet
- Area: 204
- Dimensions: 17 x 12
Office
- Features: Wall-to-Wall Carpet
- Level: Basement
- Area: 80
- Dimensions: 10 x 8
Heating
- Forced Air, Gas
Cooling
- Central Air
Appliances
- Included: Dishwasher, Microwave, Oven/Range, Refrigerator, Gas Water Heater
Features
- Ceiling Fan(s)
- Windows: Vinyl, Insulated Windows
- Basement: Full,Partially Finished,WW Carpet
- Attic: Storage
Interior area
- Total structure area: 1,728
- Total interior livable area: 1,728 sqft
Property
Parking
- Total spaces: 2
- Parking features: Off Street, Driveway
- Attached garage spaces: 2
- Has uncovered spaces: Yes
Features
- Levels: Two
- Stories: 2
- Patio & porch: Deck
- Has view: Yes
- View description: Trees/Woods
Lot
- Size: 10,497 Square Feet
- Dimensions: 75 x 140
- Features: Wooded, Less than .5 Acre
Details
- Parcel number: 414805J155
- Zoning description: Residential
Construction
Type & style
- Home type: SingleFamily
- Architectural style: Traditional
- Property subtype: Single Family Residence
Materials
- Brick, Vinyl Siding
- Foundation: Concrete Perimeter
- Roof: Shingle
Condition
- New construction: No
- Year built: 1972
Utilities & green energy
- Electric: 220 Volts
- Gas: Natural
- Sewer: Public Sewer
- Water: Public
- Utilities for property: Cable Connected
Community & HOA
HOA
- Has HOA: No
Location
- Region: Cincinnati
Financial & listing details
- Price per square foot: $162/sqft
- Tax assessed value: $186,900
- Annual tax amount: $3,292
- Date on market: 7/13/2026
- Listing terms: No Special Financing
Estimated market value
$276,000
$262,000 - $290,000
$2,304/mo
Price history
| Date | Event | Price |
|---|---|---|
| 8/20/2026 | Pending sale | $279,900$162/sqft |
Source:  Cincy MLS #1886468 Report a problem Cincy MLS #1886468 Report a problem | ||
| 8/4/2026 | Price change | $279,900-3.4%$162/sqft |
Source: Cincy MLS #1886468 Report a problem | ||
| 7/23/2026 | Price change | $289,900-3.3%$168/sqft |
Source: Cincy MLS #1886468 Report a problem | ||
| 7/13/2026 | Listed for sale | $299,900+84%$174/sqft |
Source: Cincy MLS #1886468 Report a problem | ||
| 12/14/2018 | Sold | $163,000-2.9%$94/sqft |
Source: Cincy MLS #1595767 Report a problem | ||
| 10/26/2018 | Pending sale | $167,900$97/sqft |
Source: RE/MAX Preferred Group #1595767 Report a problem | ||
| 10/14/2018 | Listed for sale | $167,900$97/sqft |
Source: RE/MAX Preferred Group #1595767 Report a problem | ||
| 10/7/2018 | Pending sale | $167,900$97/sqft |
Source: RE/MAX Preferred Group #1595767 Report a problem | ||
| 9/30/2018 | Price change | $167,900-4%$97/sqft |
Source: RE/MAX Preferred Group #1595767 Report a problem | ||
| 9/12/2018 | Listed for sale | $174,900+20.6%$101/sqft |
Source: RE/MAX Preferred Group #1595767 Report a problem | ||
| 4/18/2007 | Sold | $145,000-0.1%$84/sqft |
Source: Cincy MLS #1043343 Report a problem | ||
| 5/7/2004 | Sold | $145,166+45%$84/sqft |
Source: Public Record Report a problem | ||
| 12/10/2003 | Sold | $100,100$58/sqft |
Source: Public Record Report a problem | ||
Public tax history
| Year | Property taxes | Tax assessment |
|---|---|---|
| 2025 | $3,293 -0.2% | $65,420 |
| 2024 | $3,299 -0.2% | $65,420 |
| 2023 | $3,304 +15.1% | $65,420 +32.8% |
| 2022 | $2,871 -0.4% | $49,280 |
| 2021 | $2,883 -0.1% | $49,280 |
| 2020 | $2,886 +28.5% | $49,280 +9.9% |
| 2019 | $2,246 -1% | $44,840 |
| 2018 | $2,269 -7.7% | $44,840 |
| 2017 | $2,457 | $44,840 +2% |
| 2016 | $2,457 +3% | $43,960 |
| 2015 | $2,386 +0.1% | $43,960 |
| 2014 | $2,384 | $43,960 |
Find assessor info on the county website
Monthly payment
Est. payment
Payment breakdown
Explore the cost of this home by adjusting the details. Changes won't be saved.Climate risks
Neighborhood: 45245
Nearby schools
GreatSchools rating
- 6/10Withamsville-Tobasco Elementary SchoolGrades: K-5Distance: 0.3 mi
- 6/10West Clermont Middle SchoolGrades: 6-8Distance: 2.9 mi
- 6/10West Clermont High SchoolGrades: 9-12Distance: 2.2 mi
- $248,0003 bd2 ba912 sqft3882 Witham Woods Dr, Cincinnati, OH 45245Off Market
- $243,9003 bd1 ba1k sqft3874 Witham Woods Dr, Cincinnati, OH 45245Off Market
- $219,2003 bd1 ba1.2k sqft3886 Witham Woods Dr, Cincinnati, OH 45245Off Market
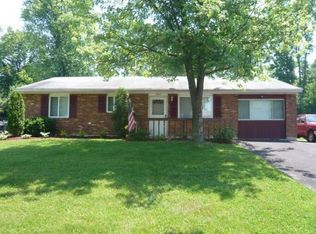
- $240,8003 bd2 ba948 sqft3870 Witham Woods Dr, Cincinnati, OH 45245Off Market
- $246,7003 bd1 ba1k sqft746 Miles Ln, Cincinnati, OH 45245Off Market
- $283,4003 bd2 ba1.8k sqft3887 Witham Woods Dr, Cincinnati, OH 45245Off Market
- $213,1003 bd1 ba999 sqft3890 Witham Woods Dr, Cincinnati, OH 45245Off Market
- $238,3004 bd2 ba1.1k sqft3866 Witham Woods Dr, Cincinnati, OH 45245Off Market
A local agent can set up tours, give advice and negotiate with sellers.
A local lender can help you make sure your offer is ready when you are.
Similar homes
- $270,0003 bd1 ba1k sqft655 Wilfert Dr, Cincinnati, OH 45245For Sale
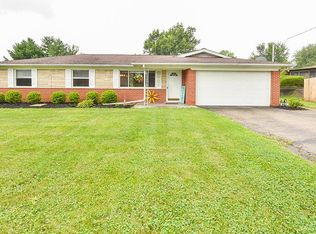
 MLS ID #1888794, Sydney F Gacek, Weichert, REALTORS - R.E. 1790. Cincy MLS
 - $--3 bd1 ba1.7k sqft4377 Terrace Dr, Cincinnati, OH 45245Auction
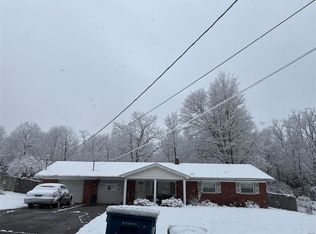 ServiceLink Auction
 - $275,0003 bd1 ba1.2k sqft4220 Forsythia Dr, Cincinnati, OH 45245For Sale
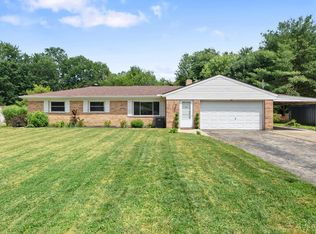 MLS ID #1877698, David D Browning, Coldwell Banker Realty. Cincy MLS
 - $235,0003 bd1 ba1.2k sqft4217 Zagar Dr, Cincinnati, OH 45245For Sale
 MLS ID #1891379, Brandy L Forrester, Coldwell Banker Realty. Cincy MLS
 - $224,5003 bd2 ba1.1k sqft4045 Ponder Dr, Cincinnati, OH 45245For SaleMLS ID #1890730, Lyndsey Blair, Coldwell Banker Realty. Cincy MLS
- $234,9003 bd2 ba1.5k sqft4111 Gleneste Withamsville Rd, Cincinnati, OH 45245For SaleMLS ID #1887098, Tahmeeka O'Neal, eXp Realty. Cincy MLS
- $259,9002 bd1 ba1.1k sqft836 Fayebanks Ln, Cincinnati, OH 45245For SaleMLS ID #1879553, Dickson Flores Maradiaga, Fortune Vine Realty. Cincy MLS
- $335,0003 bd2 ba1.6k sqft4150 Brookfield Dr, Cincinnati, OH 45245For SaleMLS ID #1888962, Tammy J. Will, eXp Realty. Cincy MLS
- $334,9004 bd3 ba1.9k sqft4077 McLean Dr, Cincinnati, OH 45255For SaleMLS ID #1890763, Kimberly Louis, RE/MAX Preferred Group. Cincy MLS
- $285,0003 bd2 ba1.1k sqft492 Massey Ct, Cincinnati, OH 45255For SaleMLS ID #1885375, Jon A. DeCurtins, ERA REAL Solutions Realty, LLC. Cincy MLS
- $400,0003 bd3 ba2.4k sqft786 Picket Way, Cincinnati, OH 45245For SaleMLS ID #1888763, Tammy J. Will, eXp Realty. Cincy MLS
- $315,0004 bd2 ba1.5k sqft4358 Terrace Dr, Cincinnati, OH 45245For SaleMLS ID #1869763, Shirlee J Wafford, Plum Tree Realty. Cincy MLS
- $278,9002 bd2 ba1.3k sqft489 Tradition Rdg #82102, Union Township, OH 45245New ConstructionCincy MLS
- $219,0002 bd1 ba1k sqft820 Lilly Ln, Cincinnati, OH 45245For SaleMLS ID #1883947, Daniel J. Beirne, Opendoor Brokerage LLC. Cincy MLS
- $294,9002 bd2 ba1.3k sqft481 Tradition Rdg #82303, Union Township, OH 45245New ConstructionCincy MLS
- $299,0003 bd1 ba1k sqft8660 Koszo Dr, Cincinnati, OH 45255For SaleMLS ID #1889508, Samantha M Kroener, ERA REAL Solutions Realty, LLC. Cincy MLS
- $360,0003 bd2 ba2.4k sqft1094 Pamela Rd, Cincinnati, OH 45255For SaleMLS ID #1890582, Glen Whitten, Ohio Property Group, LLC. Cincy MLS
- $219,9002 bd2 ba1.3k sqft39 Stillmeadow Drive, Pierce Twp, OH 45245For SaleMLS ID #1891388, Erica Champion. eXp Realty
- $219,9002 bd2 ba1.3k sqft39 Stillmeadow Dr #39B, Cincinnati, OH 45245For SaleMLS ID #1891388, Erica Champion, eXp Realty. Cincy MLS
- $261,9002 bd2 ba1k sqft479 Tradition Rdg #82305, Union Township, OH 45245New ConstructionCincy MLS
