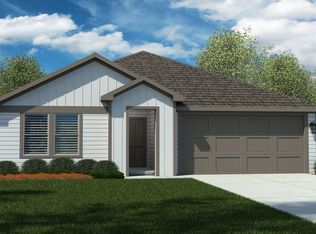
Welcome to the Bellvue floor plan, Complete and Move-in Ready! This beautiful single-story home offers approximately 1,405 sq. ft. of comfortable living space with 3 bedrooms, 2 bathrooms, and a 2-car garage. The thoughtfully designed layout features a welcoming foyer that opens into a spacious open-concept family room, kitchen, and dining nook, creating the perfect space for everyday living and entertaining. The kitchen overlooks the family room and includes a large center island, ample cabinet and counter space, and a convenient walk-in pantry. Two secondary bedrooms are located at the front of the home and share a full bathroom, with each bedroom featuring its own walk-in closet. Privately situated at the rear of the home, the main bedroom retreat offers an en-suite bathroom with dual sinks, a spacious walk-in closet, and added privacy from the secondary bedrooms. Enjoy outdoor living on the covered back patio just off the family room, providing a great space to relax or entertain while overlooking the backyard. Additional features include a centrally located laundry room, abundant storage throughout, and a functional layout designed to maximize comfort and convenience. The Bellvue combines modern design, open living spaces, and private retreats, making it the perfect place to call home.
Pending
Price increase: $5K (8/31)
$274,990
188 Tributary Ln, Bridgeport, TX 76426
3beds
1,405sqft
Single Family Residence
Built in 2026
5,998 Square Feet Lot
$273,300 Zestimate®
$196/sqft
$42/mo HOA
What's special
Private retreatsWelcoming foyerOpen living spacesLarge center islandCentrally located laundry roomAbundant storage throughoutSpacious open-concept family room
- 45 days
- 7
- 0
Zillow last checked:
Listing updated:
Listed by:
Stephen Kahn 0353405 817-354-7653,
Century 21 Mike Bowman, Inc. 817-354-7653
Source: NTREIS,MLS#: 21360357
Facts & features
Interior
Bedrooms & bathrooms
- Bedrooms: 3
- Bathrooms: 2
- Full bathrooms: 2
Primary bedroom
- Features: Separate Shower, Walk-In Closet(s)
- Level: First
- Dimensions: 14 x 13
Bedroom
- Level: First
- Dimensions: 12 x 10
Bedroom
- Level: First
- Dimensions: 12 x 10
Dining room
- Level: First
- Dimensions: 11 x 10
Kitchen
- Features: Built-in Features, Eat-in Kitchen, Kitchen Island, Walk-In Pantry
- Level: First
- Dimensions: 13 x 10
Living room
- Level: First
- Dimensions: 16 x 14
Utility room
- Features: Utility Room
- Level: First
- Dimensions: 7 x 5
Heating
- Central, Electric
Cooling
- Central Air, Electric
Appliances
- Included: Some Gas Appliances, Dishwasher, Disposal, Gas Range, Gas Water Heater, Microwave, Plumbed For Gas, Vented Exhaust Fan
- Laundry: Washer Hookup, Dryer Hookup, ElectricDryer Hookup, Laundry in Utility Room
Features
- Eat-in Kitchen, Granite Counters, High Speed Internet, Kitchen Island, Open Floorplan, Pantry, Smart Home, Cable TV
- Flooring: Carpet, Luxury Vinyl Plank
- Has basement: No
- Has fireplace: No
- Fireplace features: None
Interior area
- Total interior livable area: 1,405 sqft
Video & virtual tour
Property
Parking
- Total spaces: 2
- Parking features: Door-Single, Garage Faces Front, Garage
- Attached garage spaces: 2
Features
- Levels: One
- Stories: 1
- Patio & porch: Rear Porch, Covered
- Pool features: None
- Fencing: Back Yard,Fenced,Wood
Lot
- Size: 5,998 Square Feet
- Dimensions: 50 x 120
- Features: Interior Lot, Landscaped, Subdivision, Sprinkler System, Few Trees
- Residential vegetation: Grassed
Details
- Parcel number: TBD
Construction
Type & style
- Home type: SingleFamily
- Architectural style: Traditional,Detached
- Property subtype: Single Family Residence
Materials
- Frame
- Foundation: Slab
- Roof: Composition
Condition
- New Construction
- Year built: 2026
Utilities & green energy
- Sewer: Public Sewer
- Utilities for property: Electricity Available, Electricity Connected, Natural Gas Available, Phone Available, Sewer Available, Separate Meters, Underground Utilities, Water Available, Cable Available
Community & HOA
Community
- Features: Playground, Trails/Paths, Community Mailbox, Curbs, Sidewalks
- Security: Smoke Detector(s)
- Subdivision: Dry Creek
HOA
- Has HOA: Yes
- Services included: Association Management
- HOA fee: $500 annually
- HOA name: Secure Association Management
- HOA phone: 940-497-7328
Location
- Region: Bridgeport
Financial & listing details
- Price per square foot: $196/sqft
- Date on market: 8/16/2026
- Cumulative days on market: 421 days
- Listing terms: Cash,Conventional,FHA,VA Loan
- Exclusions: Minerals retained by Developer.
Estimated market value
$273,300
$260,000 - $287,000
$2,137/mo
Price history
| Date | Event | Price |
|---|---|---|
| 8/31/2026 | Pending sale | $274,990+1.9%$196/sqft |
Source: NTREIS #21360357 Report a problem | ||
| 8/29/2026 | Price change | $269,990-1.8%$192/sqft |
Source:  DR Horton Report a problem DR Horton Report a problem | ||
| 8/12/2026 | Listed for sale | $274,990$196/sqft |
Source: DR Horton Report a problem | ||
Public tax history
Tax history is unavailable.
Monthly payment
Est. payment
Payment breakdown
Explore the cost of this home by adjusting the details. Changes won't be saved.Climate risks
Neighborhood: 76426
Nearby schools
Schools provided by the listing agent
- Elementary: Bridgeport
- Middle: Bridgeport
- High: Bridgeport
- District: Bridgeport ISD
Source: NTREIS. This data may not be complete. We recommend contacting the local school district to confirm school assignments for this home.

Similar homes
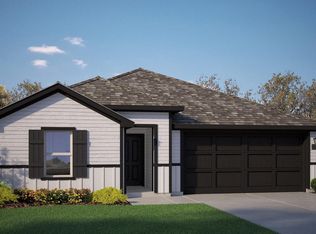
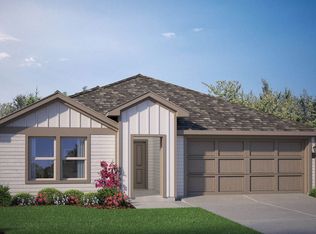
- $279,9904 bd2 ba1.7k sqft181 Mlm Pkwy, Bridgeport, TX 76426New Construction
 NTREIS
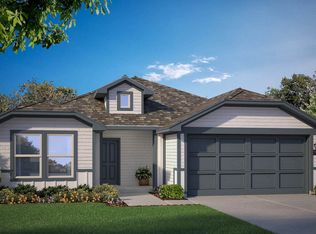
 - $278,9903 bd2 ba1.5k sqft185 Mlm Pkwy, Bridgeport, TX 76426New Construction
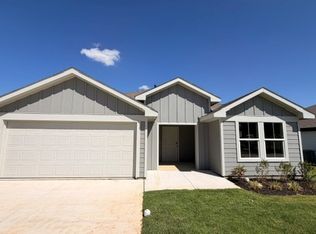 DR Horton
 - from $272,9903 bd2 ba1.4k sqftBELLVUE Plan, Dry Creek, Bridgeport, TX 76426New Construction
 DR Horton
 - from $280,9903 bd2 ba1.5k sqftDENTON Plan, Dry Creek, Bridgeport, TX 76426New Construction
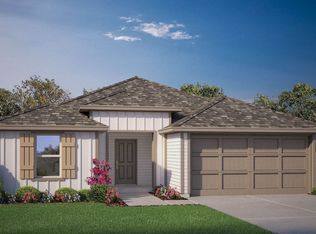 DR Horton
