Extraordinary masterpiece property facing the proverbial Haystack Rock and Needles of Cannon Beach! This exquisite custom oceanfront home is a short walk to midtown and downtown Cannon Beach, boasts 4,127 square feet, 5 bedrooms , 6.5 bathrooms, a gourmet kitchen, a private path to the beach and not to mention surreal expansive ocean views! This stunning home offers four en suites, stainless Steel appliances , superb high end wood finishes, an elevator, two decks, a beautiful spiral staircase from the deck to the garden below where you are steps away from the sand. Built with incredible craftsmanship, attention to detail, and privacy in mind, it has been meticulously maintained over the years and is being offered furnished. With Cannon Beach being the pinnacle of the Oregon Coast and this impressive property located in front of its most iconic landmark, it is very seldom that opportunities such as this come along often where families and friends will relish in the amazing sunsets and cherish years of unforgettable memories.
Active
$4,995,000
1880 Pacific St, Cannon Beach, OR 97110
5beds
4,127sqft
Residential
Built in 2003
9,147 Square Feet Lot
$4,759,800 Zestimate®
$1,210/sqft
$-- HOA
What's special
Surreal expansive ocean viewsTwo decksFour en suitesExquisite custom oceanfront homeGourmet kitchenStainless steel appliances
- 11 days
- 1,482
- 99
Zillow last checked:
Listing updated:
Listed by:
Abbas Atwi 503-310-8464,
Cascade Hasson Sotheby's International Realty
Source: RMLS (OR),MLS#: 279249115
Facts & features
Interior
Bedrooms & bathrooms
- Bedrooms: 5
- Bathrooms: 7
- Full bathrooms: 6
- Partial bathrooms: 1
- Main level bathrooms: 4
Rooms
- Room types: Bedroom 2, Bedroom 3, Dining Room, Family Room, Kitchen, Living Room, Primary Bedroom
Primary bedroom
- Level: Upper
Bedroom 2
- Level: Upper
Bedroom 3
- Level: Lower
Dining room
- Level: Upper
Family room
- Level: Upper
Kitchen
- Level: Upper
Living room
- Level: Lower
Heating
- Forced Air
Cooling
- Central Air
Appliances
- Included: Built In Oven, Built-In Range, Built-In Refrigerator, Convection Oven, Dishwasher, Disposal, Down Draft, Gas Appliances, Microwave, Stainless Steel Appliance(s), Trash Compactor, Washer/Dryer, Gas Water Heater, Tank Water Heater
Features
- Central Vacuum, Elevator, Granite, High Ceilings, Soaking Tub, Kitchen Island
- Flooring: Hardwood, Wood
- Basement: Crawl Space,Finished,Storage Space
- Number of fireplaces: 2
- Fireplace features: Gas
- Furnished: Yes
Interior area
- Total structure area: 4,127
- Total interior livable area: 4,127 sqft
Property
Parking
- Total spaces: 2
- Parking features: Driveway, Attached
- Attached garage spaces: 2
- Has uncovered spaces: Yes
Accessibility
- Accessibility features: Accessible Elevator Installed, Accessibility
Features
- Stories: 2
- Patio & porch: Deck, Patio
- Exterior features: Fire Pit, Gas Hookup
- Has view: Yes
- View description: Ocean
- Has water view: Yes
- Water view: Ocean
- Waterfront features: Ocean Front
Lot
- Size: 9,147 Square Feet
- Features: Sprinkler, SqFt 7000 to 9999
Details
- Additional structures: GasHookup, Furnished
- Parcel number: 51440
- Zoning: RL
Construction
Type & style
- Home type: SingleFamily
- Architectural style: Craftsman,NW Contemporary
- Property subtype: Residential
- Attached to another structure: Yes
Materials
- Cedar
- Foundation: Concrete Perimeter
- Roof: Flat
Condition
- Resale
- New construction: No
- Year built: 2003
Utilities & green energy
- Gas: Gas Hookup, Gas
- Sewer: Public Sewer
- Water: Public
Community & HOA
Community
- Security: Security System Owned, Fire Sprinkler System
HOA
- Has HOA: No
Location
- Region: Cannon Beach
Financial & listing details
- Price per square foot: $1,210/sqft
- Tax assessed value: $3,999,538
- Annual tax amount: $26,177
- Date on market: 9/1/2025
- Listing terms: Call Listing Agent,Cash,Conventional
- Road surface type: Paved
Estimated market value
$4,759,800
$4.52M - $5.00M
Not available
Price history
| Date | Event | Price |
|---|---|---|
| 9/29/2026 | Listed for sale | $4,995,000$1,210/sqft |
Source: CMLS #25-889 Report a problem | ||
| 9/11/2026 | Pending sale | $4,995,000$1,210/sqft |
Source:  RMLS (OR) #279249115 Report a problem RMLS (OR) #279249115 Report a problem | ||
| 5/1/2026 | Listed for sale | $4,995,000-9.1%$1,210/sqft |
Source: RMLS (OR) #279249115 Report a problem | ||
| 9/2/2025 | Listed for sale | $5,495,000-15.4%$1,331/sqft |
Source: CMLS #25-889 Report a problem | ||
| 9/6/2024 | Listing removed | $6,495,000$1,574/sqft |
Source: CMLS #23-902 Report a problem | ||
| 9/27/2023 | Listed for sale | $6,495,000+303.4%$1,574/sqft |
Source: CMLS #23-902 Report a problem | ||
| 1/19/2016 | Sold | $1,610,000$390/sqft |
Source: Public Record Report a problem | ||
Public tax history
| Year | Property taxes | Tax assessment |
|---|---|---|
| 2025 | $26,507 +1.3% | $2,136,046 +3% |
| 2024 | $26,177 +10.7% | $2,073,832 +3% |
| 2023 | $23,652 +2.7% | $2,013,430 +3% |
| 2022 | $23,037 +2.1% | $1,954,788 +3% |
| 2021 | $22,563 +1.8% | $1,897,853 +3% |
| 2020 | $22,172 | $1,842,577 +3% |
| 2019 | $22,172 +6.4% | $1,788,911 +3% |
| 2018 | $20,839 +5.5% | $1,736,808 +3% |
| 2017 | $19,746 +4% | $1,686,222 +3% |
| 2016 | $18,978 +16.3% | $1,637,109 +3% |
| 2015 | $16,323 +4.2% | $1,589,427 +3% |
| 2014 | $15,670 +3.3% | $1,543,134 +3% |
| 2013 | $15,164 | $1,498,189 +3% |
| 2012 | -- | $1,454,553 +3% |
| 2011 | -- | $1,412,188 +1.9% |
| 2010 | -- | $1,385,538 +3% |
| 2009 | -- | $1,345,183 +3% |
| 2008 | -- | $1,306,004 +3% |
| 2007 | -- | $1,267,966 +3% |
| 2006 | -- | $1,231,036 |
Find assessor info on the county website
Monthly payment
Est. payment
Payment breakdown
Explore the cost of this home by adjusting the details. Changes won't be saved.Climate risks
Neighborhood: Tolovana Park
Nearby schools
Schools provided by the listing agent
- Elementary: Pacific Ridge
- Middle: Seaside
- High: Seaside
Source: RMLS (OR). This data may not be complete. We recommend contacting the local school district to confirm school assignments for this home.
- $3,283,0005 bd2 ba2.7k sqft1920 Pacific St, Cannon Beach, OR 97110Off Market
- $4,113,8003 bd2 ba2.7k sqft1868 Pacific St, Cannon Beach, OR 97110Off Market
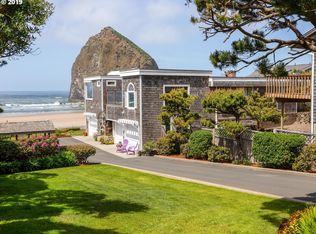
- $2,256,7003 bd3 ba1.9k sqft1864 Pacific St, Cannon Beach, OR 97110Off Market
- $3,111,6002 bd2 ba2.2k sqft1928 Pacific St, Cannon Beach, OR 97110Off Market
Similar homes
- $4,800,0005 bd4 ba3.5k sqft763 S Ocean Ave, Cannon Beach, OR 97110Active

 MLS ID #690732847, Michael Henderson, Duane Johnson Real Estate. RMLS (OR)
 - $3,749,0003 bd3 ba2.8k sqft1360 Pacific St, Cannon Beach, OR 97110Active
 MLS ID #549322755, Abbas Atwi, Cascade Hasson Sotheby's International Realty. RMLS (OR)

 - $2,529,0004 bd3 ba4.3k sqft31911 Clatsop Ln, Arch Cape, OR 97102Active
 MLS ID #735305979, Michael Henderson, Duane Johnson Real Estate. RMLS (OR)
 - $3,600,0002 bd2 ba4.1k sqft32307 Ruby Ln, Seaside, OR 97138Active
 MLS ID #455069812, Michael Henderson, Duane Johnson Real Estate. RMLS (OR)
 - $2,498,0004 bd4 ba4.1k sqft3232 Sunset Blvd, Seaside, OR 97138ActiveMLS ID #484554673, Abbas Atwi, Cascade Hasson Sotheby's International Realty. RMLS (OR)
- $3,250,0004 bd3 ba3.2k sqft33360 Surf Pines Ln, Gearhart, OR 97138ActiveMLS ID #539219302, Craig Weston, Windermere Realty Trust. RMLS (OR)
