A modern French coastal retreat on one of Cannon Beach's most coveted oceanfront stretches, 763 Ocean Avenue pairs classic European elegance with crisp, contemporary calm. Custom built in 2019 on an oversized 7,405 sq ft lot, this five bedroom, four full bath home opens through a Nana folding glass wall to a private courtyard, with walls of glass framing Haystack Rock, the Terrible Tilly lighthouse, and the sand and surf just beyond the gate. A partially covered courtyard with a gas fireplace and a flat screen equipped with sound system extends the living outdoors. Inside, high ceilings and hardwood floors flow past an El Dorado stone fireplace into a chef's kitchen with dual stacked Wolf ovens, a Cambria quartz island with on demand downdraft, a walk in butler's pantry and a thermostat controlled wine closet. The oceanfront primary suite offers a fireside bedroom, a Blue Ribbon marble bath with a Waterworks soaking tub and Brizo fixtures, a private water closet and shower, and a custom walk-in closet of over 100 square feet. Offering 3,571 sq ft, the residence also includes a complete attached ADU with private entrance, full kitchen, and in-unit laundry, plus a raised tile dog bath in the oversized garage. Built to a scale and beachfront position that today's coastal codes wouldn't allow, 763 Ocean Avenue is a true coastal treasure, steps to the sand and minutes to the village.
Active
$4,800,000
763 S Ocean Ave, Cannon Beach, OR 97110
5beds
3,571sqft
Residential, Single Family Residence
Built in 2019
7,405 Square Feet Lot
$4,549,100 Zestimate®
$1,344/sqft
$-- HOA
What's special
El dorado stone fireplaceFireside bedroomThermostat controlled wine closetHigh ceilingsOceanfront primary suiteHardwood floorsPrivate courtyard
- 26 days
- 3,191
- 223
Likely to sell faster than
Zillow last checked:
Listing updated:
Listed by:
Michael Henderson 503-709-6059,
Duane Johnson Real Estate
Source: RMLS (OR),MLS#: 690732847
Facts & features
Interior
Bedrooms & bathrooms
- Bedrooms: 5
- Bathrooms: 4
- Full bathrooms: 4
- Main level bathrooms: 1
Rooms
- Room types: Bedroom 2, Bedroom 3, Dining Room, Family Room, Kitchen, Living Room, Primary Bedroom
Primary bedroom
- Level: Upper
Heating
- Forced Air, Heat Pump
Cooling
- Central Air, Heat Pump
Appliances
- Included: Built In Oven, Built-In Range, Dishwasher, Disposal, Double Oven, Free-Standing Refrigerator, Gas Appliances, Instant Hot Water, Microwave, Plumbed For Ice Maker, Stainless Steel Appliance(s), Wine Cooler, Washer/Dryer, Gas Water Heater, Tankless Water Heater
- Laundry: Laundry Room
Features
- Ceiling Fan(s), Granite, High Ceilings, High Speed Internet, Marble, Quartz, Soaking Tub, Sound System, Vaulted Ceiling(s), Butlers Pantry, Cook Island, Kitchen Island
- Flooring: Engineered Hardwood, Heated Tile, Luxury Vinyl Plank, Tile, Wall to Wall Carpet
- Windows: Double Pane Windows, Vinyl Frames
- Basement: Crawl Space,Dirt Floor
- Number of fireplaces: 5
- Fireplace features: Gas, Insert, Wood Burning, Outside
Interior area
- Total structure area: 3,571
- Total interior livable area: 3,571 sqft
Video & virtual tour
Property
Parking
- Total spaces: 1
- Parking features: Driveway, Off Street, Garage Door Opener, Attached, Extra Deep Garage, Oversized
- Attached garage spaces: 1
- Has uncovered spaces: Yes
Features
- Levels: Two
- Stories: 2
- Patio & porch: Covered Patio, Patio
- Exterior features: Gas Hookup, Yard
- Fencing: Fenced
- Has view: Yes
- View description: Ocean
- Has water view: Yes
- Water view: Ocean
- Waterfront features: Ocean Front
- Body of water: Pacific Ocean
Lot
- Size: 7,405 Square Feet
- Dimensions: 50' x 145'
- Features: Level, Ocean Beach One Quarter Mile Or Less, Sprinkler, SqFt 7000 to 9999
Details
- Additional structures: GasHookup
- Parcel number: 51671
- Zoning: R2
Construction
Type & style
- Home type: SingleFamily
- Architectural style: Custom Style
- Property subtype: Residential, Single Family Residence
Materials
- Cedar, Shingle Siding, Wood Siding
- Foundation: Concrete Perimeter, Stem Wall
- Roof: Composition,Shingle
Condition
- Resale
- New construction: No
- Year built: 2019
Utilities & green energy
- Gas: Gas Hookup, Gas
- Sewer: Public Sewer
- Water: Public
- Utilities for property: Cable Connected
Community & HOA
Community
- Security: Security System, Security System Owned
HOA
- Has HOA: No
Location
- Region: Cannon Beach
Financial & listing details
- Price per square foot: $1,344/sqft
- Tax assessed value: $3,138,876
- Annual tax amount: $18,396
- Date on market: 9/13/2026
- Listing terms: Cash,Conventional
- Road surface type: Gravel, Paved
Estimated market value
$4,549,100
$4.32M - $4.78M
Not available
Price history
| Date | Event | Price |
|---|---|---|
| 9/13/2026 | Listed for sale | $4,800,000+317.4%$1,344/sqft |
Source:  RMLS (OR) #690732847 Report a problem RMLS (OR) #690732847 Report a problem | ||
| 2/26/2016 | Sold | $1,150,000-4.2%$322/sqft |
Source: RMLS (OR) #15171373 Report a problem | ||
| 1/14/2016 | Pending sale | $1,200,000$336/sqft |
Source: Duane Johnson Real Estate #15171373 Report a problem | ||
| 10/11/2015 | Listed for sale | $1,200,000$336/sqft |
Source: Duane Johnson Real Estate #15171373 Report a problem | ||
Public tax history
| Year | Property taxes | Tax assessment |
|---|---|---|
| 2025 | $18,397 +1.3% | $1,482,475 +3% |
| 2024 | $18,168 +10.7% | $1,439,297 +3% |
| 2023 | $16,415 +2.7% | $1,397,377 +3% |
| 2022 | $15,988 +2.1% | $1,356,677 +3% |
| 2021 | $15,660 +1.8% | $1,317,163 +3% |
| 2020 | $15,388 | $1,278,800 +40% |
| 2019 | $15,388 +44.7% | $913,110 +15.9% |
| 2018 | $10,637 +18.8% | $787,728 +3% |
| 2017 | $8,956 +4% | $764,786 +3% |
| 2016 | $8,608 +16.3% | $742,511 +3% |
| 2015 | $7,403 +4.2% | $720,886 +3% |
| 2014 | $7,107 +3.3% | $699,891 +3% |
| 2013 | $6,878 | $679,507 +3% |
| 2012 | -- | $659,717 +3% |
| 2011 | -- | $640,503 +3% |
| 2010 | -- | $621,848 +3% |
| 2009 | -- | $603,736 +3% |
| 2008 | -- | $586,152 +3% |
| 2007 | -- | $569,080 +3% |
| 2006 | -- | $552,505 |
Find assessor info on the county website
Monthly payment
Est. payment
Payment breakdown
Explore the cost of this home by adjusting the details. Changes won't be saved.Climate risks
Neighborhood: 97110
Nearby schools
Schools provided by the listing agent
- Elementary: Cannon Bch Acad,Pacific Ridge
- Middle: Seaside
- High: Seaside
Source: RMLS (OR). This data may not be complete. We recommend contacting the local school district to confirm school assignments for this home.
- $2,180,0003 bd2 ba1.7k sqft777 Ocean Ave #B, Cannon Beach, OR 97110Off Market
- $1,953,3003 bd3 ba1.7k sqft777 Ocean Ave, Cannon Beach, OR 97110Off Market
- $1,703,5003 bd1 ba1k sqft195 W Monroe St, Cannon Beach, OR 97110Off Market
- $1,628,9003 bd2 ba1.7k sqft787 Ocean Avenue #A, Cannon Beach, OR 97110Off Market
Similar homes
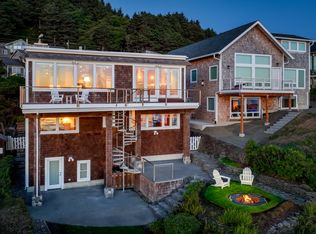
- $4,995,0005 bd7 ba4.1k sqft1880 Pacific St, Cannon Beach, OR 97110Active
 MLS ID #279249115, Abbas Atwi, Cascade Hasson Sotheby's International Realty. RMLS (OR)
 - $3,749,0003 bd3 ba2.8k sqft1360 Pacific St, Cannon Beach, OR 97110Active
 MLS ID #549322755, Abbas Atwi, Cascade Hasson Sotheby's International Realty. RMLS (OR)
 - $2,498,0004 bd4 ba4.1k sqft3232 Sunset Blvd, Seaside, OR 97138Active
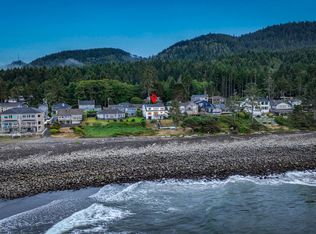 MLS ID #484554673, Abbas Atwi, Cascade Hasson Sotheby's International Realty. RMLS (OR)
 - $2,529,0004 bd3 ba4.3k sqft31911 Clatsop Ln, Arch Cape, OR 97102Active
 MLS ID #735305979, Michael Henderson, Duane Johnson Real Estate. RMLS (OR)
 - $3,600,0002 bd2 ba4.1k sqft32307 Ruby Ln, Seaside, OR 97138ActiveMLS ID #455069812, Michael Henderson, Duane Johnson Real Estate. RMLS (OR)
- $3,250,0004 bd3 ba3.2k sqft33360 Surf Pines Ln, Gearhart, OR 97138ActiveMLS ID #539219302, Craig Weston, Windermere Realty Trust. RMLS (OR)
- $2,400,0003 bd4 ba3.1k sqft1398 N Ocean Ave, Gearhart, OR 97138ActiveMLS ID #183617474, Craig Weston, Windermere Realty Trust. RMLS (OR)
