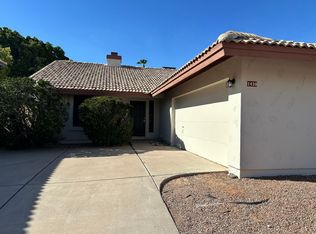
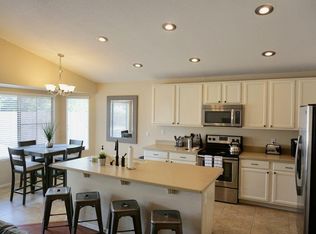
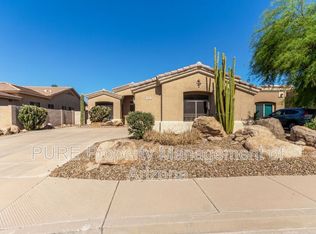
Welcome to this spacious single-story rental home offering 3 bedrooms, 2 bathrooms, a 3-car garage, and 2,189 square feet of comfortable living space. Tile and wood flooring throughout provide a warm, low-maintenance feel, while the functional layout offers plenty of room for everyday living and entertaining. The kitchen features granite countertops, a tiled backsplash, stainless steel appliances, and a center island with ample seating, creating an inviting space for meals and gatherings. The generously sized primary suite includes a private exit to the backyard and an ensuite bathroom with a dual-sink vanity, separate soaking tub, and walk-in shower. The secondary bathroom also features a dual-sink vanity for added convenience. Step outside to enjoy the fenced backyard with mature... trees and a covered patio, offering a peaceful setting for relaxing or outdoor dining. Centrally located with shopping, restaurants, parks, and schools just a short drive away, this inviting rental combines space, comfort, and everyday convenience.
House for rent
$2,950/moFees may apply
1880 W Pelican Dr, Chandler, AZ 85286
3beds
2,189sqft
Price may not include required fees and charges. Learn more|
Singlefamily
Available Tue Sep 1 2026
No pets
In unit laundry
3 Garage spaces parking
Electric, wood
What's special
Covered patioFunctional layoutGenerously sized primary suiteTiled backsplashWalk-in showerSeparate soaking tubStainless steel appliances
- 3 days |
- -- |
- -- |
Zillow last checked:
Listing updated:
Travel times

Let’s turn your rent into credit progress
Build credit history with every on-time payment and get credit for the payment you’re already making.
Facts & features
Interior
Bedrooms & bathrooms
- Bedrooms: 3
- Bathrooms: 2
- Full bathrooms: 2
Heating
- Electric, Wood
Appliances
- Included: Dishwasher, Dryer, Electric Range, Garbage Disposal, Microwave Oven, Refrigerator, Washer
- Laundry: In Unit, Inside
Features
- Bar, Breakfast Bar, Double Vanity, Eat-in Kitchen, Full Bth Master Bdrm, Granite Counters, Kitchen Island, Pantry, Pantry, Separate Shwr & Tub
- Flooring: Tile, Wood
Interior area
- Total interior livable area: 2,189 sqft
Property
Parking
- Total spaces: 3
- Parking features: Garage
- Has garage: Yes
- Details: Contact manager
Features
- Stories: 1
- Exterior features: Dirt Back, Full Bth Master Bdrm, Gravel/Stone Back, Gravel/Stone Front, Separate Shwr & Tub
Details
- Additional structures: Garage(s)
- Parcel number: 30336661
Construction
Type & style
- Home type: SingleFamily
- Architectural style: Spanish
- Property subtype: SingleFamily
Materials
- Roof: Tile
Condition
- Year built: 2010
Community & HOA
Location
- Region: Chandler
Financial & listing details
- Lease term: Contact For Details
Nearby apartments for rent
Price history
| Date | Event | Price |
|---|---|---|
| 8/13/2026 | Listed for rent | $2,950$1/sqft |
Source: ARMLS #7066106 Report a problem | ||
| 9/23/2010 | Sold | $291,640$133/sqft |
Source: Public Record Report a problem | ||
Neighborhood: Stonefield
Nearby schools
GreatSchools rating
- 6/10Robert and Danell Tarwater Elementary SchoolGrades: PK-6Distance: 0.4 mi
- 7/10Bogle Junior High SchoolGrades: 7-8Distance: 0.8 mi
- 9/10Hamilton High SchoolGrades: 8-12Distance: 2.3 mi