Skip main navigation
Pending
  • $428,250

    18804 Sapphire St, Lowell, IN 46356

    4beds
    2,508sqft
    : 
    Loading
    Get pre-qualified
    Single Family Residence
    Built in 2026
    1,350 Square Feet Lot
    $428,000 Zestimate®
    $171/sqft
    $29/mo HOA

    What's special

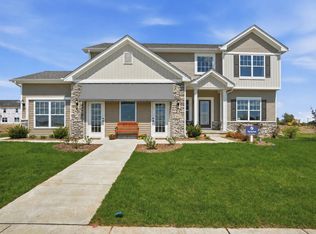
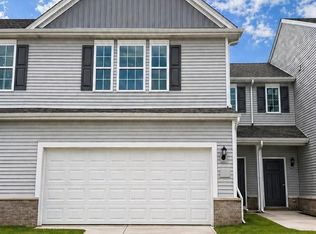
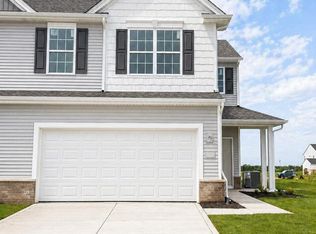

    Welcome home to the Onyx in Stone Mill--Lowell's newest brand-new construction community! This stunning two-story home offers the perfect blend of modern design. Featuring 4 spacious bedrooms, 2.5 bathrooms, and a 2-car garage, this home is designed for both everyday comfort and effortless entertaining. Step inside to soaring 9-foot ceilings on the main level, creating an open and airy feel throughout. The heart of the home is the stylish kitchen, complete with quartz countertops, 42-inch upper cabinets with crown molding, and a functional layout ideal for cooking and gathering. The adjoining cafe provides a perfect space for casual dining, with convenient access to the partial basement with crawl space, already equipped with 3-piece rough-in plumbing--ready for future finishing. Upstairs, you'll find all four bedrooms, along with a versatile loft space and a conveniently located second-floor laundry room. The luxurious primary suite features a walk-in closet and a private ensuite bathroom with a walk-in shower, quartz vanity tops, a double-bowl sink, and a bank of drawers for added storage. Additional bathrooms also include quartz vanity tops. Located in the desirable Stone Mill community, this brand-new home offers modern living in a growing neighborhood--don't miss your opportunity to own new construction in Lowell! Pictures are of model home with similar finishes.
    179 days
    |
    5
    |
    0
    |

    Zillow last checked:

    Listing updated:

    Listed by:

    Myra Mitchell,

    @properties/Christie's Intl RE 219-440-0070

    Source: NIRA as distributed by MLS GRID,MLS#: 832985MLS Logo

      Facts & features

      Interior

      Bedrooms & bathrooms
      • Bedrooms: 4
      • Bathrooms: 3
      • Full bathrooms: 2
      • 1/2 bathrooms: 1
      Rooms
      • Room types: Bedroom 2, Other Room, Primary Bedroom, Loft, Kitchen, Great Room, Bedroom 4, Bedroom 3
      Primary bedroom
      • Area: 240
      • Dimensions: 20.0 x 12.0
      Bedroom 2
      • Area: 129.6
      • Dimensions: 10.8 x 12.0
      Bedroom 3
      • Area: 147.4
      • Dimensions: 13.4 x 11.0
      Bedroom 4
      • Area: 194.34
      • Dimensions: 15.8 x 12.3
      Breakfast room
      • Area: 107.38
      • Dimensions: 9.1 x 11.8
      Great room
      • Area: 205.32
      • Dimensions: 17.4 x 11.8
      Kitchen
      • Area: 131.1
      • Dimensions: 10.0 x 13.11
      Loft
      • Area: 233.84
      • Dimensions: 15.8 x 14.8
      Other
      • Description: Cafe
      • Area: 162
      • Dimensions: 13.5 x 12.0
      Heating
      • Forced Air, Natural Gas
      Appliances
      • Included: None
      Features
      • Crown Molding, Walk-In Closet(s), Pantry, Open Floorplan, High Ceilings
      • Basement: Crawl Space,Unfinished,Interior Entry
      • Has fireplace: No
      Interior area
      • Total structure area: 2,508
      • Total interior livable area: 2,508 sqft
      • Finished area above ground: 2,508

      Property

      Parking
      • Total spaces: 2
      • Parking features: Attached, Garage Faces Front, Driveway
      • Attached garage spaces: 2
      • Has uncovered spaces: Yes
      Features
      • Levels: Two
      • Exterior features: Private Yard
      • Has view: Yes
      • View description: Neighborhood, Pond
      • Has water view: Yes
      • Water view: Pond
      Lot
      • Size: 1,350 Square Feet
      • Features: Back Yard, Landscaped, Front Yard
      Details
      • Parcel number: Tbd
      • Special conditions: None

      Construction

      Type & style
      • Home type: SingleFamily
      • Property subtype: Single Family Residence
      Condition
      • Under Construction
      • New construction: Yes
      • Year built: 2026

      Utilities & green energy

      • Sewer: Public Sewer
      • Water: Public

      Community & HOA

      Community
      • Subdivision: Stone Mill
      HOA
      • Has HOA: Yes
      • Amenities included: None
      • HOA fee: $350 annually
      • HOA name: 1st American Management
      • HOA phone: 219-464-3536
      Location
      • Region: Lowell

      Financial & listing details

      • Price per square foot: $171/sqft
      • Annual tax amount: $50
      • Date on market: 1/19/2026
      • Listing agreement: Exclusive Right To Sell
      • Listing terms: Cash,VA Loan,FHA,Conventional

        Estimated market value

        $428,000

        $407,000 - $449,000

        $2,965/mo

        Price history

        DateEventPrice
        1/19/2026Pending sale$428,250$171/sqft
        Source: NIRA as distributed by MLS GRID #832985 Report a problem

        Public tax history

        Tax history is unavailable.

        Monthly payment

        Est. payment

        Payment breakdown

        Explore the cost of this home by adjusting the details. Changes won't be saved.
        All calculations are estimates and provided by Zillow, Inc. for informational purposes only. Actual amounts may vary.
        HOA fees may include property taxes on listings classified as Co-Ops. Contact the listing agent and/or owner for fee details.
        Mortgage interest rates are dependent on a number of factors, including credit score, down payment, and repayment length. Interest rate data provided by Zillow Group Marketplace, Inc. as of 1/1/1970 from various mortgage lenders with which we have lead or other similar arrangements; the Estimated Payment is an average of those rates.
        See how much you could borrow to make a competitive offer.

        Climate risks

        Neighborhood: 46356

        Getting around

        4 / 100
        Car-Dependent
        26 / 100
        Somewhat Bikeable

        Nearby schools

        GreatSchools rating
        Schools provided by the listing agent
        • High: Lowell Senior High School

        Source: NIRA as distributed by MLS GRID. This data may not be complete. We recommend contacting the local school district to confirm school assignments for this home.

        A local agent can set up tours, give advice and negotiate with sellers.

        A local lender can help you make sure your offer is ready when you are.

        Browse local experts

        Similar homes