Skip main navigation
Closed
  • $463,415

    5782 Onyx Ave, Lowell, IN 46356

    5beds
    2,940sqft
    Single Family Residence
    Built in 2025
    0.31 Acres Lot
    $466,000 Zestimate®
    $158/sqft
    $3,571 Estimated rent

    Home value

    $466,000

    $438,000 - $499,000

    $3,571/mo

    Zestimate® history
    Loading
    Loading...

    Owner options

    List your home for rent

    $3,571/mo

    Rent Zestimate®

    Find your next renter with Zillow Rental Manager. Plus, with online applications, you can quickly screen prospective tenants – for free.

    Learn more

    $3,571/mo

    Rent Zestimate®

    Refinance and save

    $3,214/mo

    Est. payment

    Refinancing to a lower rate could help reduce your monthly payments and save thousands over the life of the loan.

    See today's rates

    $3,214/mo

    Est. payment

    Explore your selling options

    Work with a Zillow partner agent

    Leverage their expertise and Zillow's premium Showcase listings to get your home seen by more buyers.

    Get started

    List with your own agent

    Get your home in front of millions of buyers by listing it on Zillow.

    Learn how to do it

    Sell it yourself

    Take full control of how buyers see your home on Zillow by listing For Sale by Owner (FSBO).

    List your home

    What's special

    Ensuite bathDramatic two-story entryWalk-in pantryAmple cabinet storageWalk-in closet
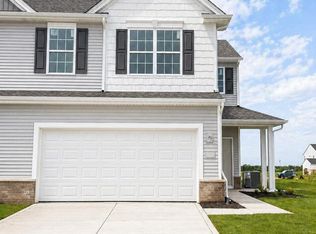
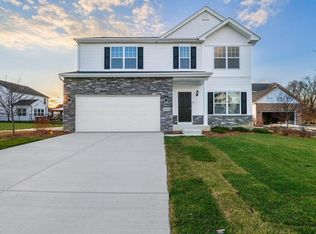
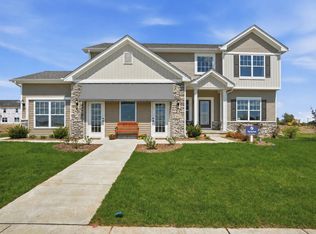
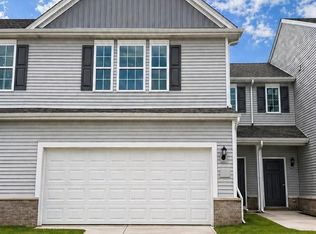
    Under Construction in Lowell, IN . Welcome to Stone Mill, Lowell's newest community offering a blend of modern design, comfort, and convenience. Step into the to be built Carlisle, a beautifully designed home that effortlessly blends style, comfort, and functionality. You're greeted by a dramatic two-story entry that sets the tone for the open and airy feel throughout the home. The spacious open-concept layout on the main level creates seamless flow. To the left of the entryway, you'll find a main-level bedroom ideal as a guest room, home office, or playroom. Which flows into the Great Room, a warm and inviting space perfect for relaxing or hosting family and friends. The gourmet Kitchen is a true showstopper. Designed with both entertaining and function in mind, it features ample cabinet storage, a walk-in pantry, and a generous 7-foot island. There's plenty of prep space for cooking, baking, making it a dream setup for home chefs and hosts alike. The adjacent Breakfast Room is perfect for casual dining and everyday meals. Also located on the main floor is the laundry room, offering everyday convenience, along with a full bathroom that's ideal for guests. Upstairs, you'll discover a versatile loft area, perfect as a second living room, media space, or playroom. The primary suite is a peaceful retreat, complete with a spacious layout, a ensuite bath, and a walk-in closet. Three additional bedrooms offer comfortable living and share a full bath. Whether you're hosting a gathering, relaxing with family, or working from home, the Carlisle offers the perfect combination of flexibility and space. Located just minutes from downtown Lowell, schools, and shopping. Plus, quick access to Illinois for commuters, all while enjoying the advantage of low Indiana taxes. Photos are representative of the same floor plan. Finishes and features may vary based on selections and availability.

    Zillow last checked:

    Listing updated:

    Listed by:

    Myra Mitchell,

    Better Homes and Gardens Real 219-999-8990

    Bought with:

    Brenda Tovsen, RB14044167

    Better Homes and Gardens Real

    Myra Mitchell, RB14039565

    Better Homes and Gardens Real

    Source: NIRA as distributed by MLS GRID,MLS#: 834210MLS Logo

    Facts & features

    Interior

    Bedrooms & bathrooms
    • Bedrooms: 5
    • Bathrooms: 3
    • Full bathrooms: 2
    • 3/4 bathrooms: 1
    Rooms
    • Room types: Bedroom 2, Primary Bedroom, Loft, Laundry, Kitchen, Great Room, Bedroom 5, Bedroom 4, Bedroom 3
    Primary bedroom
    • Area: 220.32
    • Dimensions: 13.6 x 16.2
    Bedroom 2
    • Area: 149.94
    • Dimensions: 12.6 x 11.9
    Bedroom 3
    • Area: 158.72
    • Dimensions: 12.4 x 12.8
    Bedroom 4
    • Area: 201.24
    • Dimensions: 12.9 x 15.6
    Bedroom 5
    • Area: 129.4
    • Dimensions: 10.11 x 12.8
    Breakfast room
    • Area: 73.87
    • Dimensions: 12.11 x 6.1
    Great room
    • Area: 328.1
    • Dimensions: 19.3 x 17.0
    Kitchen
    • Area: 204
    • Dimensions: 12.0 x 17.0
    Laundry
    • Area: 140.58
    • Dimensions: 19.8 x 7.1
    Loft
    • Area: 194.93
    • Dimensions: 10.1 x 19.3
    Heating
    • Forced Air, Natural Gas
    Appliances
    • Included: None
    Features
    • Double Vanity, Pantry, Open Floorplan
    • Basement: Unfinished
    • Has fireplace: No
    Interior area
    • Total structure area: 2,940
    • Total interior livable area: 2,940 sqft
    • Finished area above ground: 2,940

    Property

    Parking
    • Total spaces: 2
    • Parking features: Attached, Driveway, Concrete, Off Street
    • Attached garage spaces: 2
    • Has uncovered spaces: Yes
    Features
    • Levels: Two
    • Has view: Yes
    • View description: Neighborhood
    Lot
    • Size: 0.31 Acres
    • Features: Back Yard, Landscaped, Front Yard, Few Trees
    Details
    • Parcel number: Tbd
    • Special conditions: None

    Construction

    Type & style
    • Home type: SingleFamily
    • Property subtype: Single Family Residence
    Condition
    • Under Construction
    • New construction: Yes
    • Year built: 2025

    Utilities & green energy

    • Sewer: Public Sewer
    • Water: Public

    Community & HOA

    Community
    • Subdivision: Stone Mill
    HOA
    • Has HOA: Yes
    • Amenities included: None
    • HOA fee: $300 annually
    • HOA name: 1st American Management
    • HOA phone: 219-464-3536
    Location
    • Region: Lowell

    Financial & listing details

    • Price per square foot: $158/sqft
    • Annual tax amount: $50
    • Date on market: 2/18/2026
    • Listing agreement: Exclusive Right To Sell
    • Listing terms: Cash,VA Loan,USDA Loan,FHA,Conventional

    Price history

    DateEventPrice
    4/28/2026Sold$463,415$158/sqft
    Source: NIRA as distributed by MLS GRID #834210 Report a problem
    3/23/2026Pending sale$463,415$158/sqft
    Source: NIRA as distributed by MLS GRID #834210 Report a problem
    2/18/2026Listed for sale$463,415$158/sqft
    Source: NIRA as distributed by MLS GRID #834210 Report a problem
    2/14/2026Listing removed$463,415$158/sqft
    Source: NIRA as distributed by MLS GRID #832332 Report a problem
    1/3/2026Listed for sale$463,415$158/sqft
    Source: NIRA as distributed by MLS GRID #832332 Report a problem
    1/2/2026Listing removed$463,415$158/sqft
    Source: NIRA as distributed by MLS GRID #830883 Report a problem
    11/16/2025Listed for sale$463,415$158/sqft
    Source: NIRA as distributed by MLS GRID #830883 Report a problem
    11/14/2025Listing removed$463,415$158/sqft
    Source: NIRA as distributed by MLS GRID #828487 Report a problem
    9/28/2025Listed for sale$463,415$158/sqft
    Source: NIRA as distributed by MLS GRID #828487 Report a problem
    9/28/2025Listing removed$463,415$158/sqft
    Source: NIRA as distributed by MLS GRID #825883 Report a problem
    9/15/2025Price change$463,415+4.5%$158/sqft
    Source: NIRA as distributed by MLS GRID #825883 Report a problem
    8/13/2025Listed for sale$443,295$151/sqft
    Source: NIRA as distributed by MLS GRID #825883 Report a problem
    8/12/2025Listing removed$443,295$151/sqft
    Source: NIRA as distributed by MLS GRID #823240 Report a problem
    6/27/2025Listed for sale$443,295-0.1%$151/sqft
    Source: NIRA as distributed by MLS GRID #823240 Report a problem
    6/23/2025Listing removed$443,805$151/sqft
    Source: NIRA as distributed by MLS GRID #820852 Report a problem
    5/16/2025Listed for sale$443,805$151/sqft
    Source: NIRA as distributed by MLS GRID #820852 Report a problem

    Public tax history

    Tax history is unavailable.

    Neighborhood: 46356

    Nearby schools

    GreatSchools rating
    Schools provided by the listing agent
    • Middle: Lowell Middle School
    • High: Lowell Senior High School

    Source: NIRA as distributed by MLS GRID. This data may not be complete. We recommend contacting the local school district to confirm school assignments for this home.

    Get a cash offer in 3 minutes
    Find out how much your home could sell for in as little as 3 minutes with a no-obligation cash offer.
    Estimated market value
    $466,000
    Get a cash offer in 3 minutes
    Find out how much your home could sell for in as little as 3 minutes with a no-obligation cash offer.
    Estimated market value
    $466,000